
Strategic Home Marketing
My design background means your home is presented at its absolute best. From staging guidance and renovation ROI advice to a targeted marketing strategy, I work to maximise your return.

Century 21 Bamber Realty Ltd. · Calgary
Lesley Hauville · Calgary Real Estate Agent. Trusted Local Expert

About Me
Born and raised in Calgary, I bring over 25 years of real estate expertise alongside a rare background in design, construction, and urban planning. My work has earned local and national design awards, and I have facilitated over $200 million in annual sales contracts.
Whether you're buying or selling, my design insight and deep neighbourhood knowledge give my clients an unmatched advantage, from spotting renovation ROI to uncovering a home's hidden potential.
How It Works
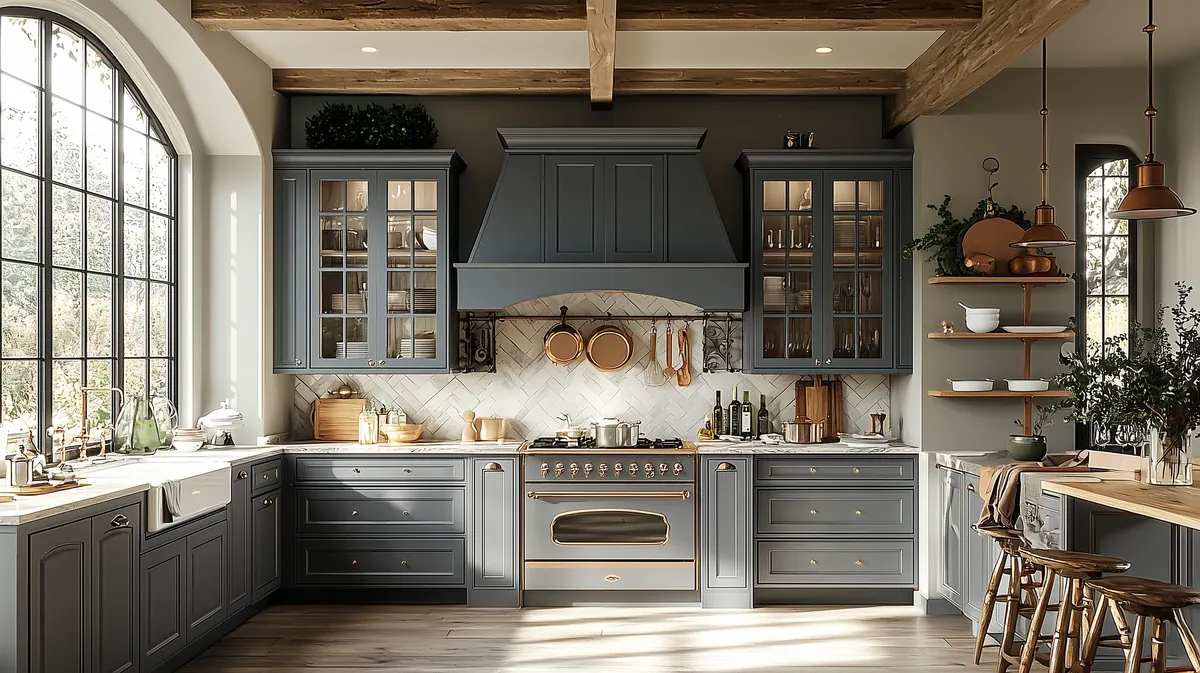
I combine creative instinct with construction knowledge to present your home at its very best and attract the right buyers.

Home buying is one of life's biggest decisions. My process gives you clarity, confidence, and the right home, not just any home.
Active Listings
Areas Served
Forty years of firsthand community knowledge: schools, hidden gems, and the stories behind every street. Click any neighbourhood to explore.
 01 Altadore Inner-city walkability with lasting value $750K – $1.6M
  02 Mount Royal Historic prestige in the heart of southwest Calgary $1.2M – $5M+
  03 Garrison Woods New urbanist design with a genuine community heart $500K – $1.2M
  04 Marda Loop Calgary's most walkable neighbourhood hub $400K – $1.4M
  05 Elbow Park Mature estate living along the Elbow River $900K – $3M+
  06 Britannia Exclusive estate homes above the Glenmore Reservoir $1.5M – $6M+
 We recently sold our property through Lesley.We can highly recommend her for her professionalism and diligence.She has a deep knowledge of the market and is always a phone call away. Her advice was always spot on. Our sale was quick and there was little stress felt by us. Thanks Lesley. You were great!
What I Do
My design background means your home is presented at its absolute best. From staging guidance and renovation ROI advice to a targeted marketing strategy, I work to maximise your return.
With 40+ years of firsthand Calgary knowledge, I guide buyers through neighbourhoods, schools, and hidden gems that only a lifelong local can reveal. Book a free 15-minute strategy session.
A background in design, construction, and urban planning means I evaluate every property through a different lens, identifying potential, assessing structure, and spotting value others walk past.

Get In Touch
Whether you're ready to list, just starting your search, or want to know what your home is worth — let's have a conversation.