10 Hidden Ranch Hill Nw Calgary, Alberta T3A 5X6

$509,900
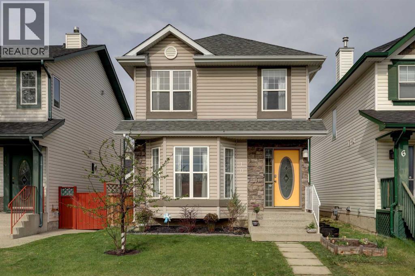
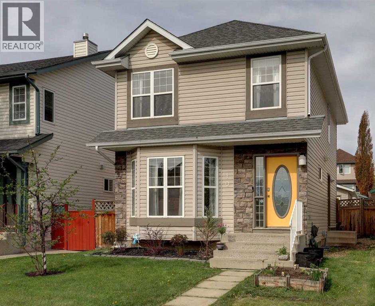
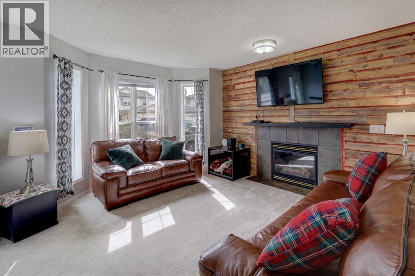
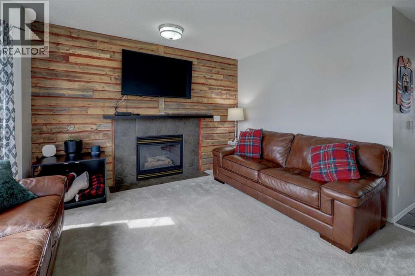
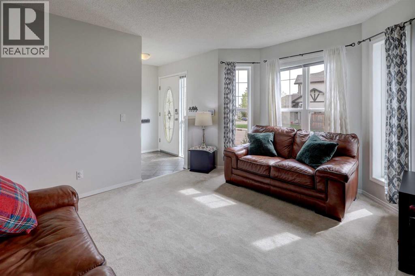
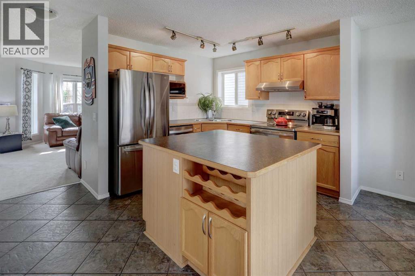
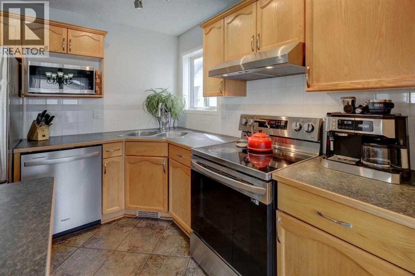
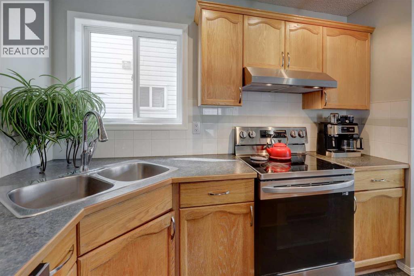
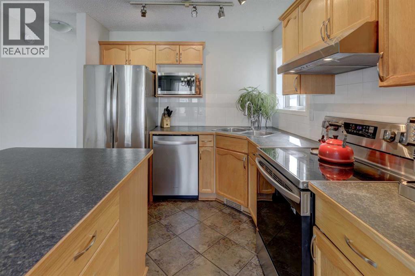
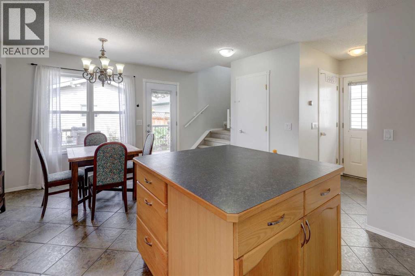
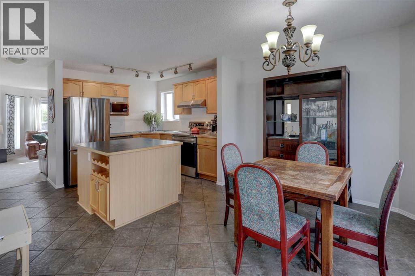
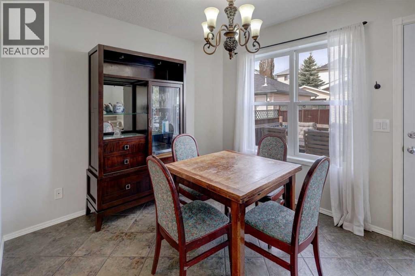
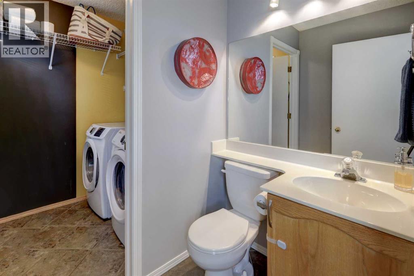
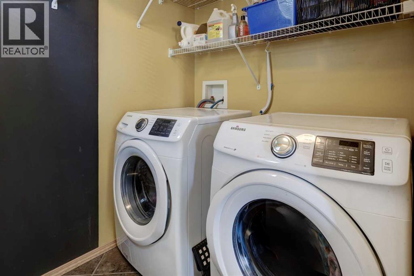
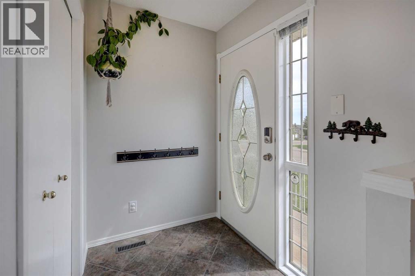
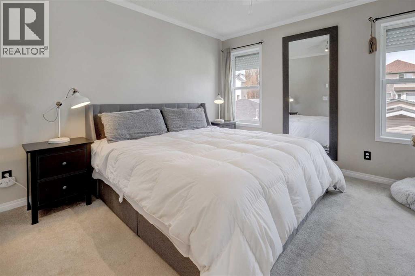
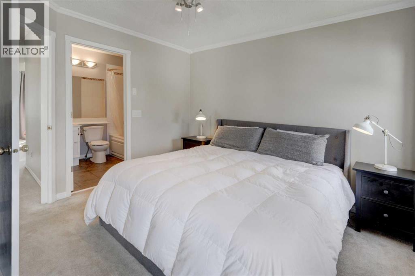
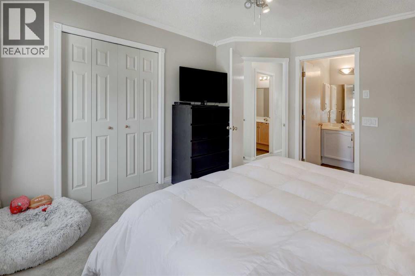
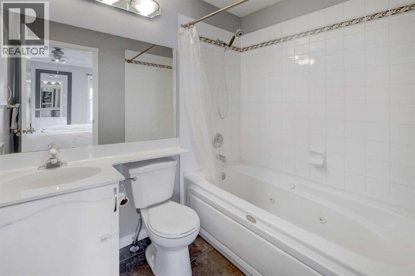
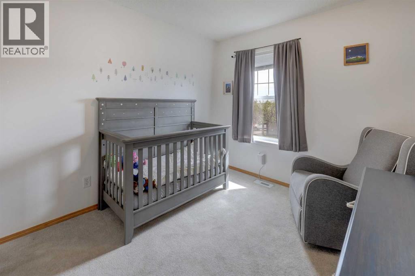
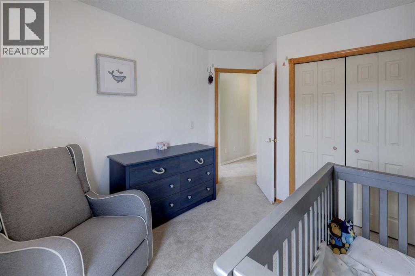
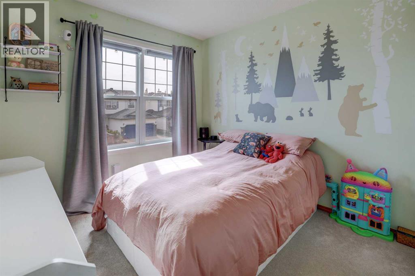
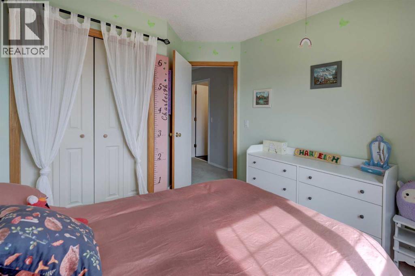
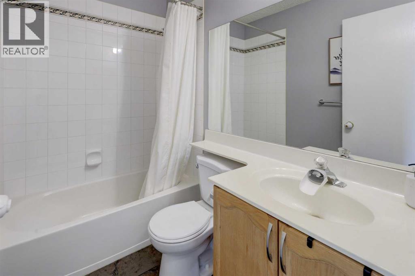
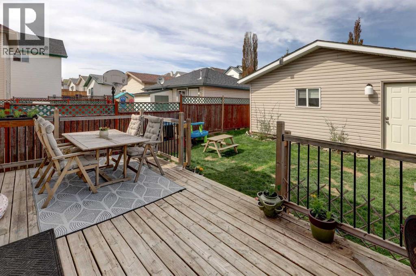
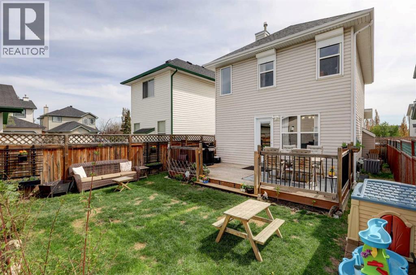
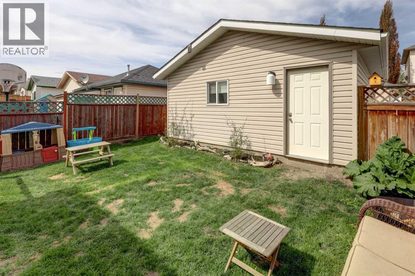
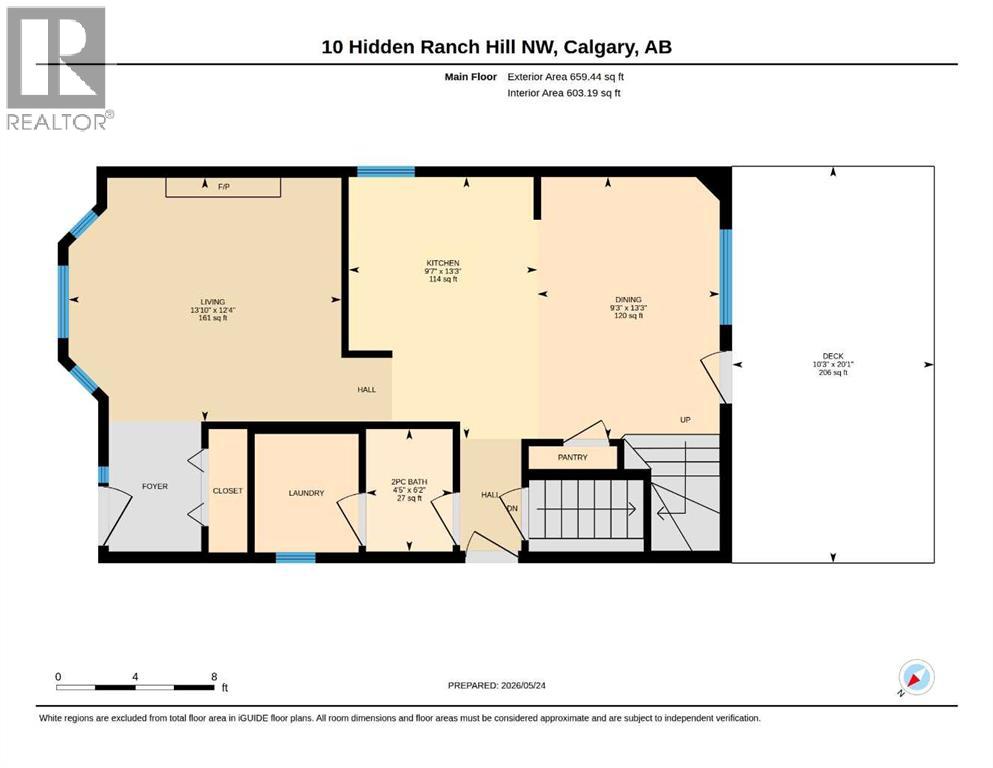
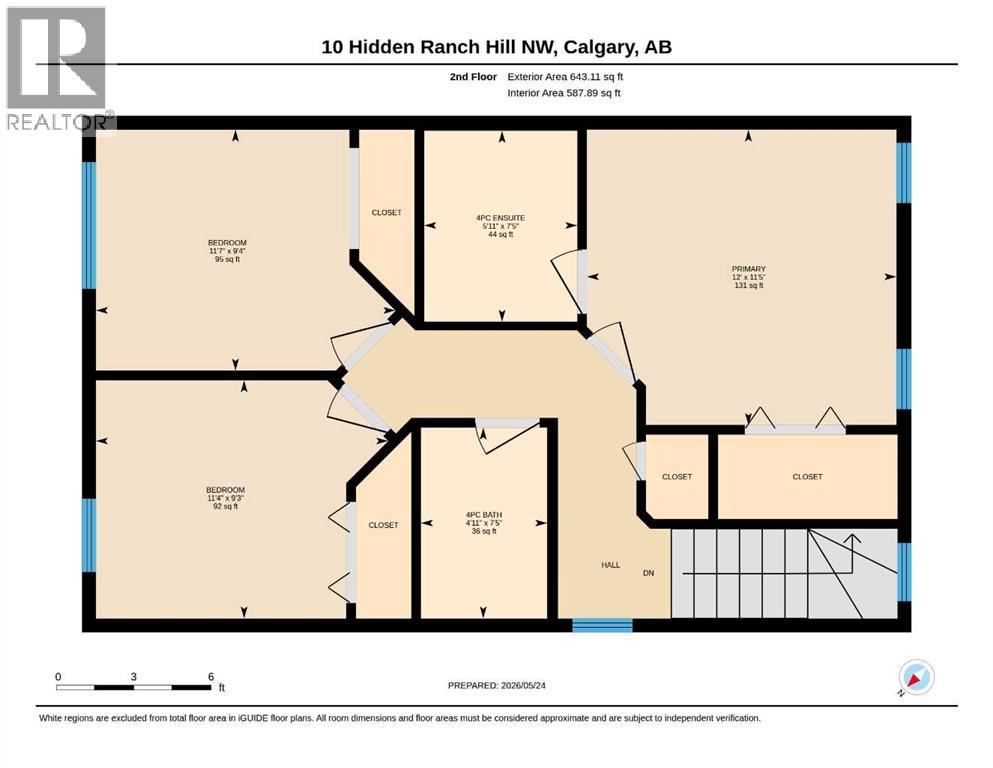
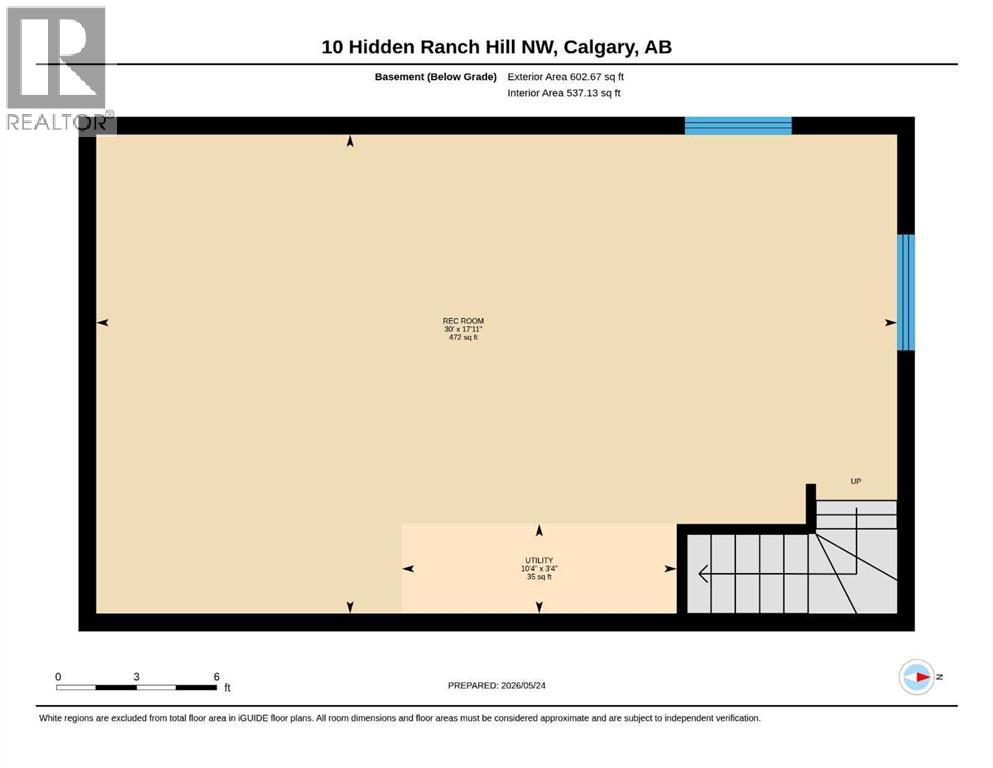
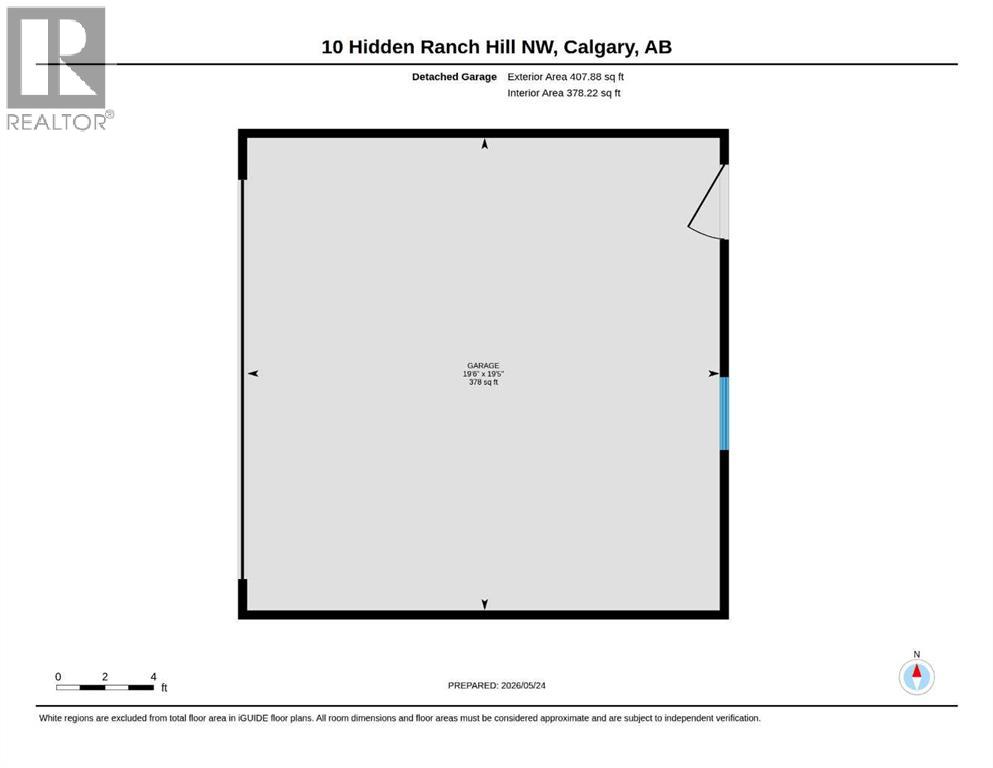
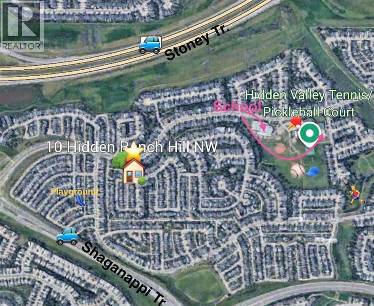
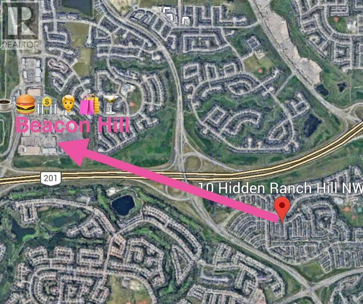
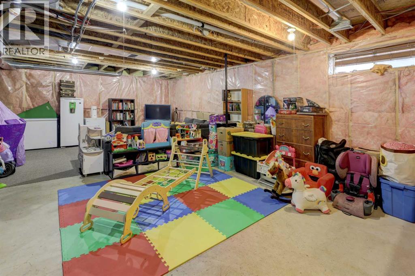
This picture-perfect home with 3 bedrooms, 2.5 bathrooms, an oversized double garage and AC and is waiting for a new family! Step inside to a welcoming foyer that offers plenty of room to greet guests, plus a large closet to keep all your outdoor gear organized. The inviting living room features large bay windows that fill the space with natural light during the day and a gas fireplace for nights spent cozied up on the couch. The open-concept kitchen and dining areas are ideal for entertaining. The kitchen offers stainless steel appliances (stove and dishwasher 2 years old, refrigerator 4 years old), a large island with storage, and pantry closet. The dining area comfortably seats 6 and opens onto the west-facing backyard through a new door with built-in blinds. The main floor is completed by a tucked-away 2-piece powder room and laundry room. Upstairs, the private primary retreat is situated on the west side of the home and offers plenty of room for king-sized furniture, a 4 piece ensuite with jetted tub, a large closet, and exterior rolling shutters! Two additional bedrooms are located on the opposite side of the upper level, along with a 4 piece main bathroom and a linen closet. The west-facing backyard is the perfect place to unwind in the evening sunsets, entertain friends and family, or put your green thumb to work. The double detached garage is insulated, partially finished and offers plenty of storage space. The basement has plumbing roughed-in for a future bathroom and awaits your ideas. The location can't be beat, with 3 schools within a 7 minute walk, nearby playgrounds and pickleball courts, an 8 minute drive to Beacon Hill Shopping Centre and its abundance of amenities, plus easy access to Stoney Trail! BONUS: attic insulation topped up 2024, furnace and AC 2022, hot water tank 2020, roof 2018. (id:64773)
Property Details
| MLS® Number | A2314205 |
| Property Type | Single Family |
| Community Name | Hidden Valley |
| Amenities Near By | Park, Playground, Schools, Shopping |
| Features | Back Lane, Pvc Window, No Smoking Home, Level |
| Parking Space Total | 2 |
| Plan | 9711961 |
| Structure | Deck |
Building
| Bathroom Total | 3 |
| Bedrooms Above Ground | 3 |
| Bedrooms Total | 3 |
| Appliances | Refrigerator, Dishwasher, Stove, Hood Fan, Window Coverings, Garage Door Opener, Washer & Dryer |
| Basement Development | Unfinished |
| Basement Type | Full (unfinished) |
| Constructed Date | 1997 |
| Construction Material | Wood Frame |
| Construction Style Attachment | Detached |
| Cooling Type | Central Air Conditioning |
| Exterior Finish | Stone, Vinyl Siding |
| Fireplace Present | Yes |
| Fireplace Total | 1 |
| Flooring Type | Carpeted, Tile |
| Foundation Type | Poured Concrete |
| Half Bath Total | 1 |
| Heating Fuel | Natural Gas |
| Heating Type | Forced Air |
| Stories Total | 2 |
| Size Interior | 1,303 Ft2 |
| Total Finished Area | 1302.55 Sqft |
| Type | House |
Parking
| Detached Garage | 2 |
| Street |
Land
| Acreage | No |
| Fence Type | Fence |
| Land Amenities | Park, Playground, Schools, Shopping |
| Landscape Features | Lawn |
| Size Depth | 31.15 M |
| Size Frontage | 8.55 M |
| Size Irregular | 266.00 |
| Size Total | 266 M2|0-4,050 Sqft |
| Size Total Text | 266 M2|0-4,050 Sqft |
| Zoning Description | R-cg |
Rooms
| Level | Type | Length | Width | Dimensions |
|---|---|---|---|---|
| Second Level | Primary Bedroom | 12.00 Ft x 11.42 Ft | ||
| Second Level | 4pc Bathroom | 7.42 Ft x 5.92 Ft | ||
| Second Level | Bedroom | 11.58 Ft x 9.33 Ft | ||
| Second Level | Bedroom | 11.33 Ft x 9.25 Ft | ||
| Second Level | 4pc Bathroom | 7.42 Ft x 4.92 Ft | ||
| Basement | Recreational, Games Room | 30.00 Ft x 17.92 Ft | ||
| Basement | Furnace | 10.33 Ft x 3.33 Ft | ||
| Main Level | Living Room | 13.83 Ft x 12.33 Ft | ||
| Main Level | Kitchen | 13.25 Ft x 9.58 Ft | ||
| Main Level | Dining Room | 13.25 Ft x 9.25 Ft | ||
| Main Level | 2pc Bathroom | 6.17 Ft x 4.50 Ft | ||
| Main Level | Laundry Room | 6.17 Ft x 5.17 Ft | ||
| Main Level | Foyer | 6.17 Ft x 5.00 Ft |
https://www.realtor.ca/real-estate/29798006/10-hidden-ranch-hill-nw-calgary-hidden-valley
Contact Us
Contact us for more information

Sarah Loney
Associate
(403) 229-0239
sarah-loney.c21.ca/
www.facebook.com/sarah.loney.56
www.linkedin.com/in/sarahloney/
1612 - 17 Avenue S.w.
Calgary, Alberta T2T 0E3
(403) 245-0773
(403) 229-0239

The trademarks REALTOR®, REALTORS®, and the REALTOR® logo are controlled by The Canadian Real Estate Association (CREA) and identify real estate professionals who are members of CREA. The trademarks MLS®, Multiple Listing Service® and the associated logos are owned by The Canadian Real Estate Association (CREA) and identify the quality of services provided by real estate professionals who are members of CREA. The trademark DDF® is owned by The Canadian Real Estate Association (CREA) and identifies CREA's Data Distribution Facility (DDF®)
May 25 2026 12:29:59
Calgary Real Estate Board
Century 21 Bamber Realty Ltd.
