242 Hidden Spring Mews Nw Calgary, Alberta T3A 5N3

$564,900
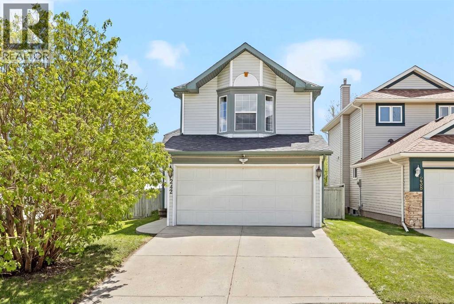
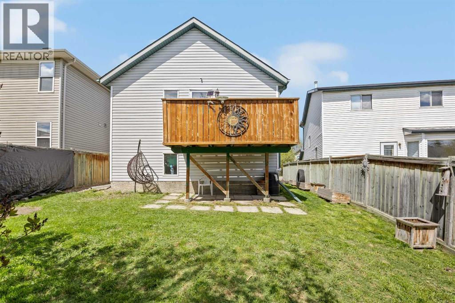
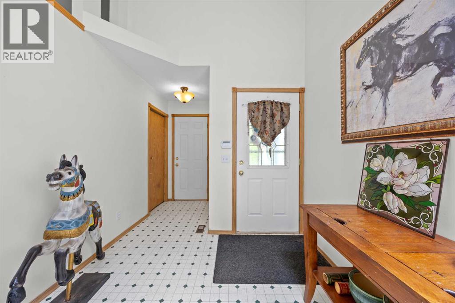
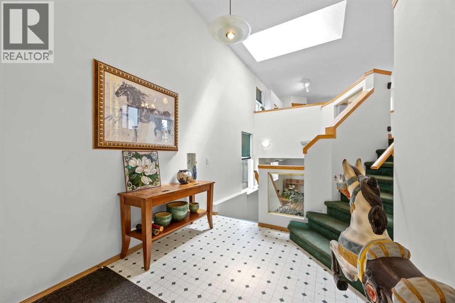
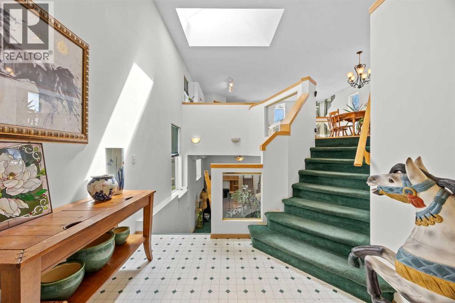
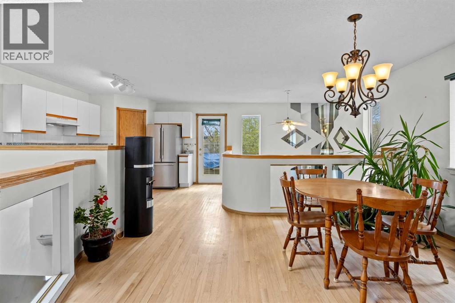
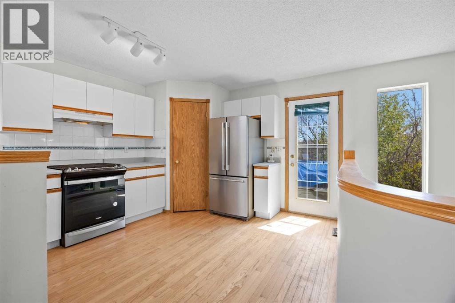
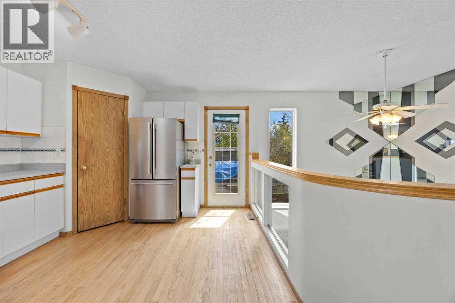
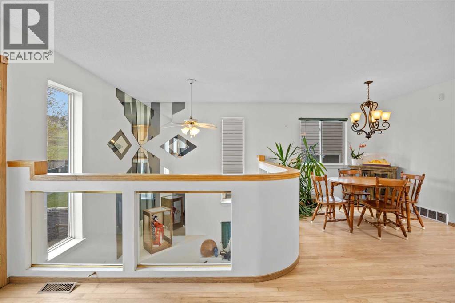
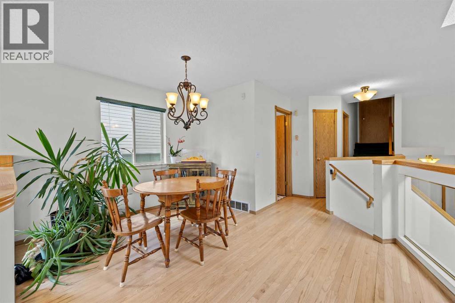
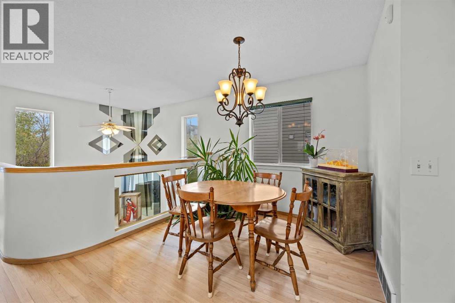
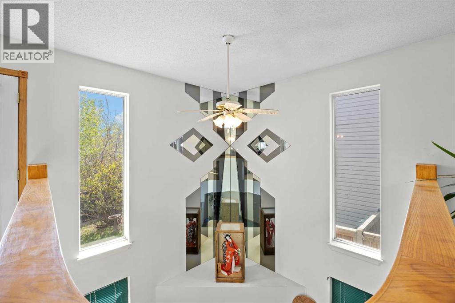
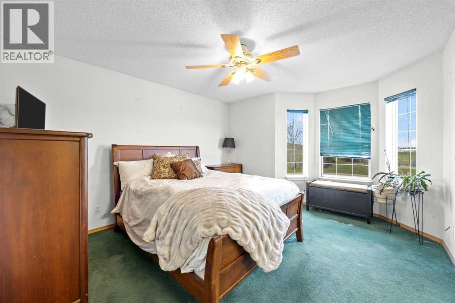
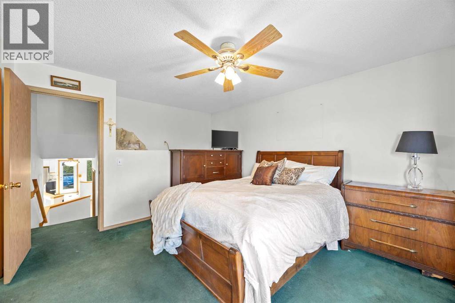
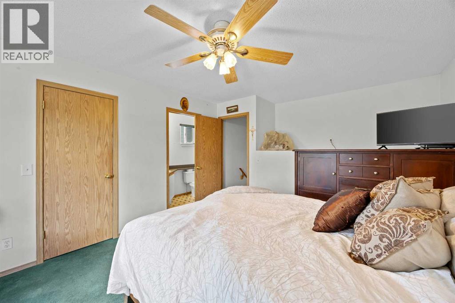
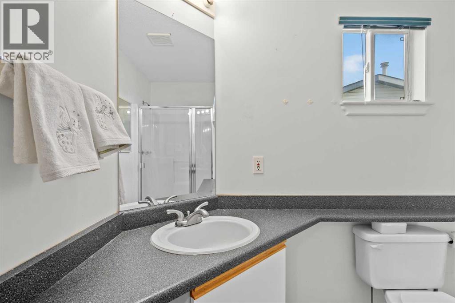
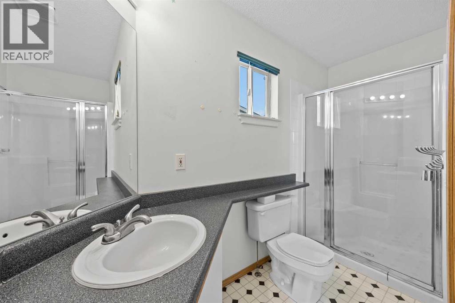
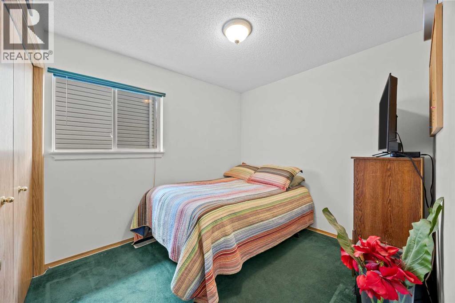
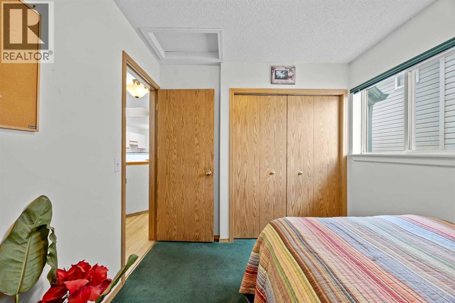
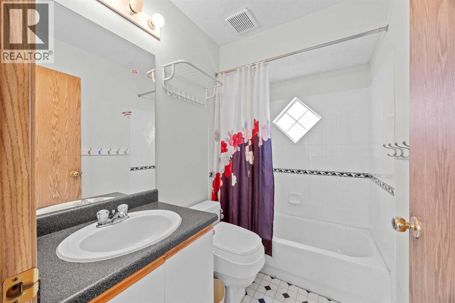
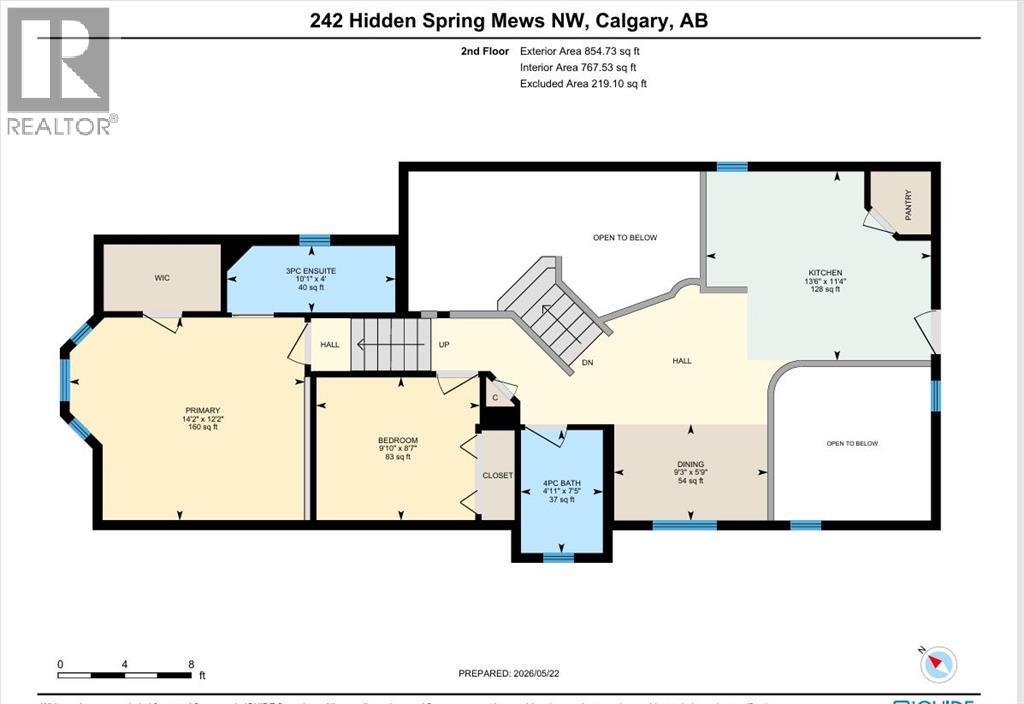
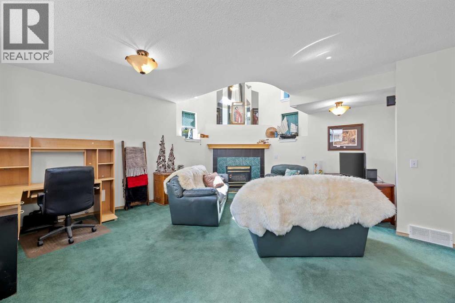
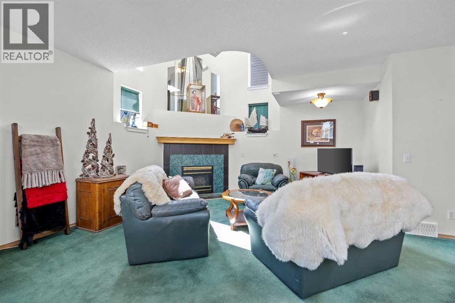
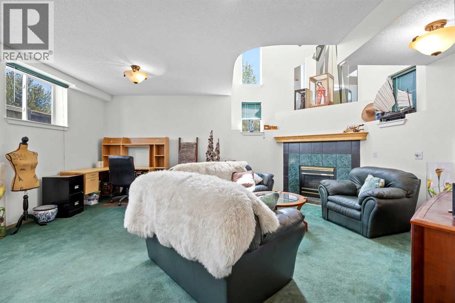
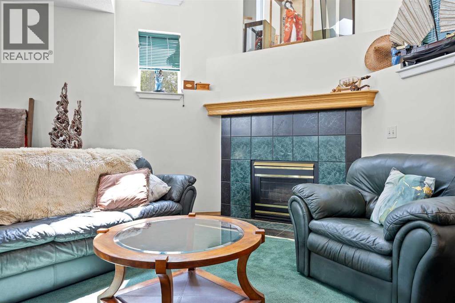
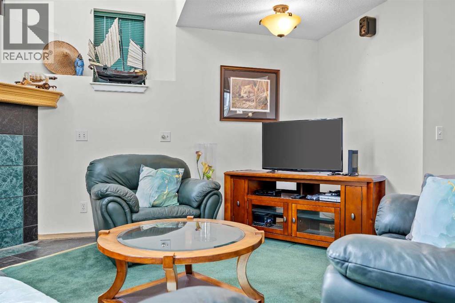
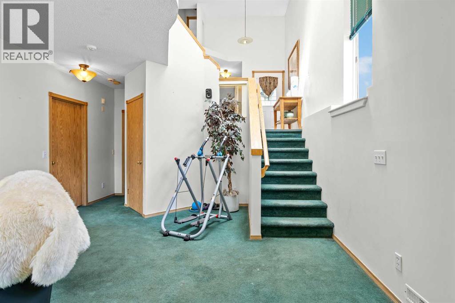
PUBLIC OPEN HOUSE - Sunday May 24th - 12PM-2PM This home is a rare layout. Unique bilevel fully finished with over 1600 sq ft of total living space. Two bedrooms up and one bedroom down with three full bathrooms. Beautiful open to below on main floor into living room. This layout is bright and open with tons of natural sunlight. A front double garage at this price is very rare and is unlikely to be found again. Quiet culdesac, across from a childrens park. Next to pathway system. Close walk to three schools Catholic, public and french immersion k-Gr9. This home you are not going to want to miss. (id:64773)
Property Details
| MLS® Number | A2308714 |
| Property Type | Single Family |
| Community Name | Hidden Valley |
| Amenities Near By | Golf Course, Park, Playground, Recreation Nearby, Schools, Shopping |
| Community Features | Golf Course Development |
| Features | Cul-de-sac |
| Parking Space Total | 4 |
| Plan | 9512163 |
Building
| Bathroom Total | 2 |
| Bedrooms Above Ground | 2 |
| Bedrooms Below Ground | 1 |
| Bedrooms Total | 3 |
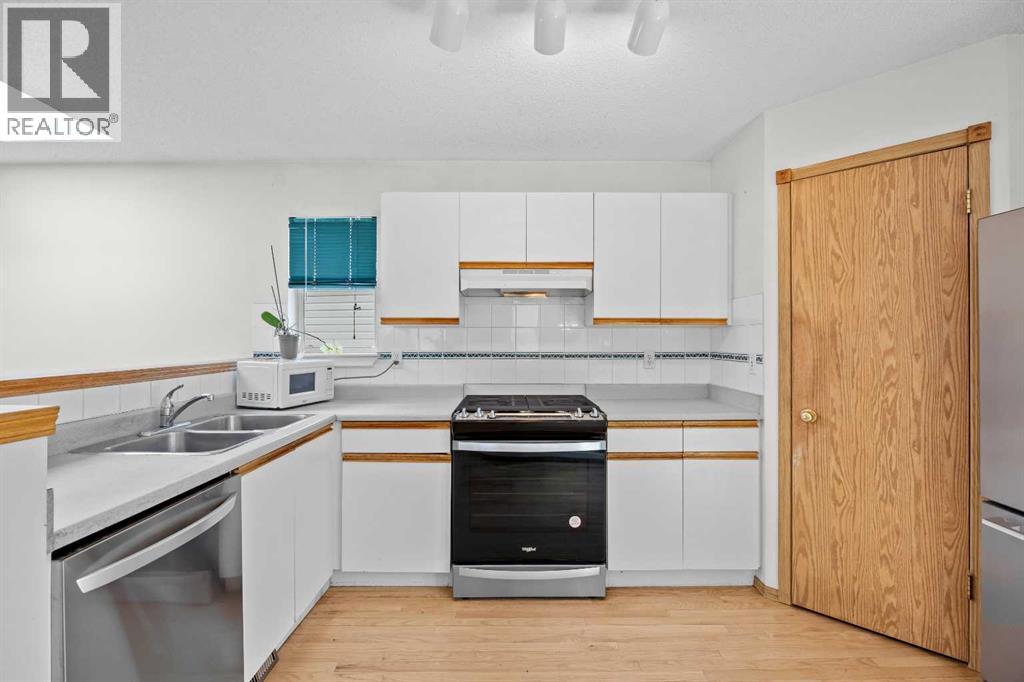
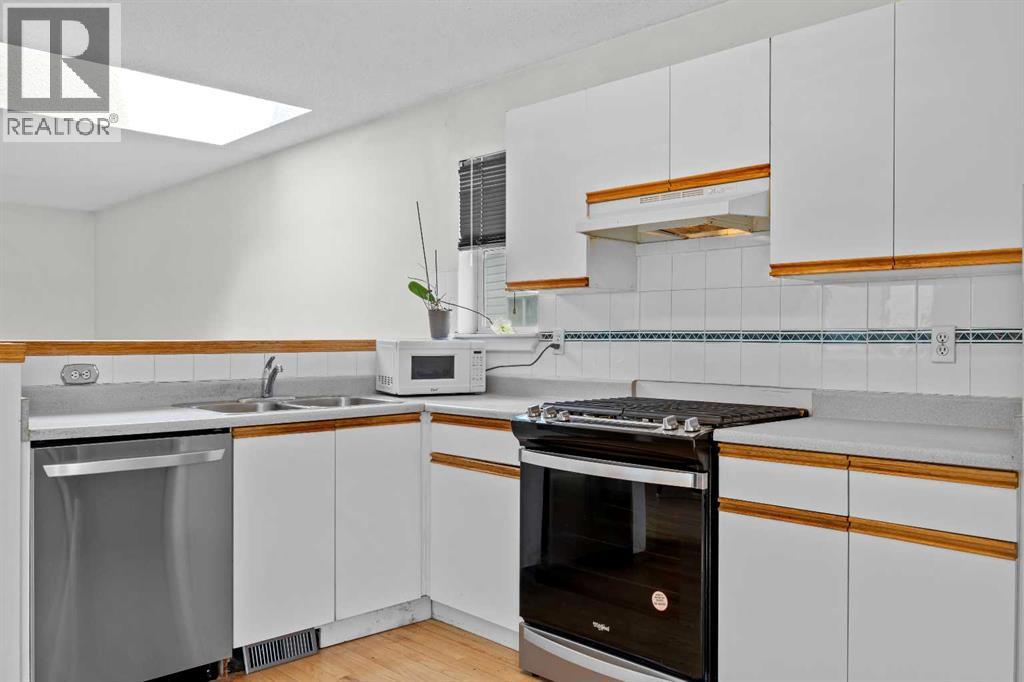
| Appliances | Washer, Refrigerator, Dishwasher, Stove, Dryer, Window Coverings, Garage Door Opener |
| Basement Development | Finished |
| Basement Type | Full (finished) |
| Constructed Date | 1996 |
| Construction Material | Wood Frame |
| Construction Style Attachment | Detached |
| Cooling Type | None |
| Exterior Finish | Vinyl Siding |
| Fireplace Present | Yes |
| Fireplace Total | 1 |
| Flooring Type | Carpeted, Hardwood, Linoleum |
| Foundation Type | Poured Concrete |
| Heating Fuel | Natural Gas |
| Heating Type | Forced Air |
| Stories Total | 2 |
| Size Interior | 1,006 Ft2 |
| Total Finished Area | 1006.39 Sqft |
| Type | House |
Parking
| Concrete | |
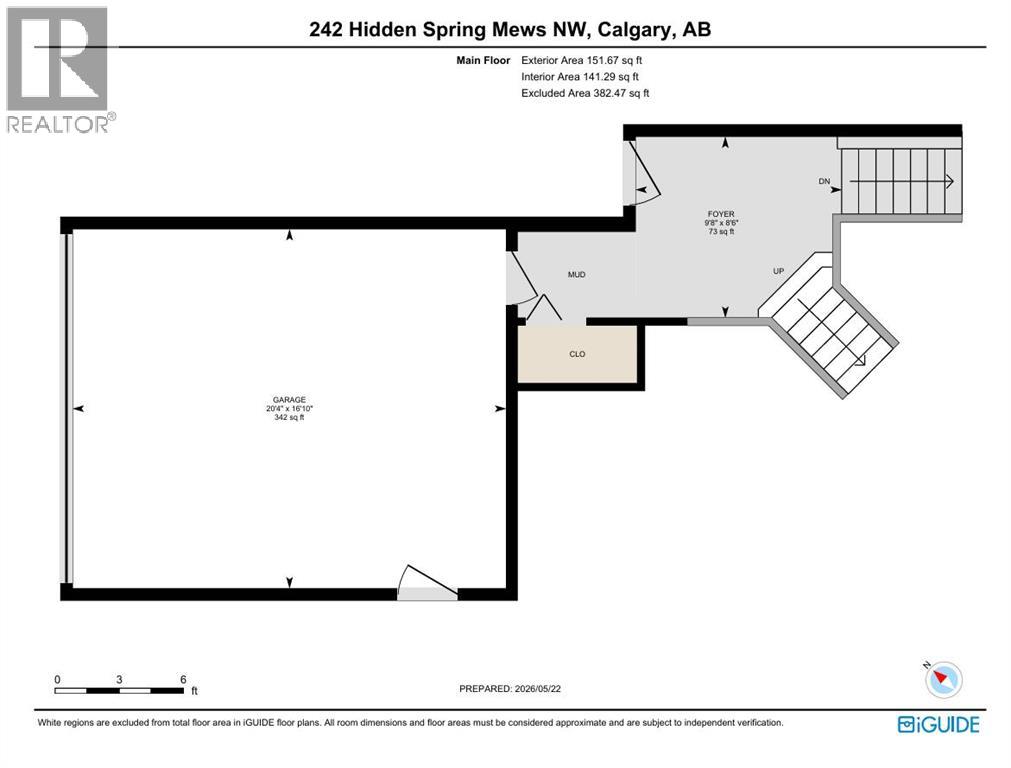
| Attached Garage | 2 |
Land
| Acreage | No |
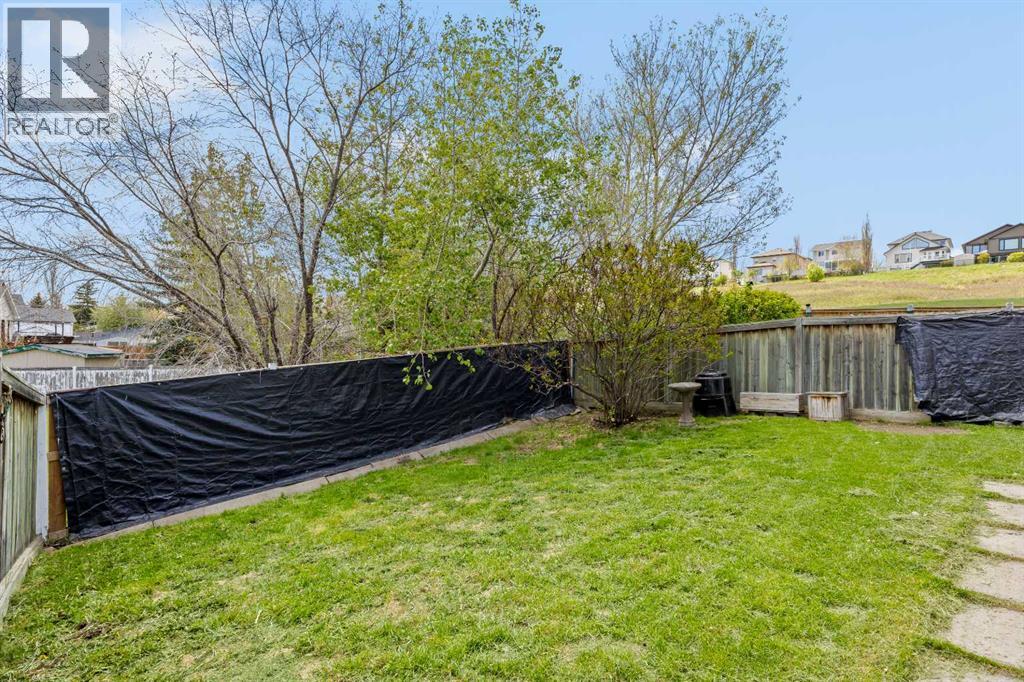
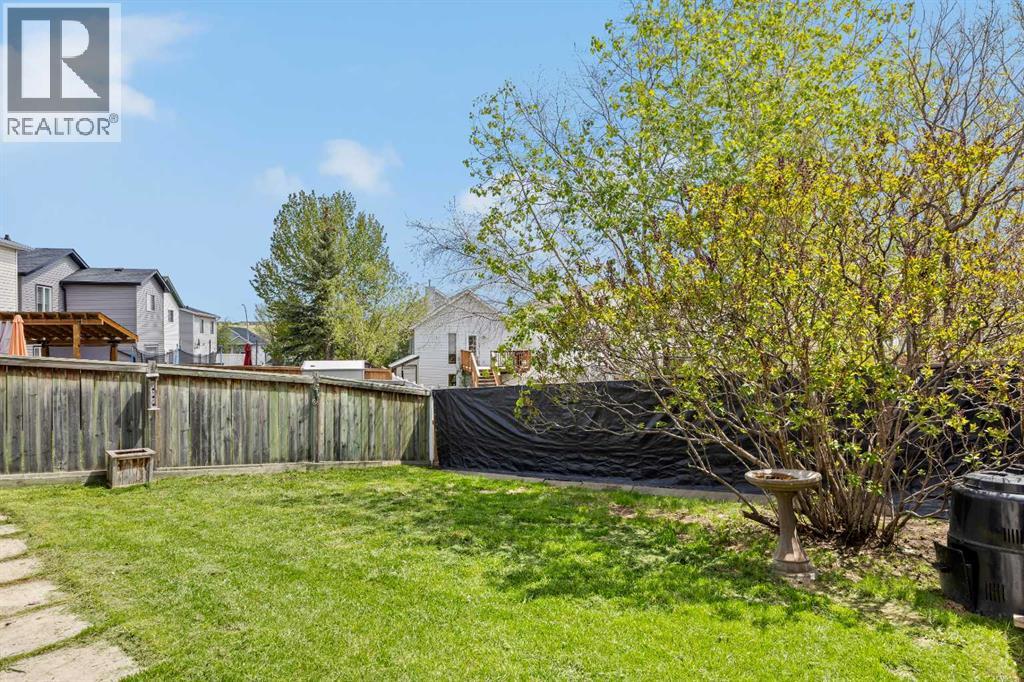
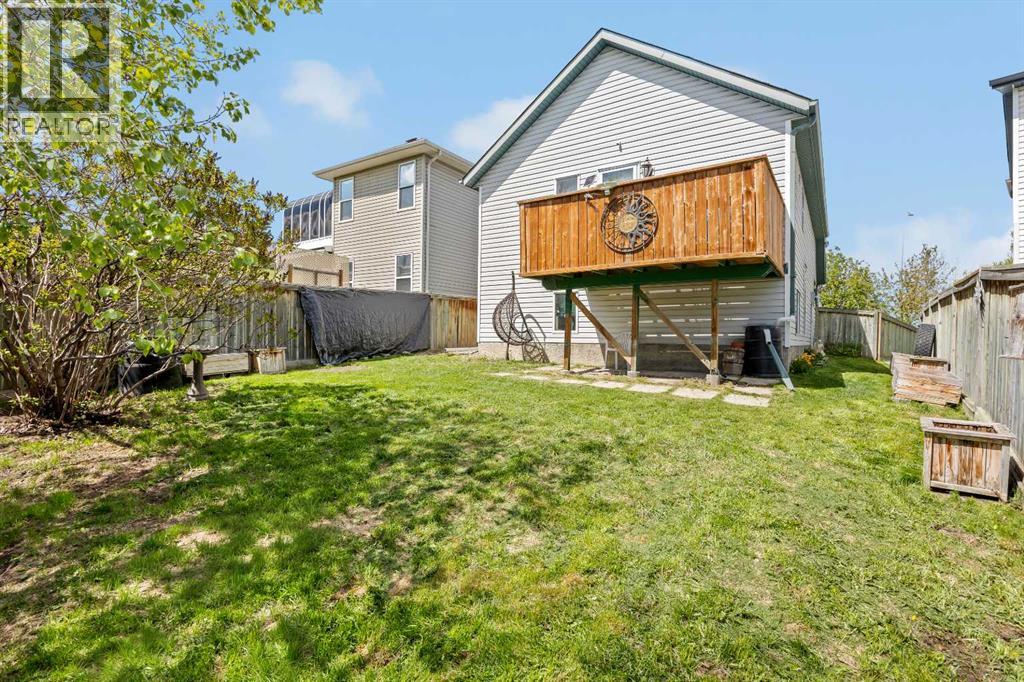
| Fence Type | Fence |
| Land Amenities | Golf Course, Park, Playground, Recreation Nearby, Schools, Shopping |
| Landscape Features | Landscaped |
| Size Depth | 34.24 M |
| Size Frontage | 12.49 M |
| Size Irregular | 360.00 |
| Size Total | 360 M2|0-4,050 Sqft |
| Size Total Text | 360 M2|0-4,050 Sqft |
| Zoning Description | R-cg |
Rooms
| Level | Type | Length | Width | Dimensions |
|---|---|---|---|---|
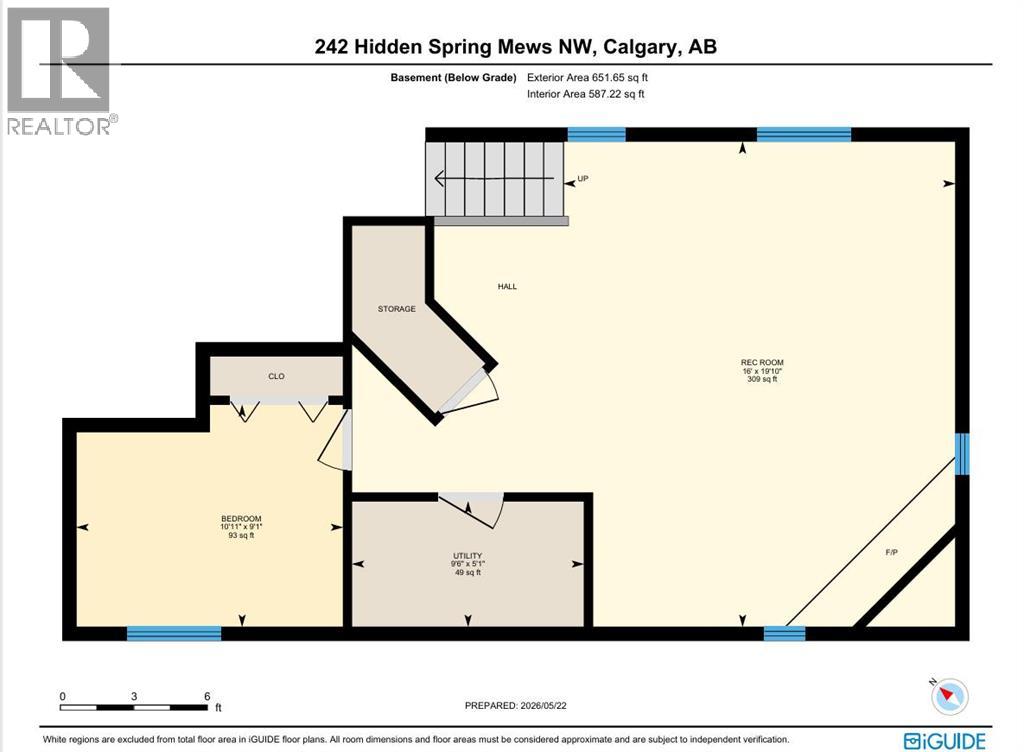
| Basement | Recreational, Games Room | 19.83 Ft x 16.00 Ft | ||
| Basement | Bedroom | 9.08 Ft x 10.92 Ft | ||
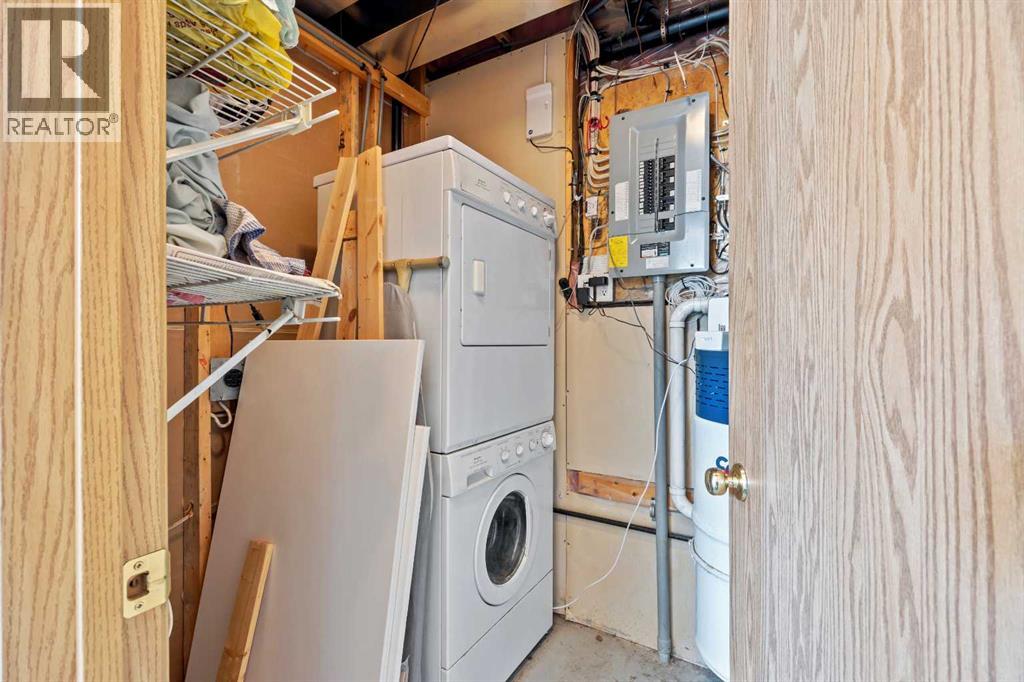
| Basement | Furnace | 5.08 Ft x 9.50 Ft | ||
| Main Level | Foyer | 8.50 Ft x 9.67 Ft | ||
| Upper Level | Kitchen | 11.33 Ft x 13.50 Ft | ||
| Upper Level | Dining Room | 5.75 Ft x 9.25 Ft | ||
| Upper Level | 4pc Bathroom | 7.42 Ft x 4.92 Ft | ||
| Upper Level | Bedroom | 8.58 Ft x 9.83 Ft | ||
| Upper Level | Primary Bedroom | 12.17 Ft x 14.17 Ft | ||
| Upper Level | 3pc Bathroom | 4.00 Ft x 10.08 Ft |
https://www.realtor.ca/real-estate/29795355/242-hidden-spring-mews-nw-calgary-hidden-valley
Contact Us
Contact us for more information

Robyn Moser
Associate
www.robynmoser.com/
#10, 6020 - 1a Street S.w.
Calgary, Alberta T2H 0G3
(403) 259-4141

Anna Taranova
Associate
robynmoser.com/anna-taranova/
www.facebook.com/homesforsalecalgary
www.linkedin.com/in/anna-taranova-60558a10/
@annataranova_realtoryyc/
#10, 6020 - 1a Street S.w.
Calgary, Alberta T2H 0G3
(403) 259-4141

The trademarks REALTOR®, REALTORS®, and the REALTOR® logo are controlled by The Canadian Real Estate Association (CREA) and identify real estate professionals who are members of CREA. The trademarks MLS®, Multiple Listing Service® and the associated logos are owned by The Canadian Real Estate Association (CREA) and identify the quality of services provided by real estate professionals who are members of CREA. The trademark DDF® is owned by The Canadian Real Estate Association (CREA) and identifies CREA's Data Distribution Facility (DDF®)
May 25 2026 01:16:54
Calgary Real Estate Board
RE/MAX Realty Professionals
