6004 Louise Road Sw Calgary, Alberta T3E 5V2

$807,000
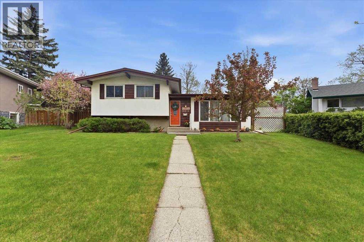
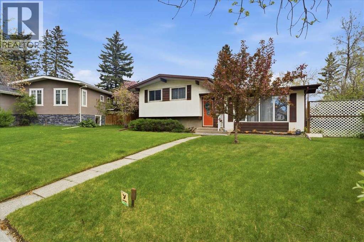
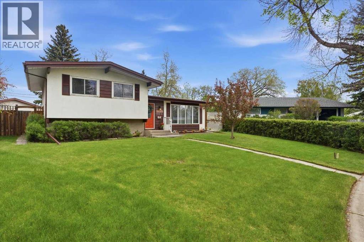
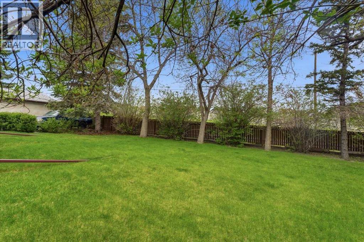
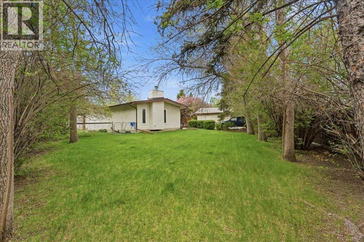
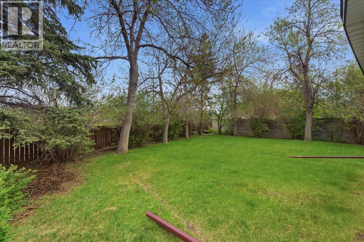
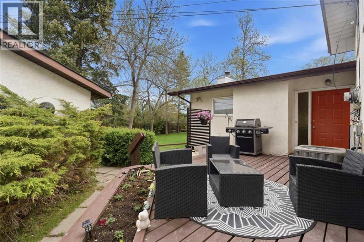
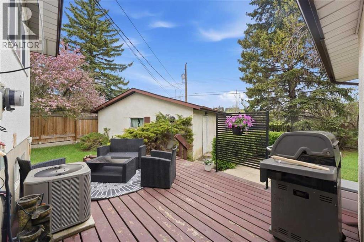
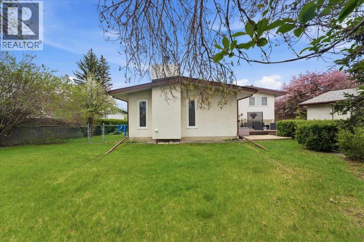
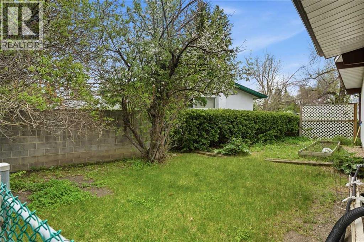
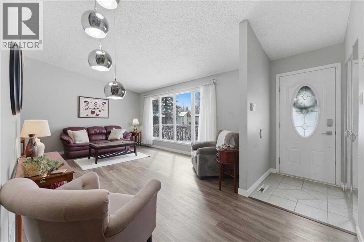
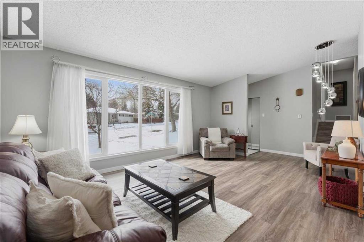
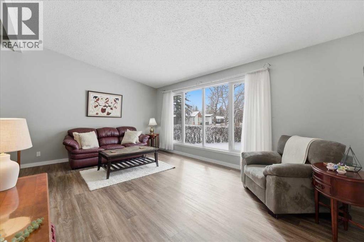
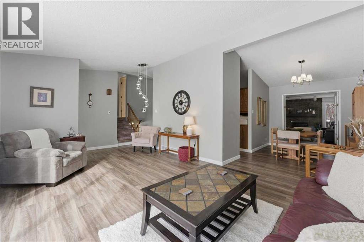
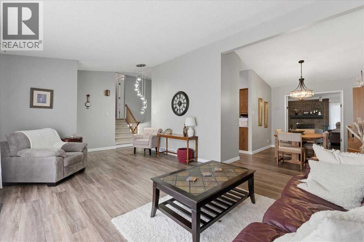
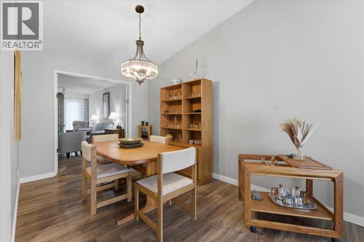
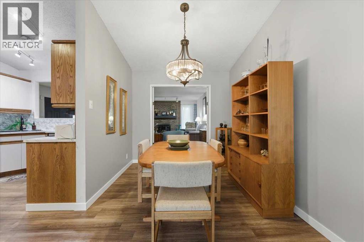
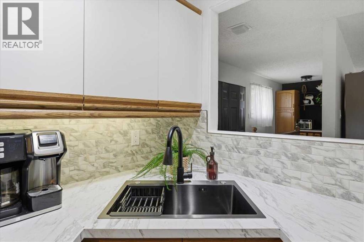
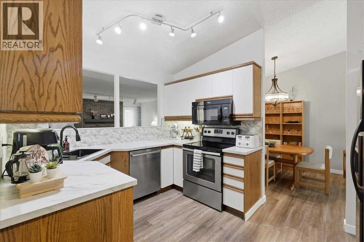
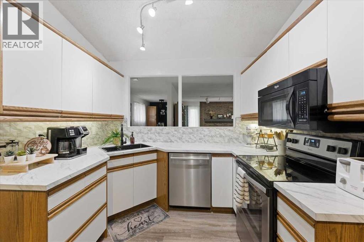
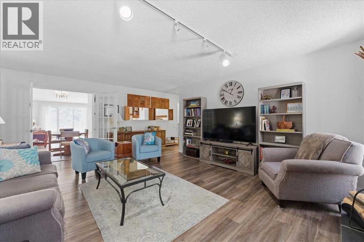
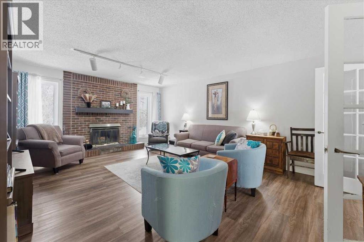
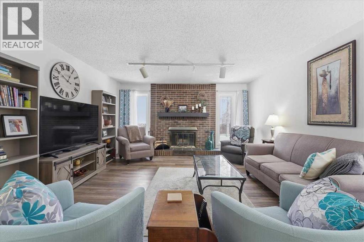
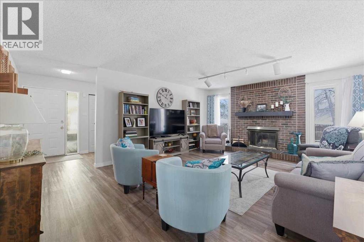
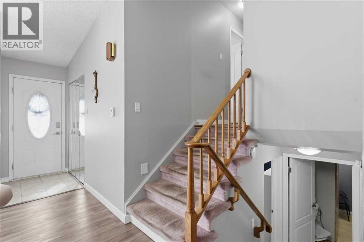
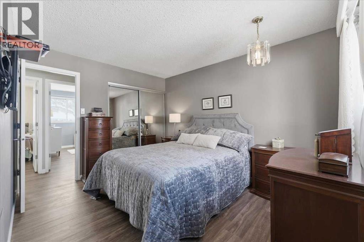
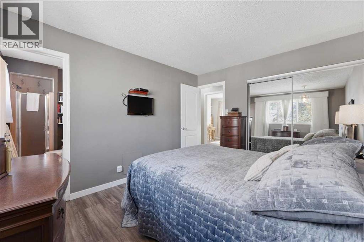
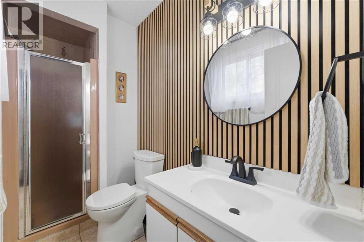
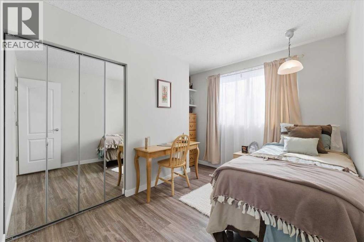
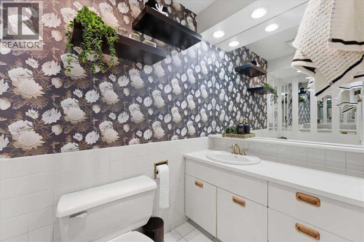
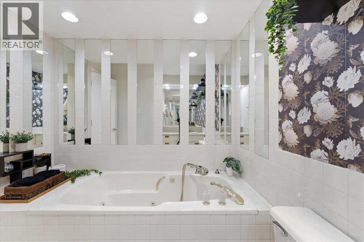
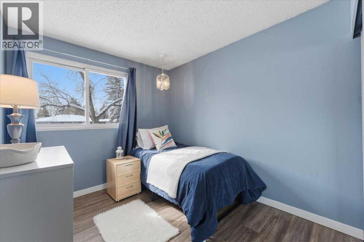
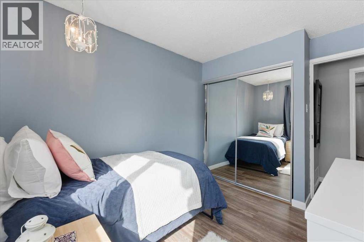
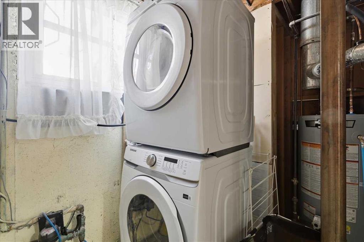
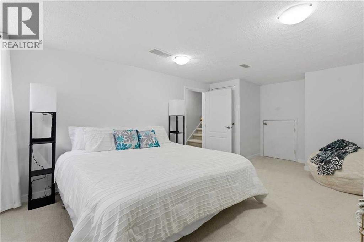
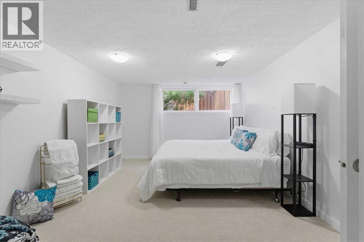
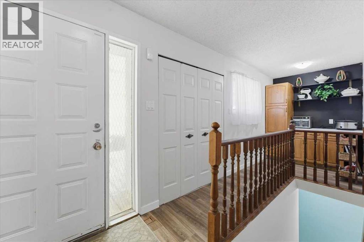
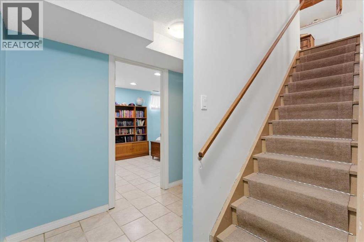
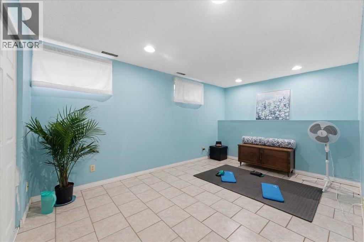
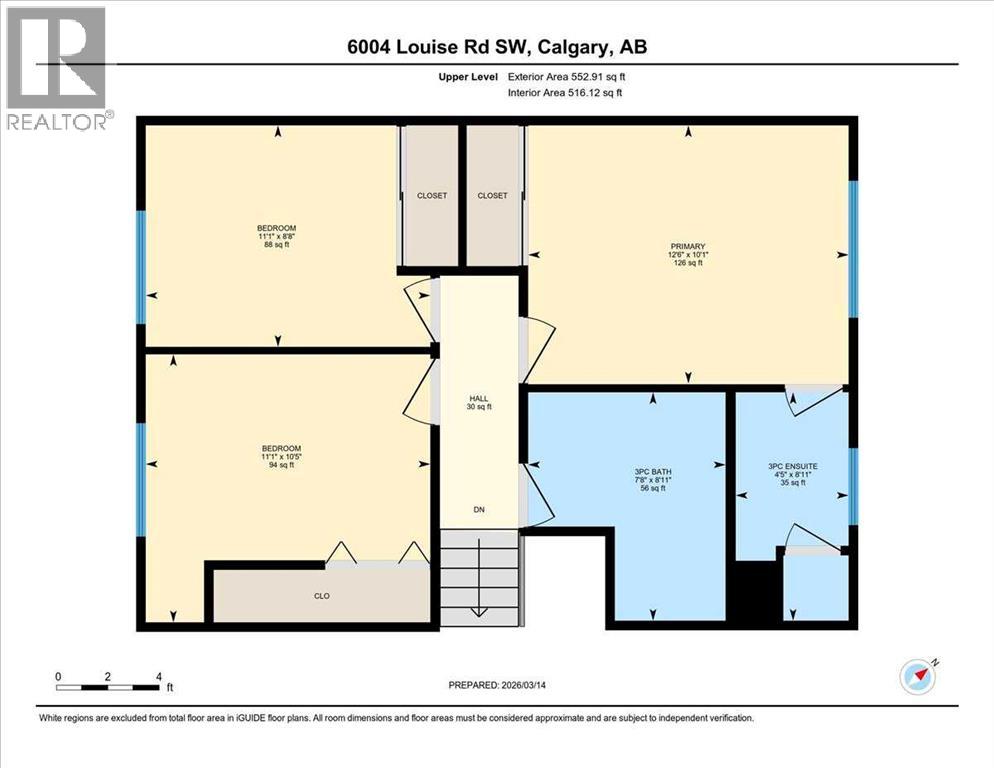
Lovingly owned by the same homeowners since 1968, new owners will find opportunity awaiting in the Heart of Lakeview! Ideally situated walking distance to top-rated schools, Lakeview Plaza for daily conveniences, and the wide-open green spaces of North Glenmore Park, this home is a rare find. Outdoor enthusiasts will love being just steps from pathways, playgrounds, and the scenic Reservoir, while golf lovers can enjoy easy access to the prestigious Earl Grey Golf Club. This well maintained 3 level split PLUS an additional 4th level (addition complete in early 1980s), has cental A/C, and many newer appliances, including washer/dryer (2025), dishwasher and stove (2020), and sump pump (2020). Walk in to a bright and sunny front living room and dining room with massive south facing windows. Step up to the top level with a master bedroom and rare ensuite, and two additional bedrooms and bathroom. Lower third level offers large bedroom (egress windows) or flex room - whatever suits your family's needs. The fourth level (addition side) has a large flex room with massive closet, with additional storage and space for a growing family. Known for its mature tree-lined streets, strong sense of community, and unmatched access to both amenities and nature, Lakeview continues to be a top choice for families and professionals alike. With an unmatched lot size, privacy and location, this home offers endless possibilities—whether you’re looking to renovate, build your dream home and take advantage of this expansive space. With such a rare lot size and small RV parking in this sought-after neighborhood, the opportunity here is truly exceptional. Lakeview offers the best of both worlds: a peaceful, family-friendly environment surrounded by nature, yet only minutes from downtown Calgary, Mount Royal University, and major roadways for quick connections across the city. This is more than a property—it’s a chance to design your lifestyle in one of Calgary’s most desirable neighbourhoods. Book your private showing today and explore the endless possibilities! (id:64773)
Property Details
| MLS® Number | A2315053 |
| Property Type | Single Family |
| Community Name | Lakeview |
| Amenities Near By | Park, Playground, Schools, Shopping |
| Features | Treed, See Remarks, Back Lane, No Neighbours Behind, No Smoking Home |
| Parking Space Total | 2 |
| Plan | 181jk |
| Structure | Deck, See Remarks, Dog Run - Fenced In |
Building
| Bathroom Total | 2 |
| Bedrooms Above Ground | 3 |
| Bedrooms Below Ground | 2 |
| Bedrooms Total | 5 |
| Appliances | Washer, Dishwasher, Stove, Dryer, Microwave, See Remarks, Window Coverings, Garage Door Opener |
| Architectural Style | 3 Level |
| Basement Development | Finished |
| Basement Type | Full (finished) |
| Constructed Date | 1961 |
| Construction Style Attachment | Detached |
| Cooling Type | Central Air Conditioning |
| Exterior Finish | Stucco |
| Fireplace Present | Yes |
| Fireplace Total | 1 |
| Flooring Type | Carpeted, Ceramic Tile, Vinyl |
| Foundation Type | Poured Concrete |
| Heating Fuel | Natural Gas |
| Heating Type | Forced Air |
| Size Interior | 1,612 Ft2 |
| Total Finished Area | 1612.36 Sqft |
| Type | House |
Parking
| Detached Garage | 2 |
Land
| Acreage | No |
| Fence Type | Fence |
| Land Amenities | Park, Playground, Schools, Shopping |
| Size Frontage | 3.98 M |
| Size Irregular | 934.00 |
| Size Total | 934 M2|7,251 - 10,889 Sqft |
| Size Total Text | 934 M2|7,251 - 10,889 Sqft |
| Zoning Description | R-cg |
Rooms
| Level | Type | Length | Width | Dimensions |
|---|---|---|---|---|
| Second Level | 3pc Bathroom | 8.92 Ft x 7.67 Ft | ||
| Second Level | 3pc Bathroom | 8.92 Ft x 4.42 Ft | ||
| Second Level | Bedroom | 8.67 Ft x 11.08 Ft | ||
| Second Level | Bedroom | 10.42 Ft x 11.08 Ft | ||
| Second Level | Primary Bedroom | 10.08 Ft x 12.50 Ft | ||
| Second Level | Hall | 7.08 Ft x 7.08 Ft | ||
| Lower Level | Bedroom | 9.83 Ft x 10.83 Ft | ||
| Lower Level | Office | 18.75 Ft x 11.50 Ft | ||
| Lower Level | Bedroom | 10.75 Ft x 12.00 Ft | ||
| Lower Level | Furnace | 10.33 Ft x 8.83 Ft | ||
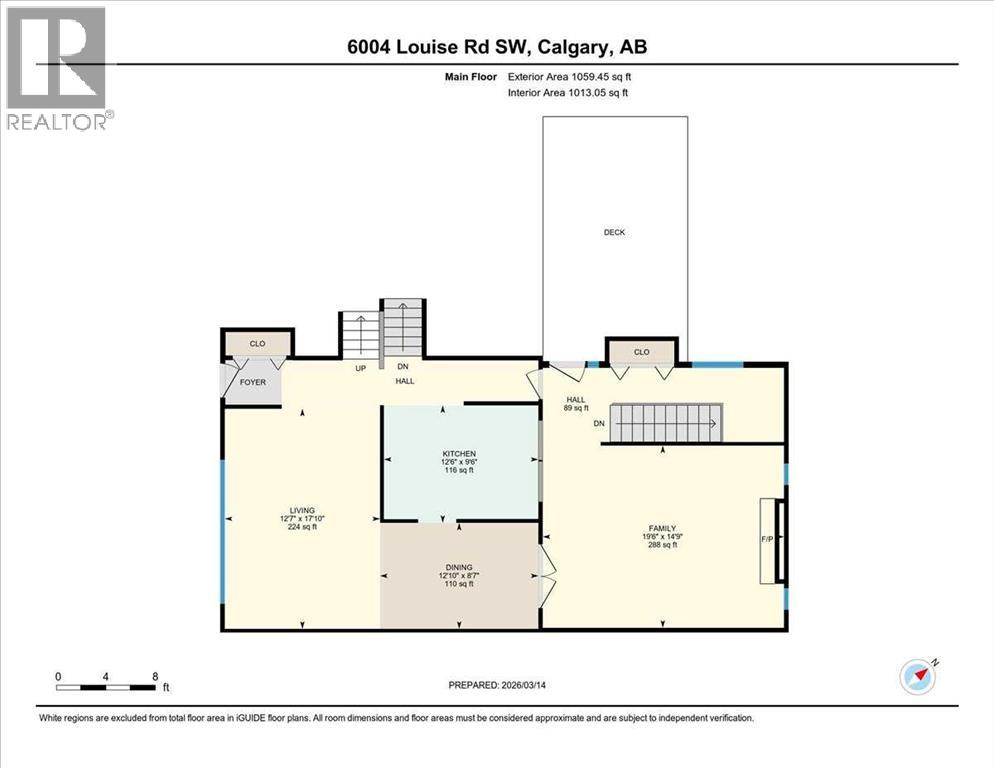
| Main Level | Dining Room | 8.58 Ft x 12.83 Ft | ||
| Main Level | Family Room | 14.75 Ft x 19.50 Ft | ||
| Main Level | Hall | 8.08 Ft x 8.42 Ft | ||
| Main Level | Kitchen | 9.50 Ft x 12.50 Ft | ||
| Main Level | Living Room | 17.83 Ft x 12.58 Ft |
https://www.realtor.ca/real-estate/29809227/6004-louise-road-sw-calgary-lakeview
Contact Us
Contact us for more information

Angela Falagaris
Associate Broker
(403) 547-6150
202, 5403 Crowchild Trail N.w.
Calgary, Alberta T3B 4Z1
(403) 547-4102
(403) 547-6150

The trademarks REALTOR®, REALTORS®, and the REALTOR® logo are controlled by The Canadian Real Estate Association (CREA) and identify real estate professionals who are members of CREA. The trademarks MLS®, Multiple Listing Service® and the associated logos are owned by The Canadian Real Estate Association (CREA) and identify the quality of services provided by real estate professionals who are members of CREA. The trademark DDF® is owned by The Canadian Real Estate Association (CREA) and identifies CREA's Data Distribution Facility (DDF®)
May 27 2026 12:18:47
Calgary Real Estate Board
Real Estate Professionals Inc.
