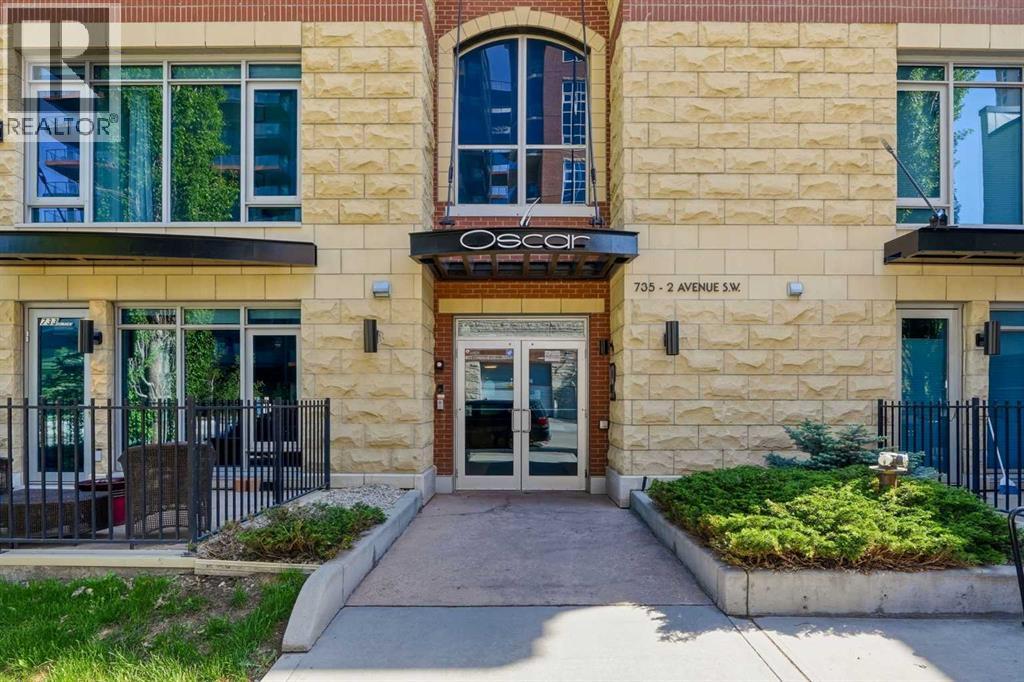
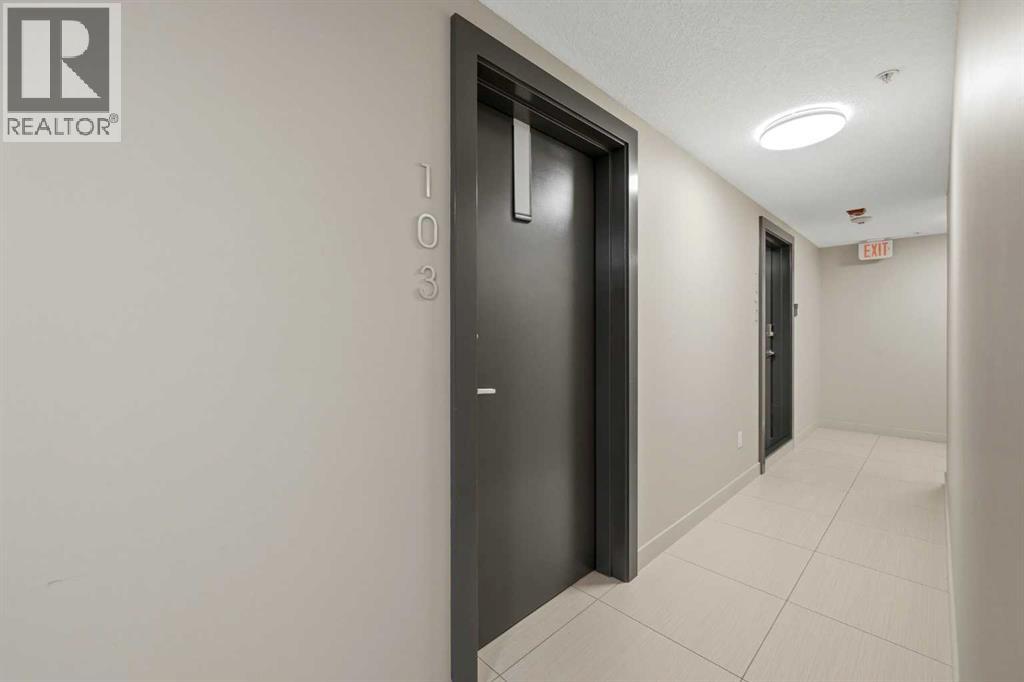
103, 733 2 Avenue Sw Calgary, Alberta T2P 0E4


$449,900Maintenance, Common Area Maintenance, Heat, Insurance, Parking, Property Management, Reserve Fund Contributions, Sewer, Waste Removal, Water
$1,151.91 Monthly
Maintenance, Common Area Maintenance, Heat, Insurance, Parking, Property Management, Reserve Fund Contributions, Sewer, Waste Removal, Water
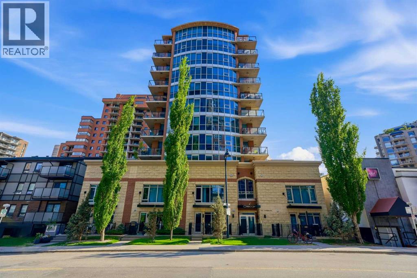
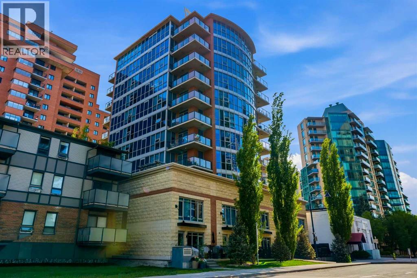
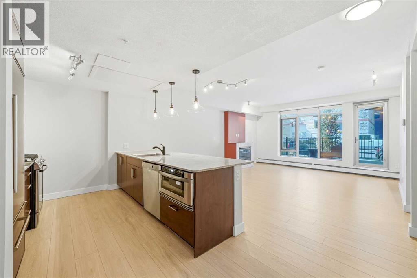
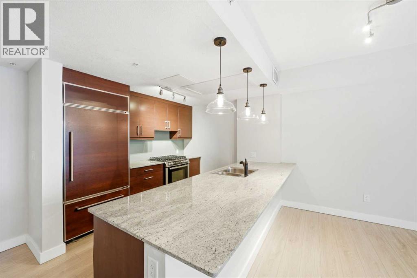
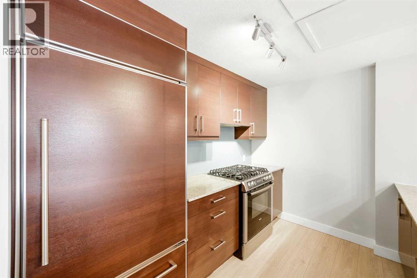
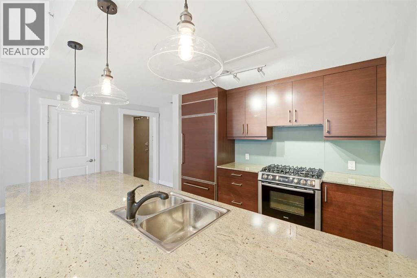
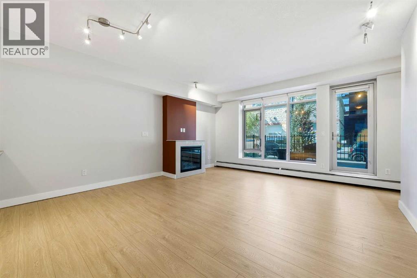
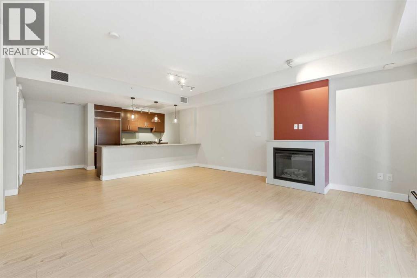
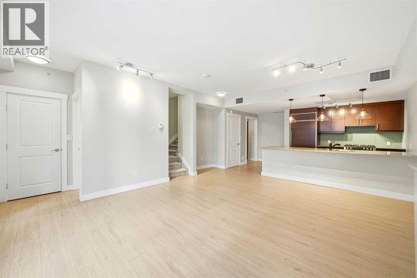
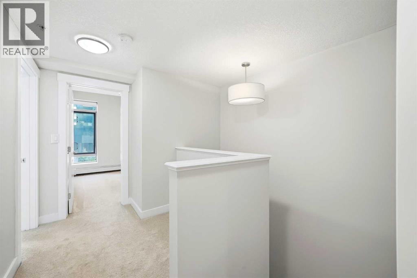
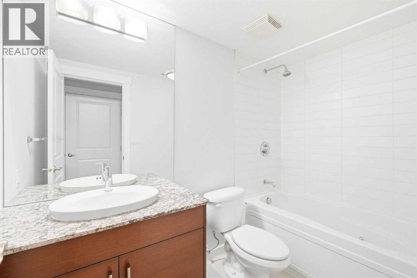
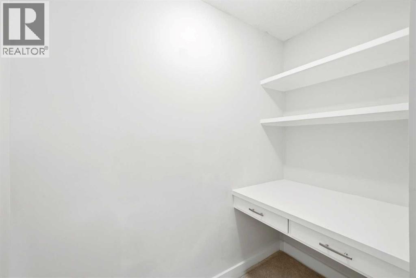
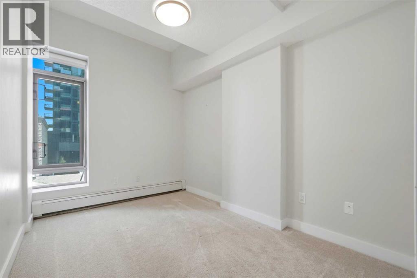
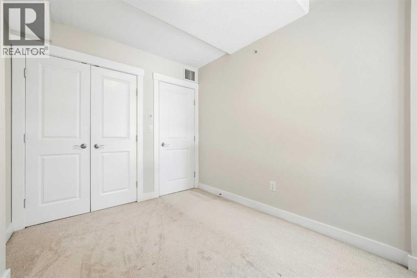
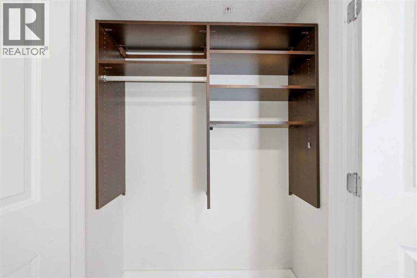
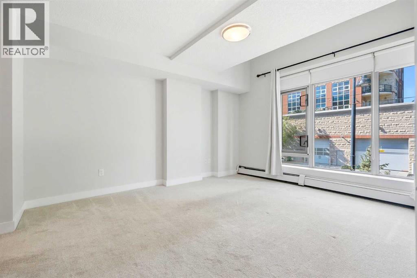
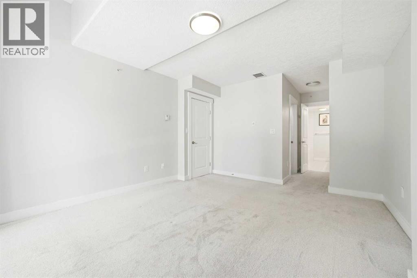
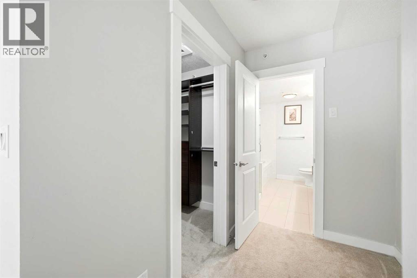
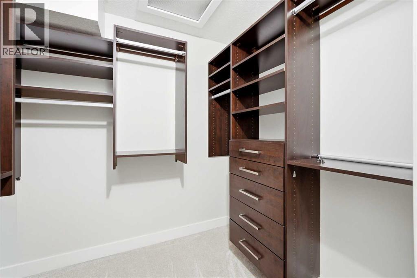
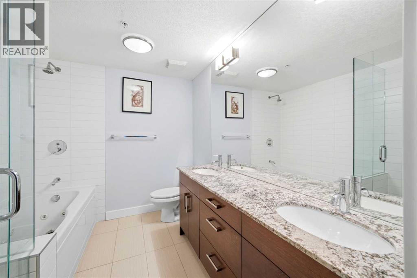
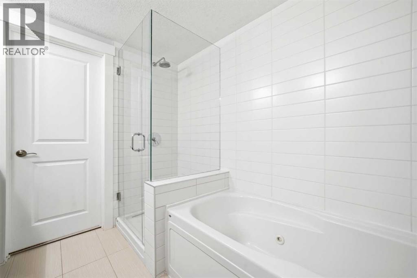
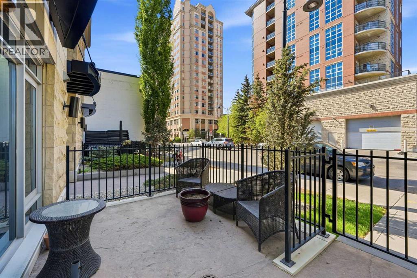
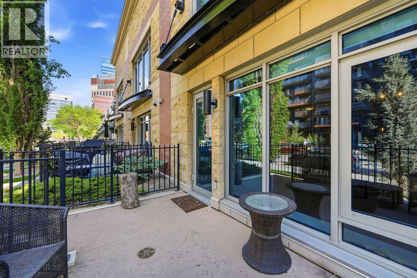
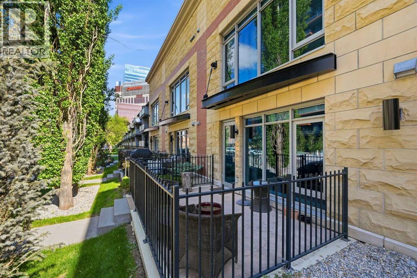
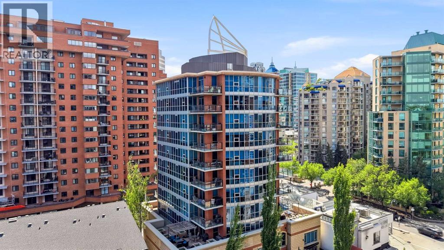
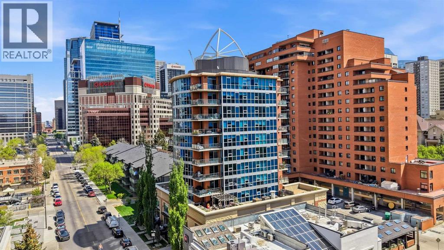
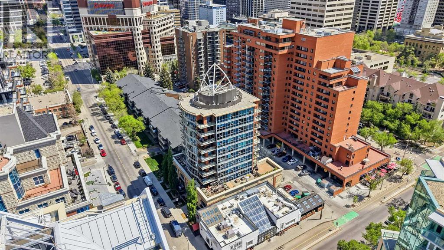
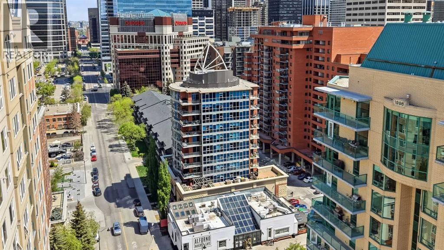
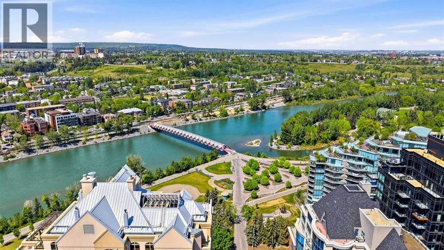
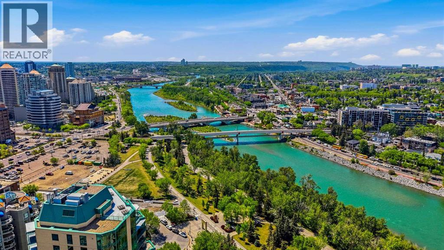
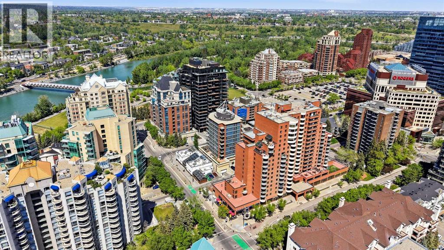
$1,151.91 MonthlySearching for the inner city social lifestyle, access to nature’s beauty, and not another apartment that cramps your style? Look no further. This premium townhome has exceptional finishes and is highlighted by its prime location in coveted Eau Claire. You’re busy professionals who enjoy a home that brings you comfort but also personifies your sophisticated nature with a playful twist. This OPEN CONCEPT 2-storey layout speaks to you, from the HIGH-END SUBZERO FRIDGE and BOSCH GAS STOVE, 5 pc ensuite with DUAL VANITIES, to the CLOSET BUILT-INS, to the tons of space at over 1,350 sq ft. The CENTRAL A/C is ready for you to lounge in ultimate comfort this summer. That’s just inside… Get instant access to the lifestyle you’ve been waiting for by exiting the WALK-OUT BALCONY and taking a stroll to Calgary’s iconic PEACE BRIDGE just steps away. Even with your active lifestyle, you get to take in the beauty jogging/biking on the BOW RIVER PATHWAYS literally right in your backyard! Feeling more of a social vibe? Grab a quick coffee just around the corner at Alforno Bakery and Café, and walk 5 blocks to the new EAU CLAIRE PLAZA to meet with your friends: the Beach, Climbing Wall Playground, and Lighted Mist Water Feature are the perfect backdrop for a chill conversation or the perfect spot for people watching. Don’t let the perfect combination of work vs. play vs. nature, coupled with a rare townhome that truly elevates your lifestyle… without compromise. Come see it today! (id:64773)
Property Details
| MLS® Number | A2316439 |
| Property Type | Single Family |
| Community Name | Eau Claire |
| Amenities Near By | Park, Playground, Shopping |
| Community Features | Pets Allowed, Pets Allowed With Restrictions |
| Features | Back Lane, Pvc Window, Closet Organizers, No Smoking Home, Parking |
| Parking Space Total | 1 |
| Plan | 1011462 |
Building
| Bathroom Total | 3 |
| Bedrooms Above Ground | 2 |
| Bedrooms Total | 2 |
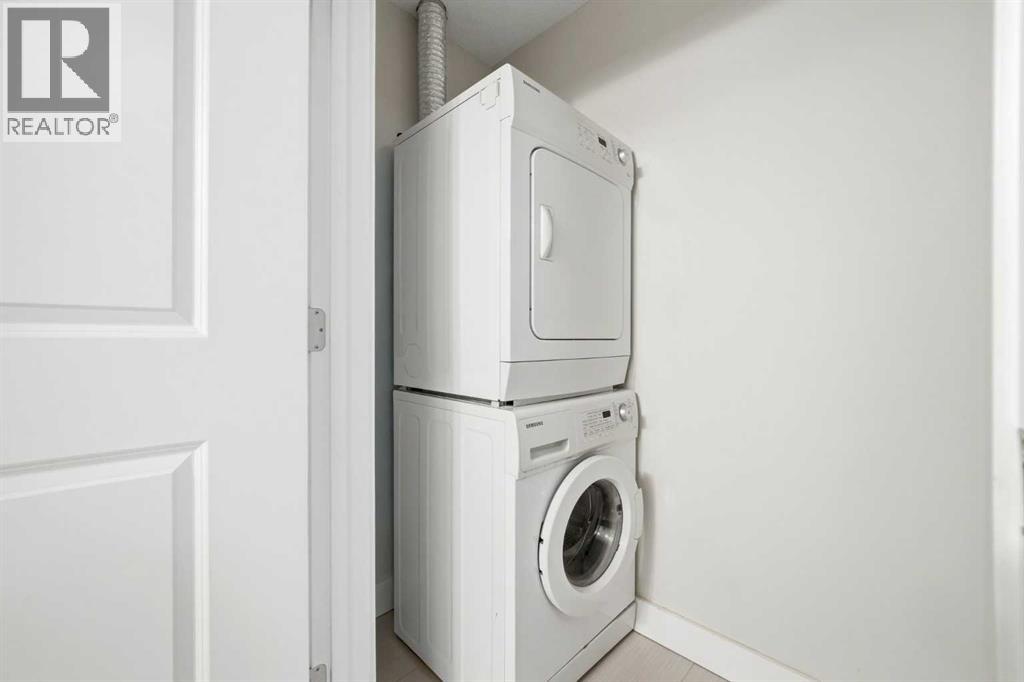
| Appliances | Washer, Refrigerator, Gas Stove(s), Dishwasher, Dryer, Microwave, Hood Fan, Window Coverings |
| Basement Type | None |
| Constructed Date | 2010 |
| Construction Material | Poured Concrete |
| Construction Style Attachment | Attached |
| Cooling Type | Central Air Conditioning |
| Exterior Finish | Brick, Concrete, Stone |
| Fireplace Present | Yes |
| Fireplace Total | 1 |
| Flooring Type | Carpeted, Ceramic Tile, Hardwood |
| Foundation Type | Poured Concrete |
| Half Bath Total | 1 |
| Heating Fuel | Natural Gas |
| Heating Type | Baseboard Heaters |
| Stories Total | 2 |
| Size Interior | 1,351 Ft2 |
| Total Finished Area | 1351 Sqft |
| Type | Row / Townhouse |
Parking
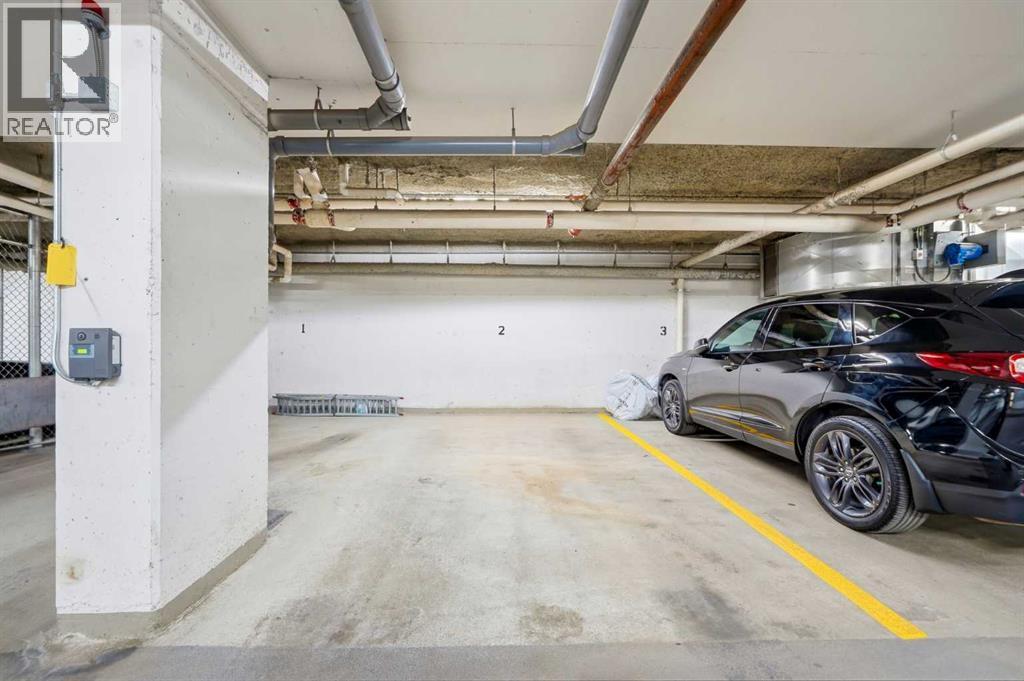
| Garage | |
| Heated Garage | |
| Underground |
Land
| Acreage | No |
| Fence Type | Not Fenced |
| Land Amenities | Park, Playground, Shopping |
| Size Total Text | Unknown |
| Zoning Description | Dc (pre 1p2007) |
Rooms
| Level | Type | Length | Width | Dimensions |
|---|---|---|---|---|
| Main Level | Living Room | 18.83 Ft x 10.08 Ft | ||
| Main Level | Dining Room | 10.67 Ft x 8.08 Ft | ||
| Main Level | Kitchen | 10.67 Ft x 8.67 Ft | ||
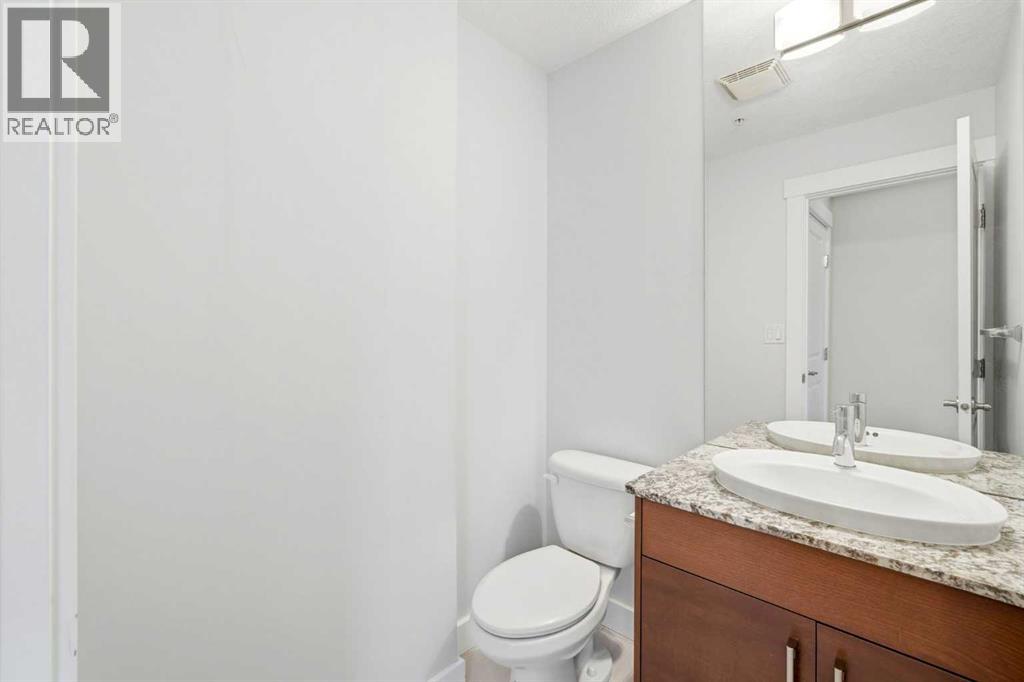
| Main Level | 2pc Bathroom | 5.08 Ft x 5.33 Ft | ||
| Upper Level | Primary Bedroom | 12.33 Ft x 22.00 Ft | ||
| Upper Level | 6pc Bathroom | 7.42 Ft x 8.83 Ft | ||
| Upper Level | Bedroom | 8.33 Ft x 10.75 Ft | ||
| Upper Level | 4pc Bathroom | 4.92 Ft x 8.92 Ft |
https://www.realtor.ca/real-estate/29830084/103-733-2-avenue-sw-calgary-eau-claire
Contact Us
Contact us for more information

Jasben Lai
Associate
www.liveinnercity.com/
www.linkedin.com/in/JasbenLaiRealty
www.facebook.com/JasbenLaiRealty/
www.instagram.com/liveinnercity/
www.youtube.com/liveinnercity/
#700, 1816 Crowchild Trail Nw
Calgary, Alberta T2M 3Y7
(855) 623-6900
www.joinreal.com/

The trademarks REALTOR®, REALTORS®, and the REALTOR® logo are controlled by The Canadian Real Estate Association (CREA) and identify real estate professionals who are members of CREA. The trademarks MLS®, Multiple Listing Service® and the associated logos are owned by The Canadian Real Estate Association (CREA) and identify the quality of services provided by real estate professionals who are members of CREA. The trademark DDF® is owned by The Canadian Real Estate Association (CREA) and identifies CREA's Data Distribution Facility (DDF®)
May 31 2026 12:47:21
Calgary Real Estate Board
Real Broker
