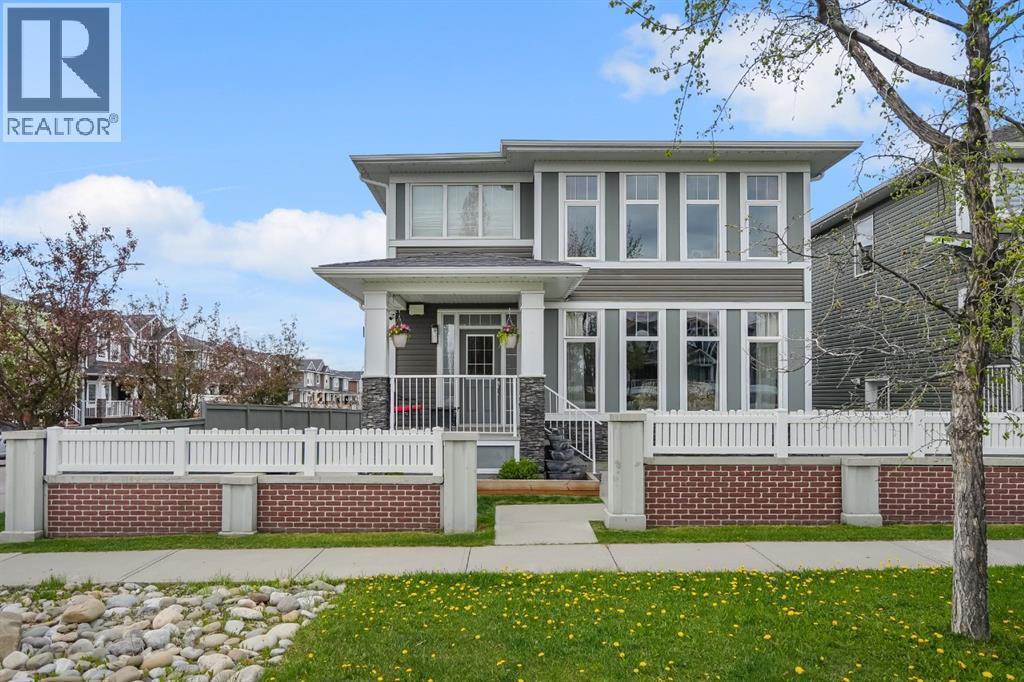
25 Redstone Path Ne Calgary, Alberta T3N 0K2

$989,900
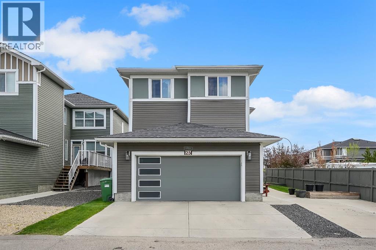
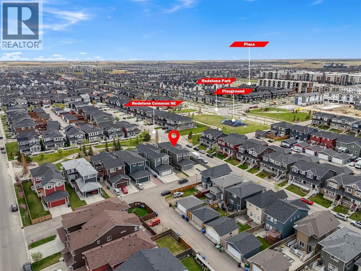
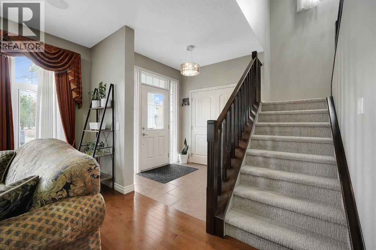
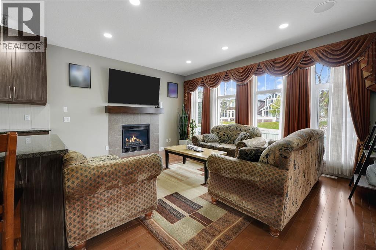
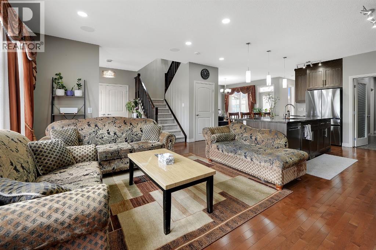
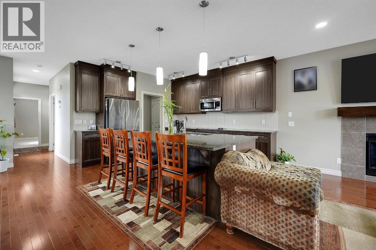
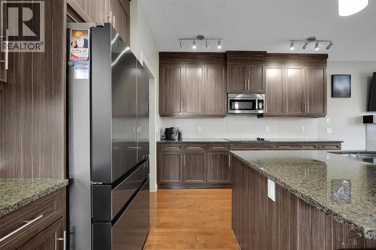
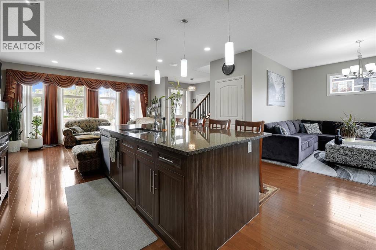
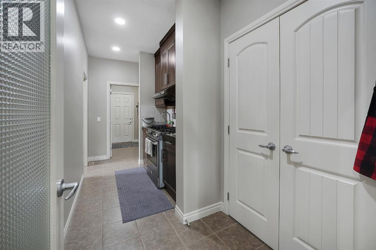
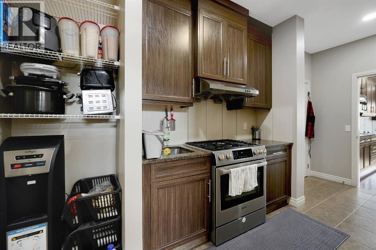
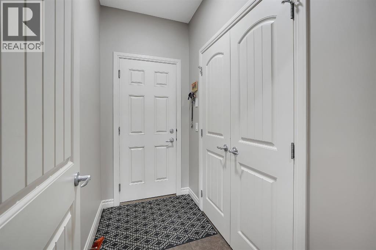
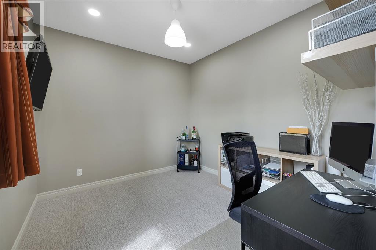
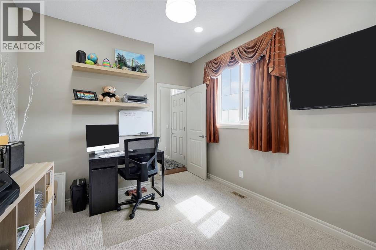
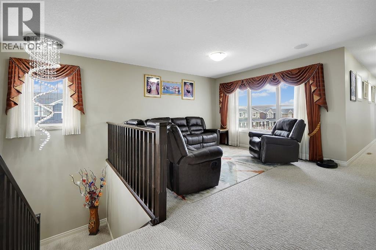
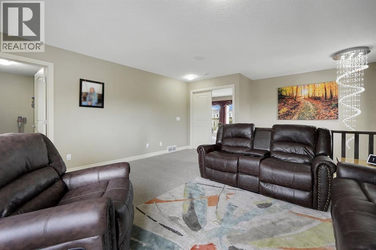
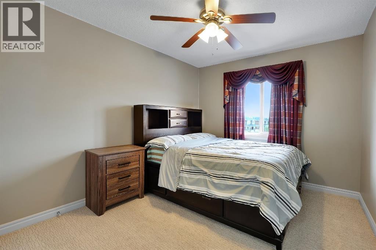
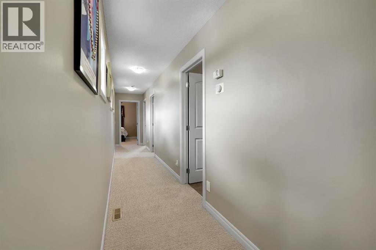
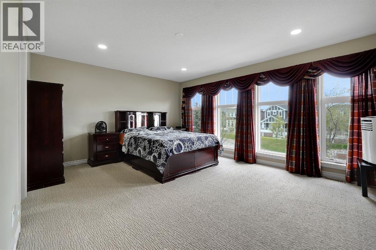
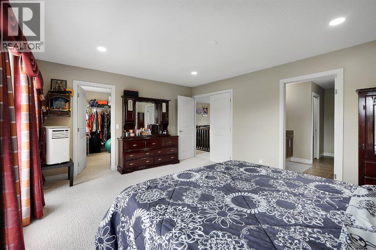
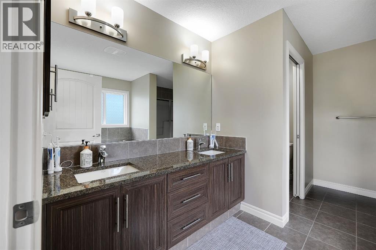
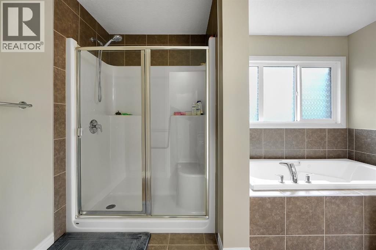
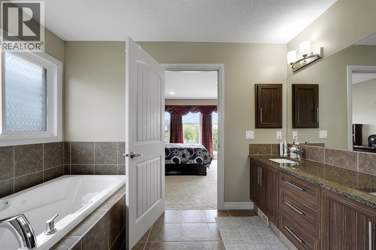
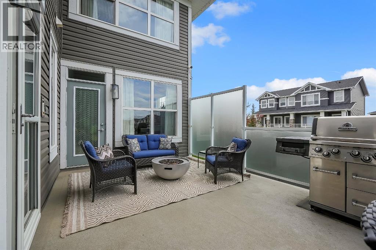
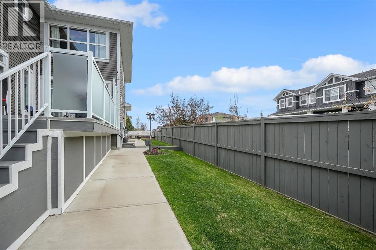
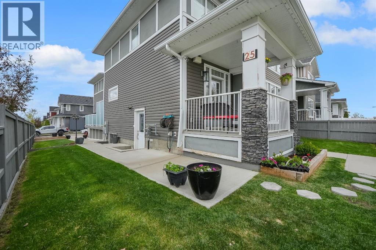
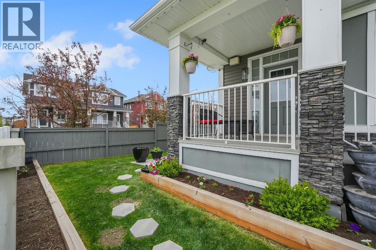
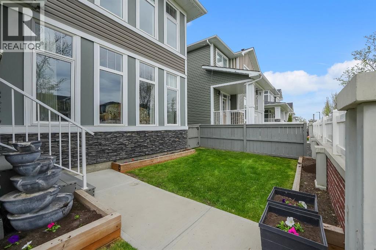
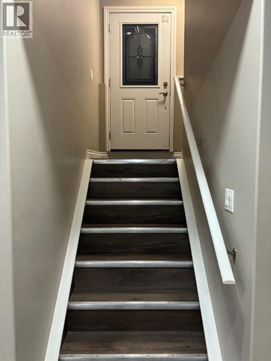
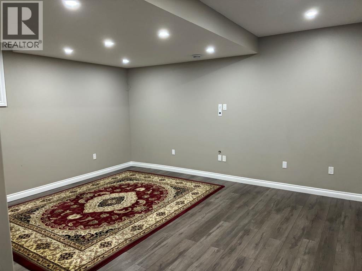
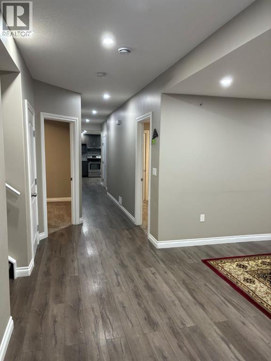
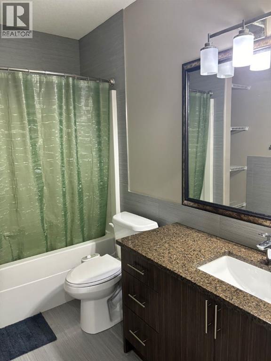
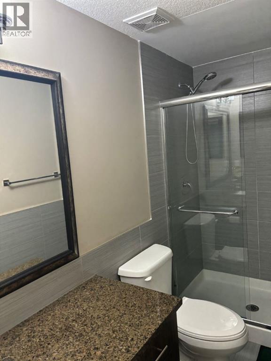
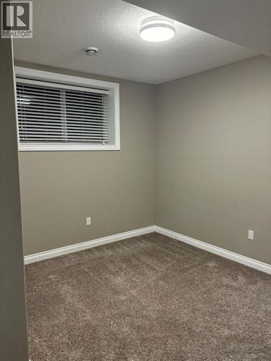
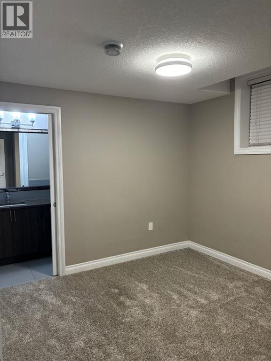
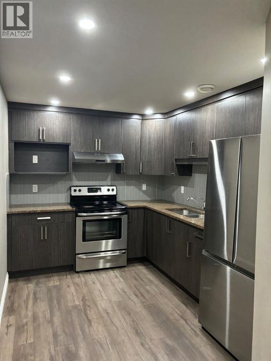
Welcome to 25 Redstone Path, a beautifully maintained home in the sought-after community of Redstone. This inviting property offers a bright and functional layout designed for comfortable family living. The spacious main floor features an open-concept living and dining area, a well-appointed kitchen, and plenty of natural light throughout. Upstairs, you'll find generous bedrooms and ample space for a growing family. With a 2 Bed 2 Bath legal basement suite and a separate entrance. Enjoy convenient access to parks, schools, shopping, public transit, and major roadways. Whether you're a first-time buyer, growing family, or investor, this home presents an excellent opportunity in one of Calgary's most vibrant northeast communities. (id:64773)
Property Details
| MLS® Number | A2314737 |
| Property Type | Single Family |
| Community Name | Redstone |
| Amenities Near By | Airport, Park, Playground, Schools, Shopping |
| Features | Other, Back Lane, No Neighbours Behind, French Door, No Animal Home, No Smoking Home |
| Parking Space Total | 5 |
| Plan | 1211060 |
| Structure | Deck |
Building
| Bathroom Total | 5 |
| Bedrooms Above Ground | 4 |
| Bedrooms Below Ground | 2 |
| Bedrooms Total | 6 |
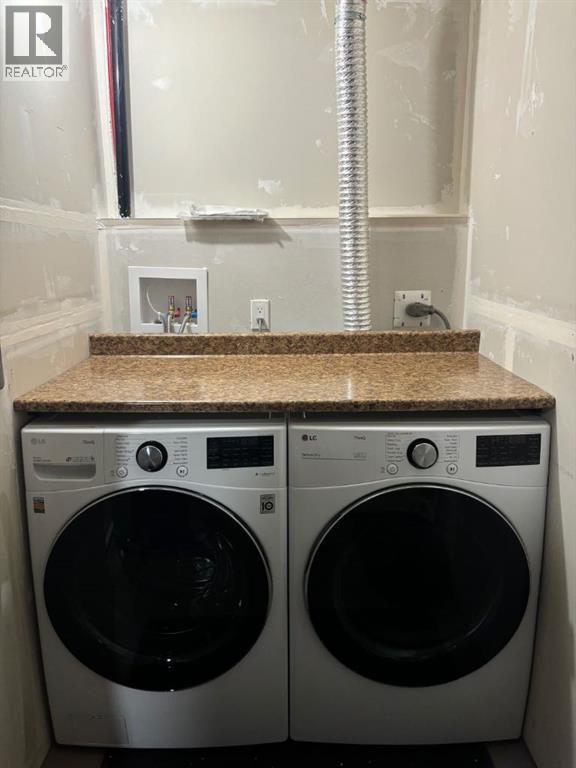
| Appliances | Oven - Gas, Water Purifier, Cooktop - Electric, Range - Electric, Dishwasher, Wine Fridge, Stove, Garburator, Microwave Range Hood Combo, Humidifier, Garage Door Opener, Washer & Dryer |
| Basement Development | Finished |
| Basement Features | Separate Entrance, Suite |
| Basement Type | Full (finished) |
| Constructed Date | 2015 |
| Construction Material | Poured Concrete, Wood Frame |
| Construction Style Attachment | Detached |
| Cooling Type | Central Air Conditioning, Fully Air Conditioned |
| Exterior Finish | Concrete, Vinyl Siding |
| Fireplace Present | Yes |
| Fireplace Total | 1 |
| Flooring Type | Carpeted, Ceramic Tile, Hardwood, Vinyl, Vinyl Plank |
| Foundation Type | Poured Concrete |
| Heating Fuel | Natural Gas |
| Heating Type | Central Heating, Other |
| Stories Total | 2 |
| Size Interior | 2,699 Ft2 |
| Total Finished Area | 2699.15 Sqft |
| Type | House |
Parking
| Attached Garage | 2 |
Land
| Acreage | No |
| Fence Type | Fence |
| Land Amenities | Airport, Park, Playground, Schools, Shopping |
| Size Depth | 35 M |
| Size Frontage | 13.91 M |
| Size Irregular | 486.85 |
| Size Total | 486.85 M2|4,051 - 7,250 Sqft |
| Size Total Text | 486.85 M2|4,051 - 7,250 Sqft |
| Zoning Description | R-g |
Rooms
| Level | Type | Length | Width | Dimensions |
|---|---|---|---|---|
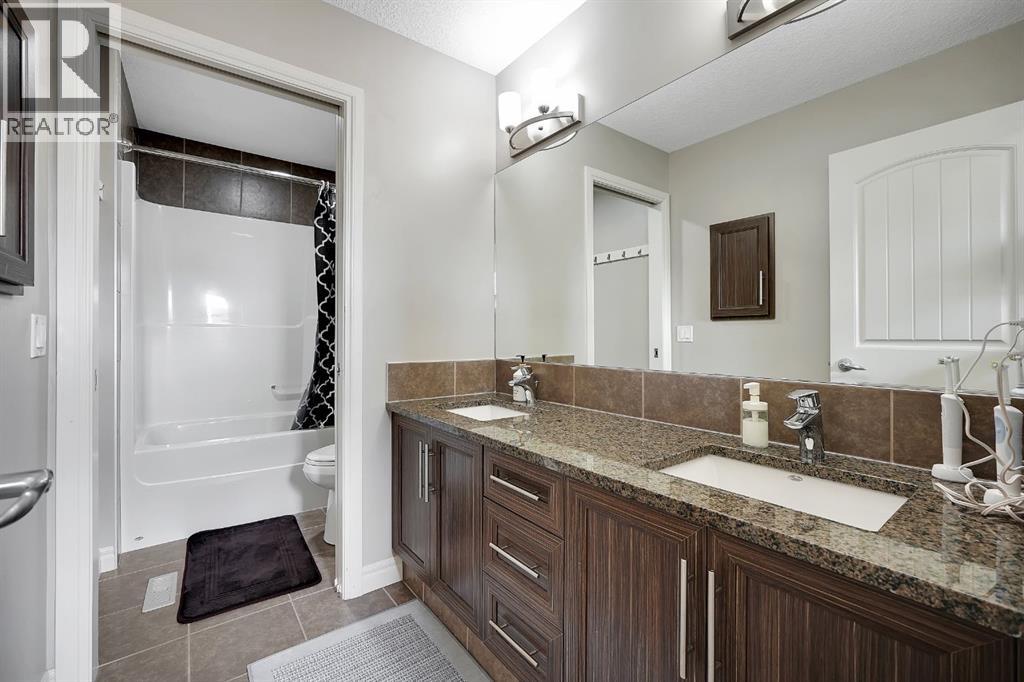
| Second Level | 5pc Bathroom | 12.08 Ft x 5.00 Ft | ||
| Second Level | 5pc Bathroom | 10.75 Ft x 12.25 Ft | ||
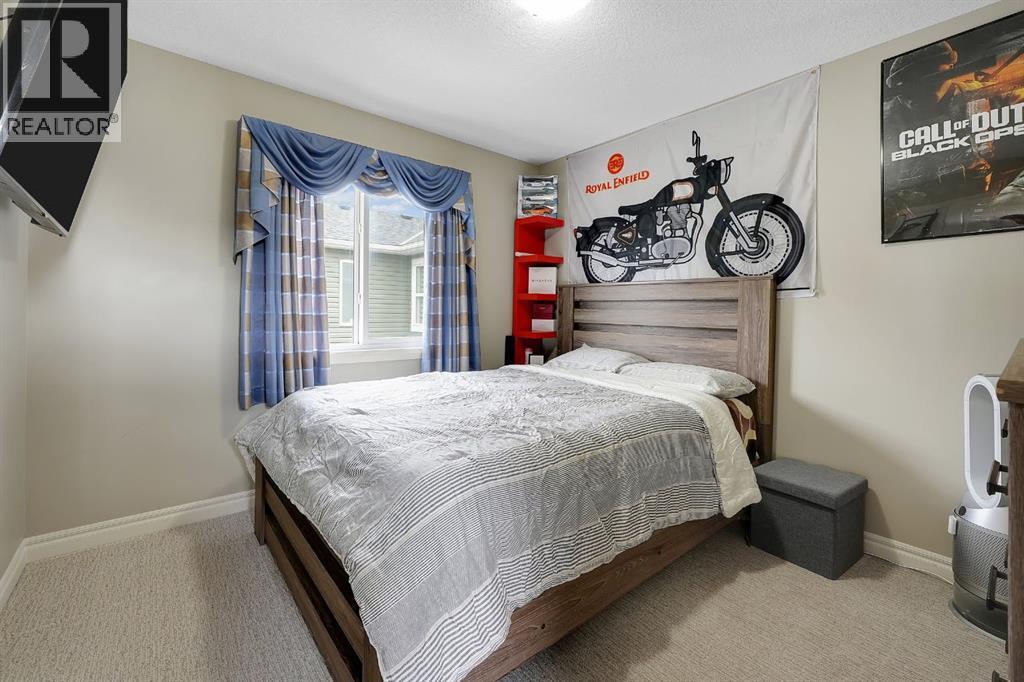
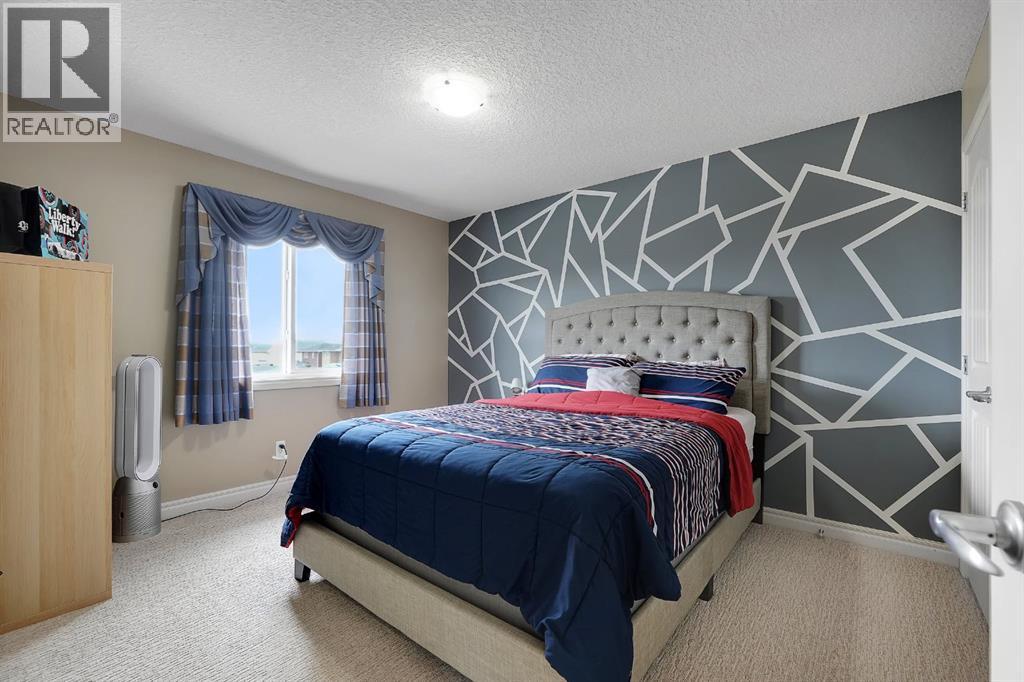
| Second Level | Bedroom | 10.58 Ft x 10.17 Ft | ||
| Second Level | Bedroom | 10.58 Ft x 12.67 Ft | ||
| Second Level | Bedroom | 9.92 Ft x 10.67 Ft | ||
| Second Level | Family Room | 15.92 Ft x 15.92 Ft | ||
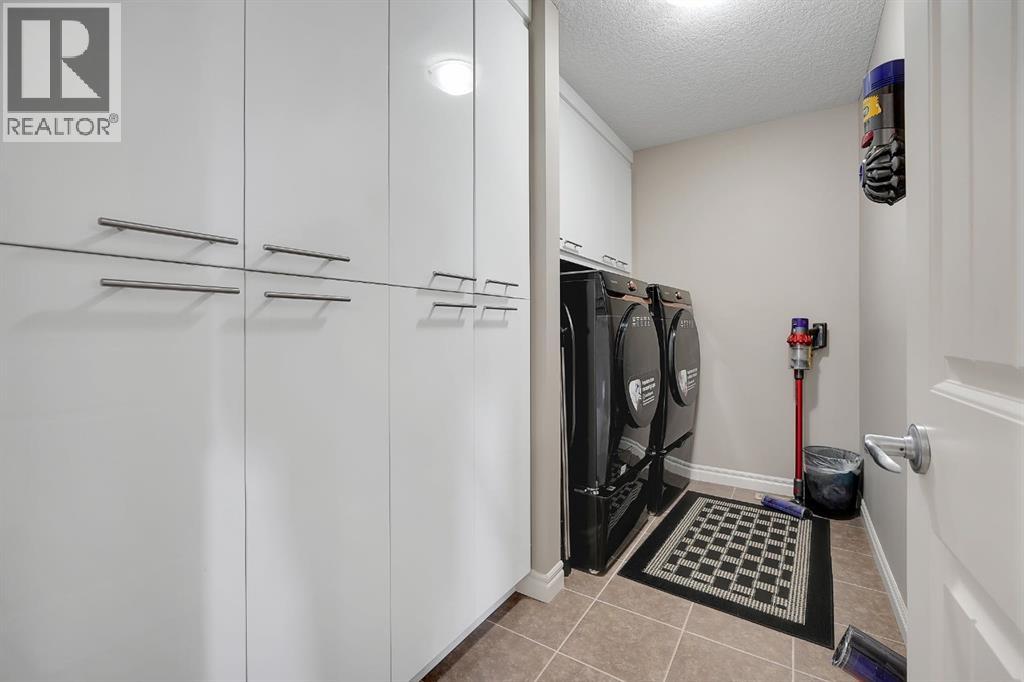
| Second Level | Laundry Room | 10.67 Ft x 6.00 Ft | ||
| Second Level | Primary Bedroom | 16.92 Ft x 13.17 Ft | ||
| Second Level | Other | 9.67 Ft x 7.25 Ft | ||
| Basement | 3pc Bathroom | 9.92 Ft x 3.83 Ft | ||
| Basement | 4pc Bathroom | 9.08 Ft x 6.67 Ft | ||
| Basement | Bedroom | 9.92 Ft x 12.50 Ft | ||
| Basement | Bedroom | 11.67 Ft x 11.33 Ft | ||
| Basement | Kitchen | 8.25 Ft x 10.50 Ft | ||
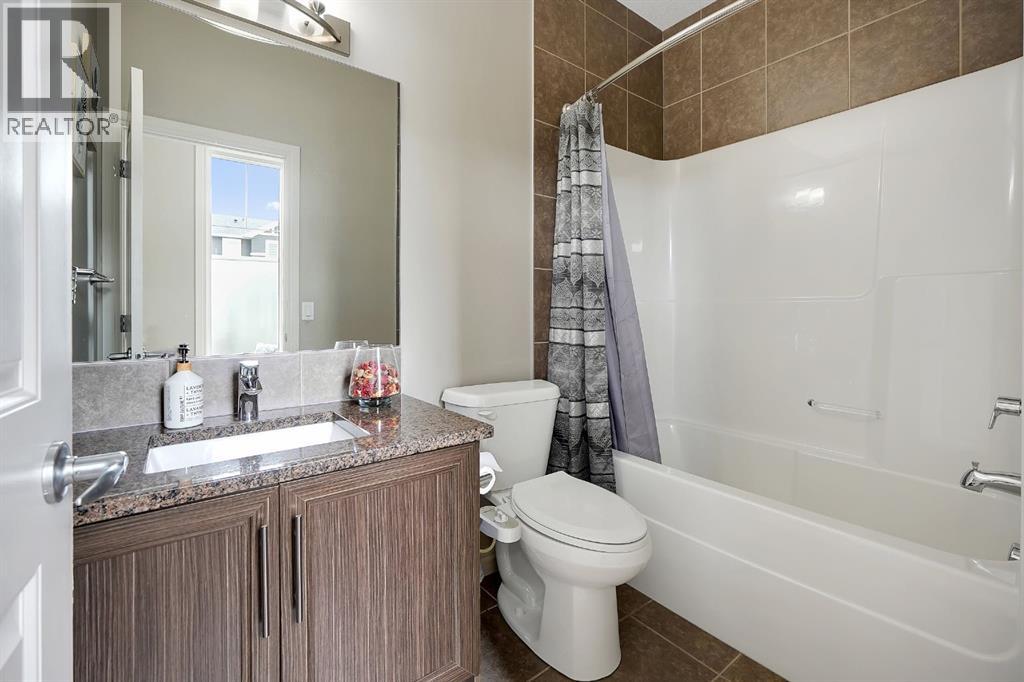
| Main Level | 4pc Bathroom | 4.92 Ft x 8.67 Ft | ||
| Main Level | Dining Room | 15.33 Ft x 11.92 Ft | ||
| Main Level | Foyer | 7.00 Ft x 7.33 Ft | ||
| Main Level | Other | 21.17 Ft x 27.75 Ft | ||
| Main Level | Kitchen | 11.08 Ft x 9.50 Ft | ||
| Main Level | Kitchen | 5.92 Ft x 15.92 Ft | ||
| Main Level | Living Room | 17.00 Ft x 17.50 Ft | ||
| Main Level | Office | 10.00 Ft x 12.42 Ft |
https://www.realtor.ca/real-estate/29829614/25-redstone-path-ne-calgary-redstone
Contact Us
Contact us for more information
Imren Atwal
Associate
(403) 590-2227
Unit A, 820 - 26th Street Ne
Calgary, Alberta T2A 2M4
(403) 590-2233
(403) 590-2227
Sukhman Khehra
Associate
(403) 590-2227
Unit A, 820 - 26th Street Ne
Calgary, Alberta T2A 2M4
(403) 590-2233
(403) 590-2227

The trademarks REALTOR®, REALTORS®, and the REALTOR® logo are controlled by The Canadian Real Estate Association (CREA) and identify real estate professionals who are members of CREA. The trademarks MLS®, Multiple Listing Service® and the associated logos are owned by The Canadian Real Estate Association (CREA) and identify the quality of services provided by real estate professionals who are members of CREA. The trademark DDF® is owned by The Canadian Real Estate Association (CREA) and identifies CREA's Data Distribution Facility (DDF®)
May 31 2026 01:17:53
Calgary Real Estate Board
Urban-Realty.ca
