202, 150 Shawnee Square Sw Calgary, Alberta T2Y 0T6

$388,000Maintenance, Common Area Maintenance, Heat, Ground Maintenance, Parking, Property Management, Sewer, Waste Removal, Water
$409.75 Monthly
Maintenance, Common Area Maintenance, Heat, Ground Maintenance, Parking, Property Management, Sewer, Waste Removal, Water
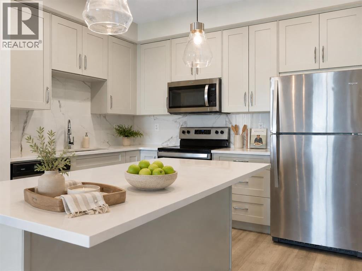
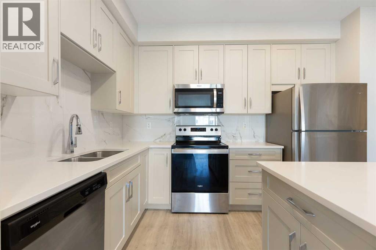
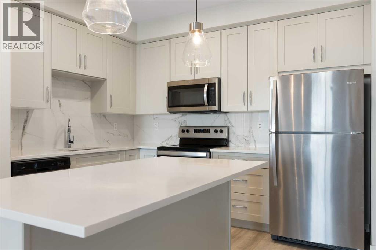
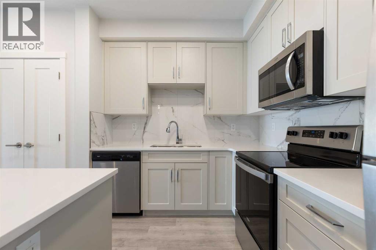
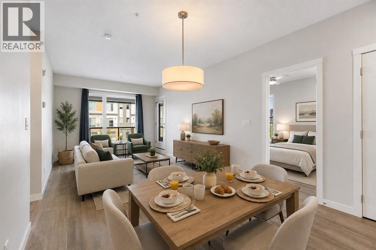
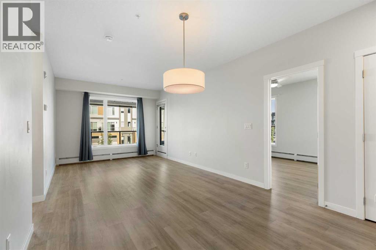
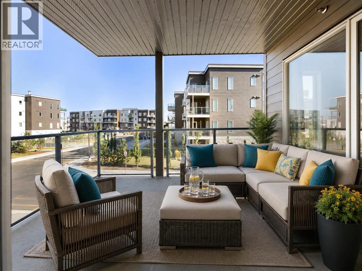
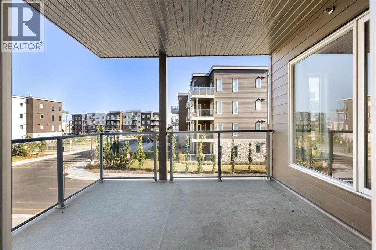
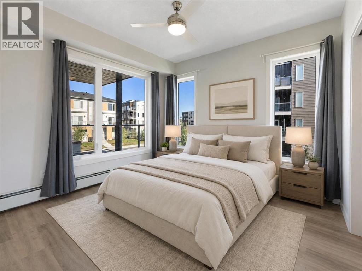
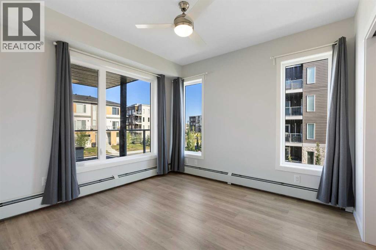
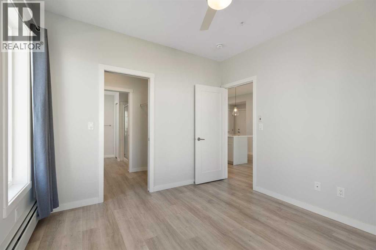
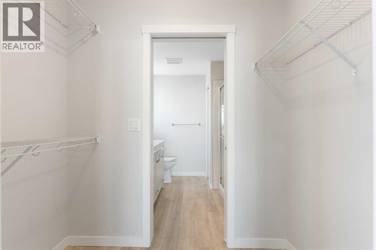
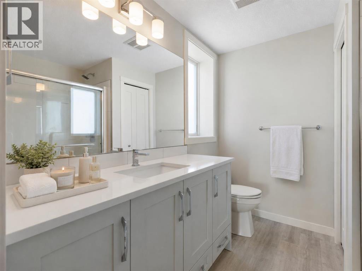
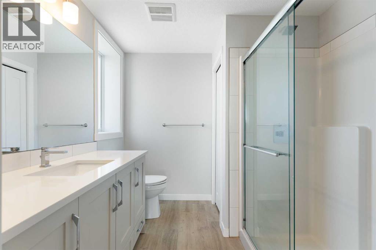
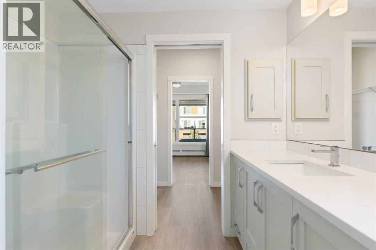
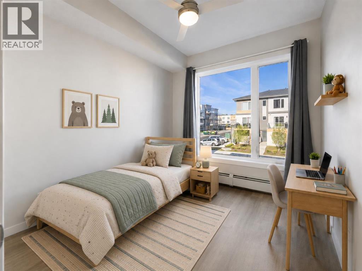
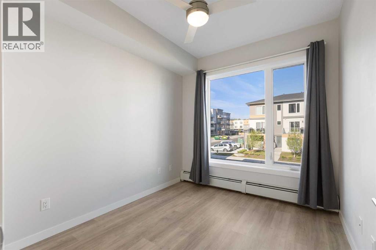
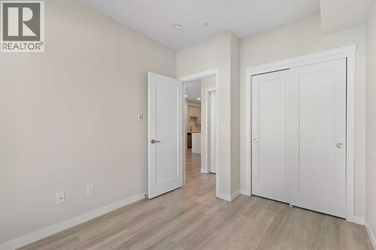
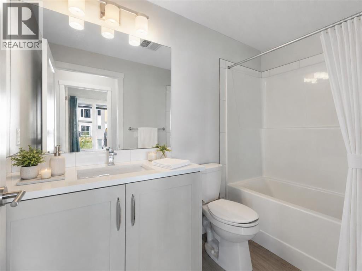
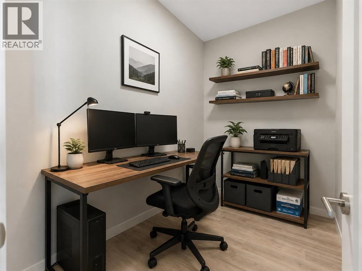
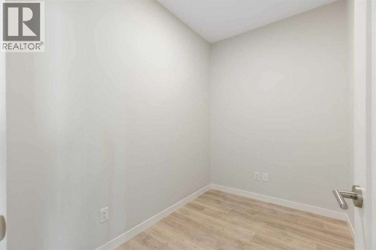
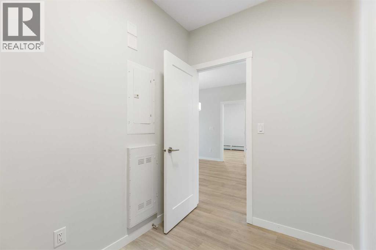
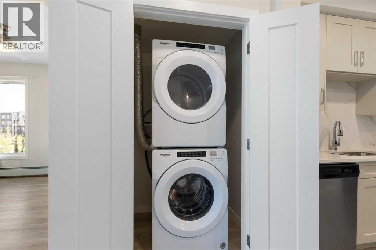
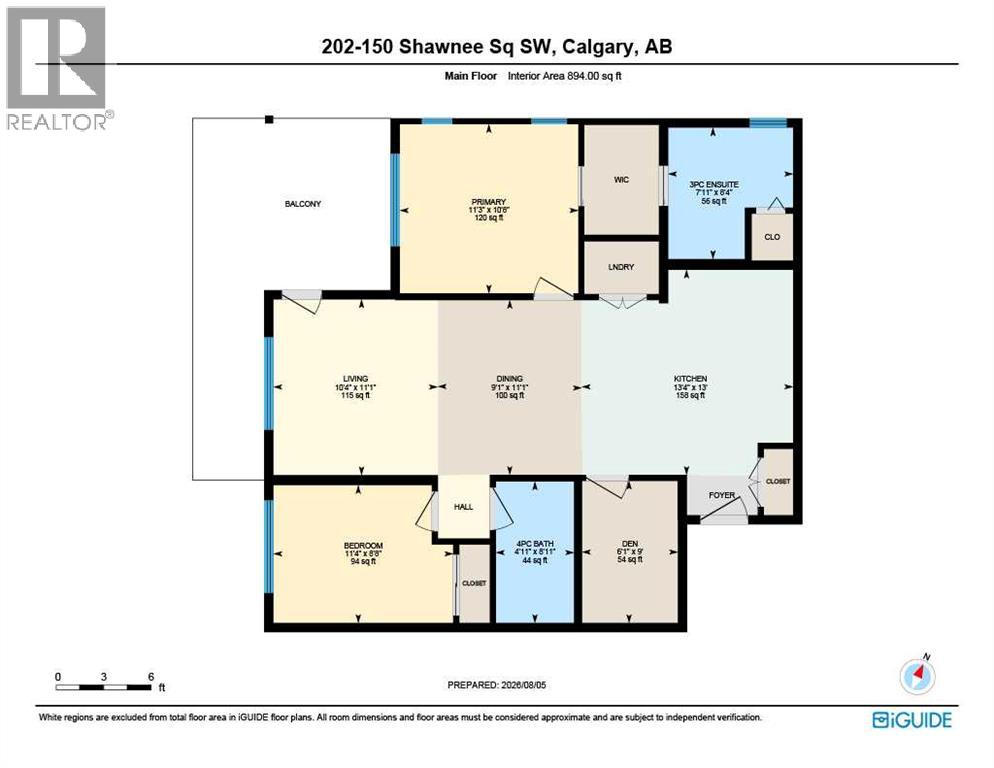
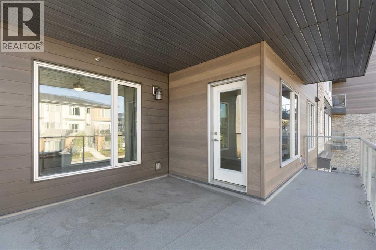
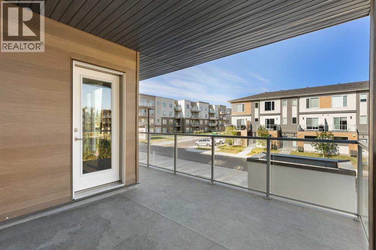
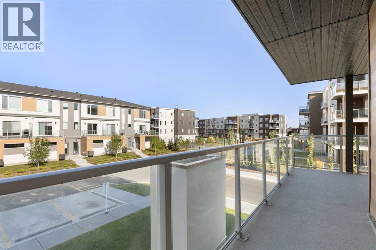
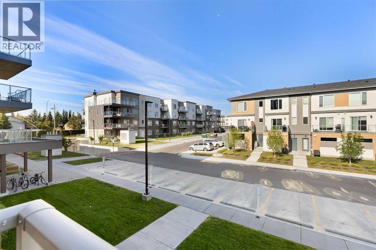
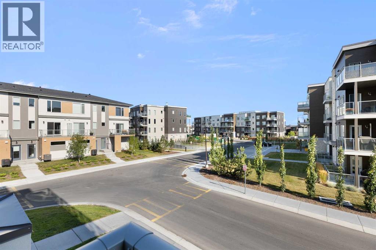
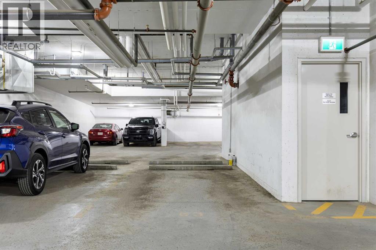
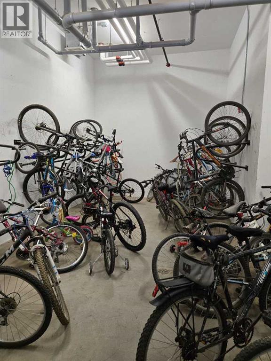
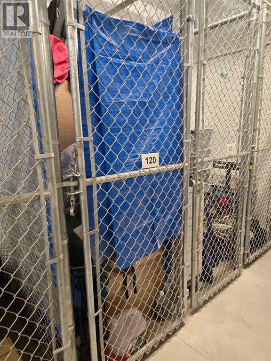
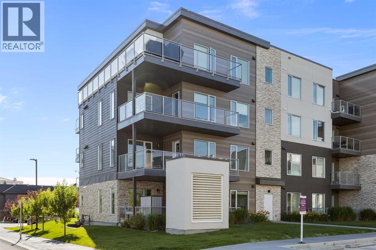
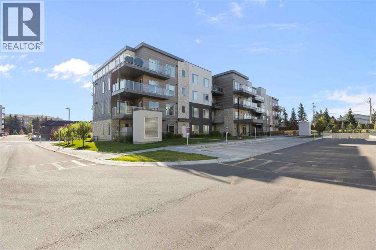
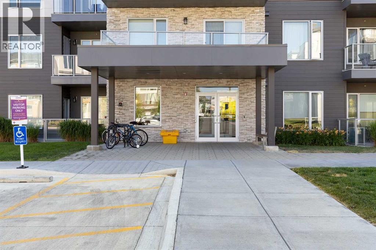
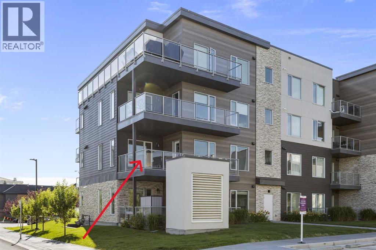
$409.75 MonthlyWelcome to a condo that offers more than stylish finishes - it offers room to genuinely live. Located on the second floor in sought-after Shawnee Slopes, this bright corner home features approximately 892 sq. ft. of thoughtfully designed living space, with two bedrooms, two full bathrooms and a separate den ideal for a home office, study or hobby room. Large windows bring natural light into the open-concept living and dining areas, while the contemporary kitchen is finished with quartz countertops, stainless steel appliances, full-height cabinetry and a generous island that provides additional preparation space, storage and casual seating. The spacious living area opens onto an impressive covered corner balcony - an inviting extension of the home for morning coffee, outdoor dining or relaxed evenings with friends.The primary bedroom offers a private ensuite and excellent closet space, while the second bedroom and full main bathroom are well positioned for children, guests or a roommate. A dedicated den adds the flexibility increasingly important for working from home, without sacrificing a bedroom. Full-size in-suite laundry and additional storage complete the practical layout.The home also includes a titled heated underground parking stall, secure storage unit, secure bicycle storage and convenient visitor bicycle racks. Visitor parking is located directly in front of the building, making it easy for family and friends to come and go.Enjoy the natural beauty of nearby Fish Creek Provincial Park, with kilometers of walking and cycling pathways, wooded trails and year-round recreation just minutes from home. Schools, playgrounds, groceries, restaurants, fitness facilities and the extensive shopping and services of Shawnessy are all close by. The Fish Creek–Lacombe LRT station provides convenient access to downtown, while Macleod Trail and Stoney Trail make travel throughout the city simple.With its larger corner floor plan, dedicated den, two full bathrooms and exceptional outdoor space, this home delivers the comfort and functionality that many more compact new-build condos simply cannot match. A smart choice for professionals, first-time buyers, young families, downsizers or anyone seeking low-maintenance living without feeling cramped. (id:64773)
Property Details
| MLS® Number | A2334729 |
| Property Type | Single Family |
| Community Name | Shawnee Slopes |
| Amenities Near By | Park, Playground, Schools, Shopping |
| Community Features | Pets Allowed With Restrictions |
| Features | No Animal Home, No Smoking Home, Gas Bbq Hookup, Parking |
| Parking Space Total | 1 |
| Plan | 2011271 |
Building
| Bathroom Total | 2 |
| Bedrooms Above Ground | 2 |
| Bedrooms Total | 2 |
| Appliances | Washer, Refrigerator, Dishwasher, Stove, Dryer, Microwave Range Hood Combo |
| Constructed Date | 2023 |
| Construction Style Attachment | Attached |
| Cooling Type | None |
| Exterior Finish | Vinyl Siding |
| Fire Protection | Smoke Detectors |
| Flooring Type | Vinyl Plank |
| Heating Fuel | Natural Gas |
| Heating Type | Baseboard Heaters, Hot Water |
| Stories Total | 4 |
| Size Interior | 894 Ft2 |
| Total Finished Area | 894 Sqft |
| Type | Apartment |
Parking
| Underground |
Land
| Acreage | No |
| Land Amenities | Park, Playground, Schools, Shopping |
| Size Total Text | Unknown |
| Zoning Description | Dc |
Rooms
| Level | Type | Length | Width | Dimensions |
|---|---|---|---|---|
| Main Level | Living Room | 11.08 Ft x 10.33 Ft | ||
| Main Level | Other | 11.08 Ft x 9.08 Ft | ||
| Main Level | Primary Bedroom | 11.25 Ft x 10.67 Ft | ||
| Main Level | Bedroom | 11.33 Ft x 8.67 Ft | ||
| Main Level | Den | 9.00 Ft x 6.08 Ft | ||
| Main Level | Kitchen | 13.33 Ft x 13.00 Ft | ||
| Main Level | 4pc Bathroom | 8.92 Ft x 4.92 Ft | ||
| Main Level | 3pc Bathroom | 8.33 Ft x 7.92 Ft |
https://www.realtor.ca/real-estate/30119919/202-150-shawnee-square-sw-calgary-shawnee-slopes
Contact Us
Contact us for more information
Dorothea Sautter
Associate
dorotheasautter.royallepage.ca/
www.facebook.com/DorotheaSautter
www.linkedin.com/in/dorotheasautter
www.instagram.com/dorothea_sautter/
www.youtube.com/@DorotheaSautter
110, 7220 Fisher Street S.e.
Calgary, Alberta T2H 2H8
(403) 253-1901

Eman Chebli
Associate
www.facebook.com/eman.chebli.9
www.linkedin.com/in/eman-chebli-0843066b/
www.instagram.com/emancheblirealestate/
www.youtube.com/@emancheblirealestate
110, 7220 Fisher Street S.e.
Calgary, Alberta T2H 2H8
(403) 253-1901

The trademarks REALTOR®, REALTORS®, and the REALTOR® logo are controlled by The Canadian Real Estate Association (CREA) and identify real estate professionals who are members of CREA. The trademarks MLS®, Multiple Listing Service® and the associated logos are owned by The Canadian Real Estate Association (CREA) and identify the quality of services provided by real estate professionals who are members of CREA. The trademark DDF® is owned by The Canadian Real Estate Association (CREA) and identifies CREA's Data Distribution Facility (DDF®)
August 06 2026 12:46:39
Calgary Real Estate Board
Royal LePage Benchmark
