205, 8231 Elbow Calgary, Alberta T2V 1K6

$200,000Maintenance, Heat, Insurance, Ground Maintenance, Parking, Property Management, Reserve Fund Contributions, Sewer, Waste Removal, Water
$555.34 Monthly
Maintenance, Heat, Insurance, Ground Maintenance, Parking, Property Management, Reserve Fund Contributions, Sewer, Waste Removal, Water
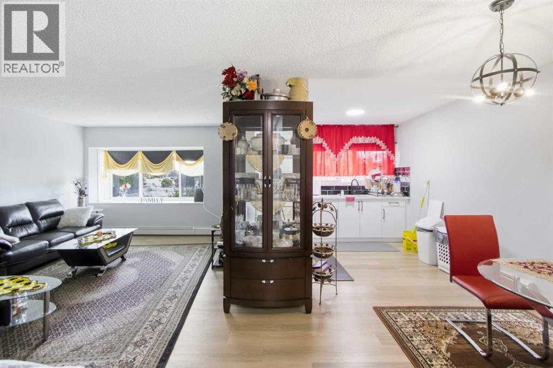
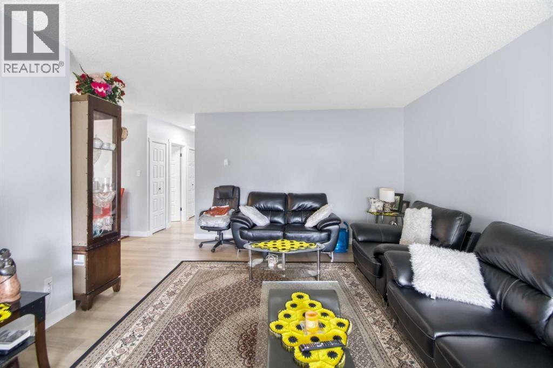
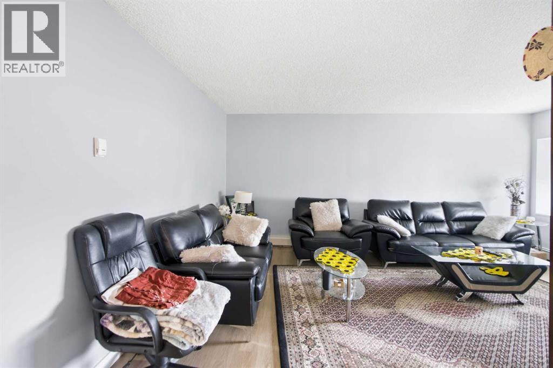
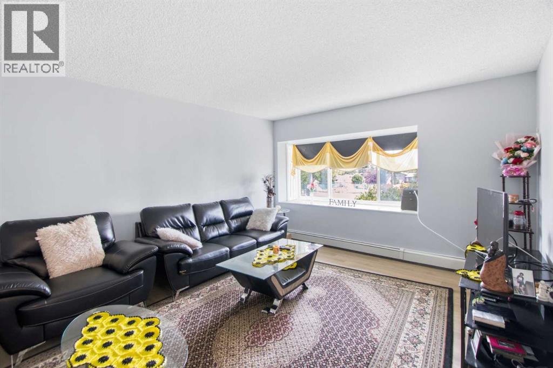
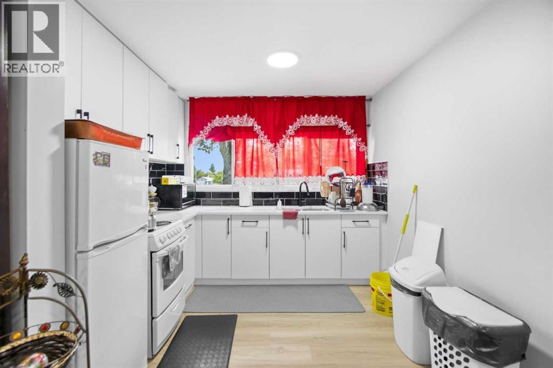
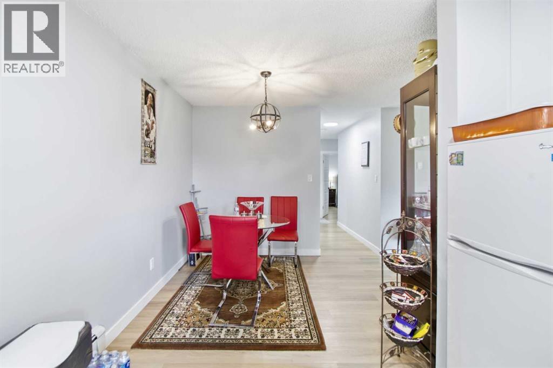
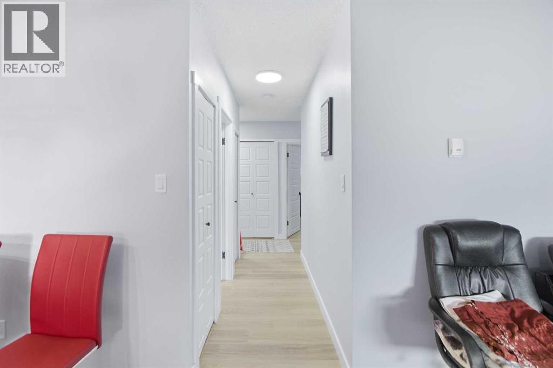
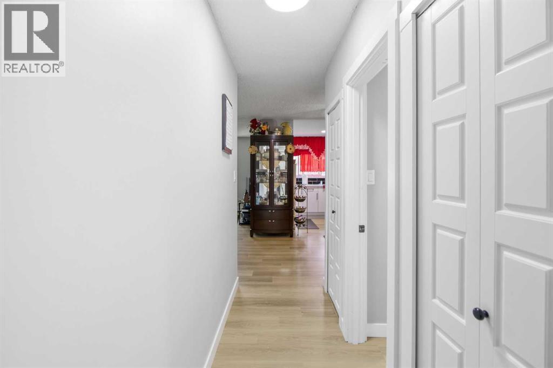
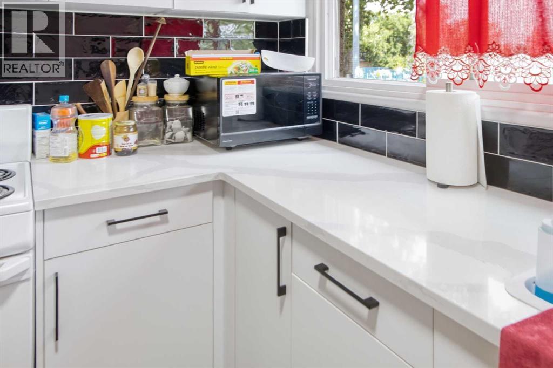
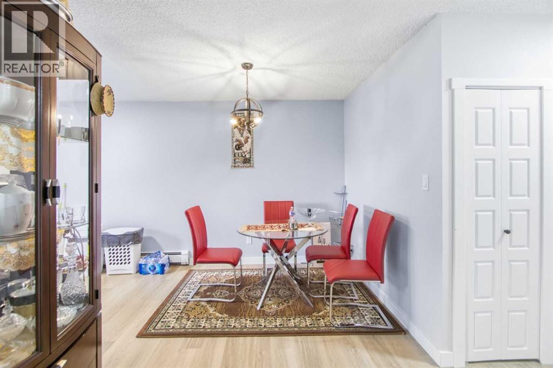
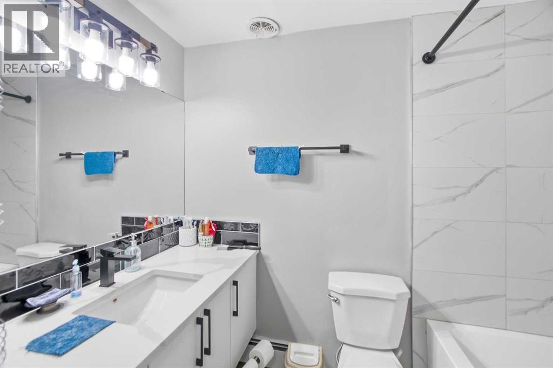
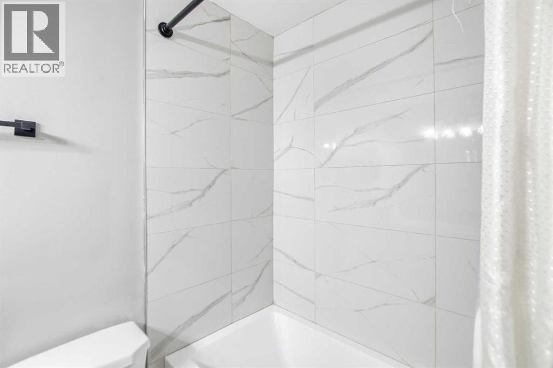
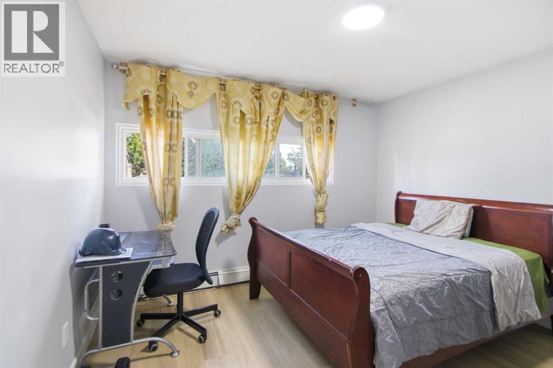
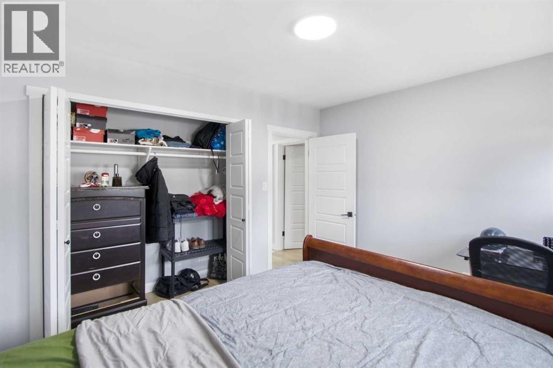
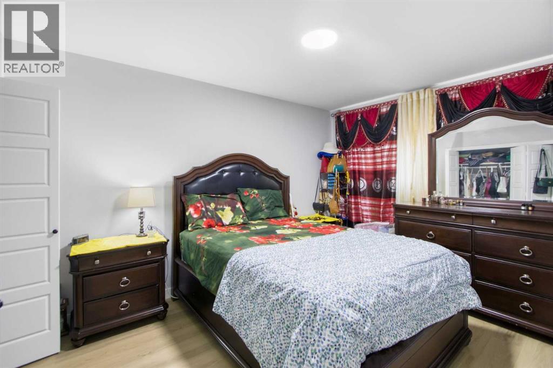
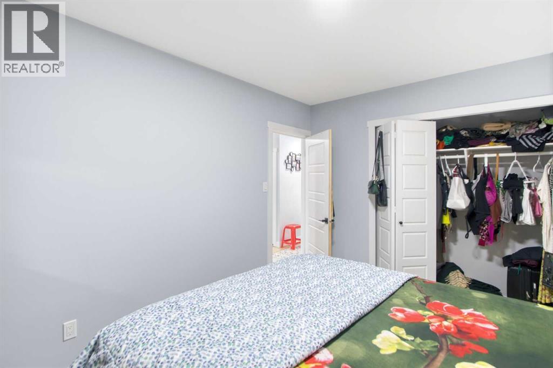
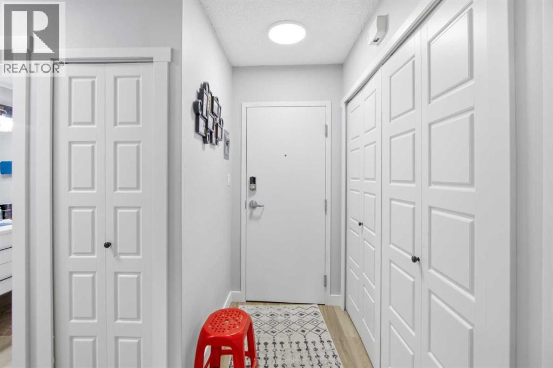
$555.34 MonthlyRenovated 2-bedroom, 1-bathroom apartment located at 8231 Elbow Drive SW, Calgary. this move-in-ready home offers exceptional value for first-time buyers, downsizers, and investors alike.Inside is renovated interior featuring new flooring throughout, a renovated kitchen cabinetries with contemporary cabinetry/countertops, and updated finishes, as well as a completely remodeled bathroom.Situated in an established southwest Calgary community, this home offers outstanding convenience with easy access to shopping, restaurants, grocery stores, schools, parks, transit, and major roadways including Macleod Trail and Glenmore Trail. Nearby amenities include Chinook Centre, Heritage LRT Station, recreational facilities, walking paths, and everyday services, making commuting and daily errands effortless.Whether you're looking for your first home, a low-maintenance lifestyle, or a smart investment opportunity, this fully renovated apartment is an excellent choice. Don't miss your chance to own a stylish, affordable home in one of Calgary's most convenient locations. (id:64773)
Property Details
| MLS® Number | A2335517 |
| Property Type | Single Family |
| Community Name | Chinook Park |
| Amenities Near By | Park, Schools, Shopping |
| Community Features | Pets Allowed |
| Features | See Remarks, Parking |
| Parking Space Total | 1 |
| Plan | 9511565 |
| Structure | None |
Building
| Bathroom Total | 1 |
| Bedrooms Above Ground | 2 |
| Bedrooms Total | 2 |
| Appliances | Refrigerator, Stove |
| Constructed Date | 1960 |
| Construction Style Attachment | Attached |
| Cooling Type | None |
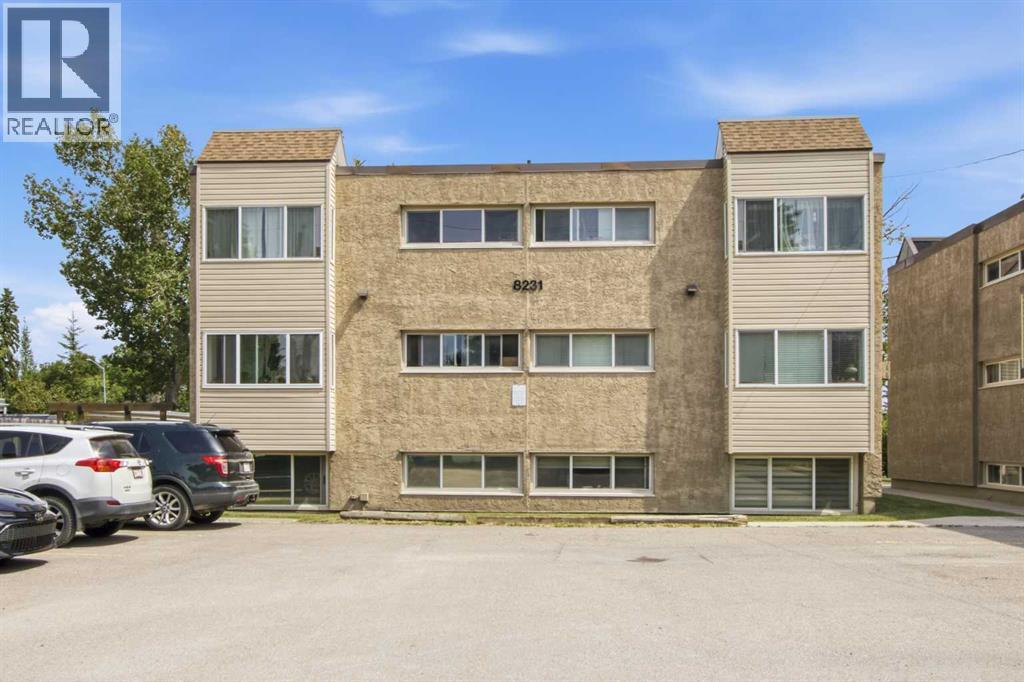
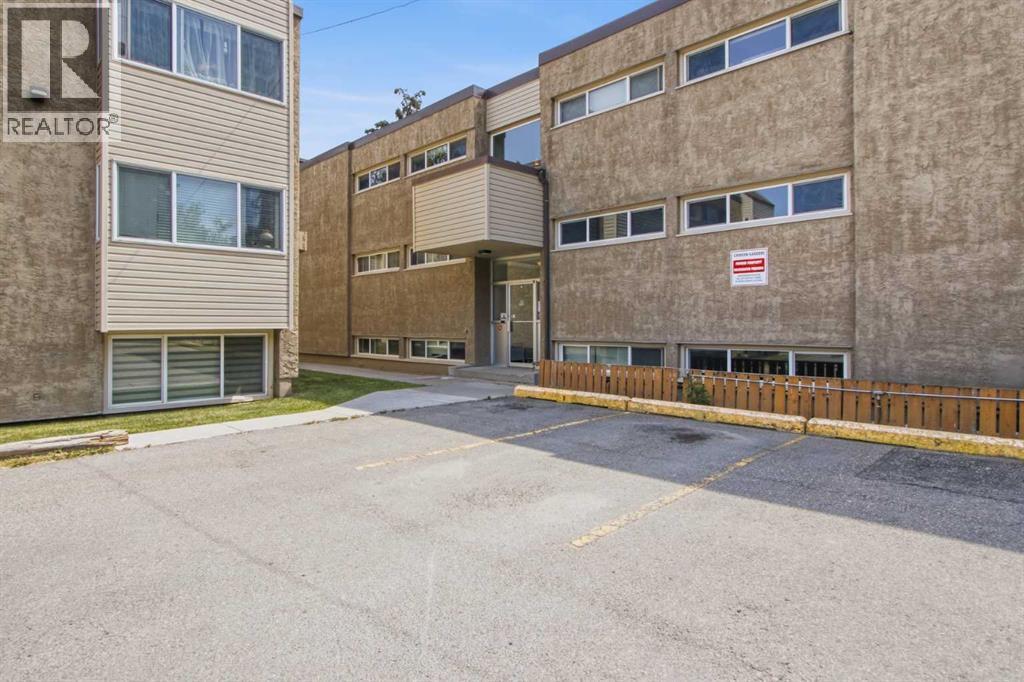
| Exterior Finish | Stucco, Vinyl Siding |
| Flooring Type | Laminate, Vinyl |
| Heating Type | Baseboard Heaters |
| Stories Total | 3 |
| Size Interior | 850 Ft2 |
| Total Finished Area | 850 Sqft |
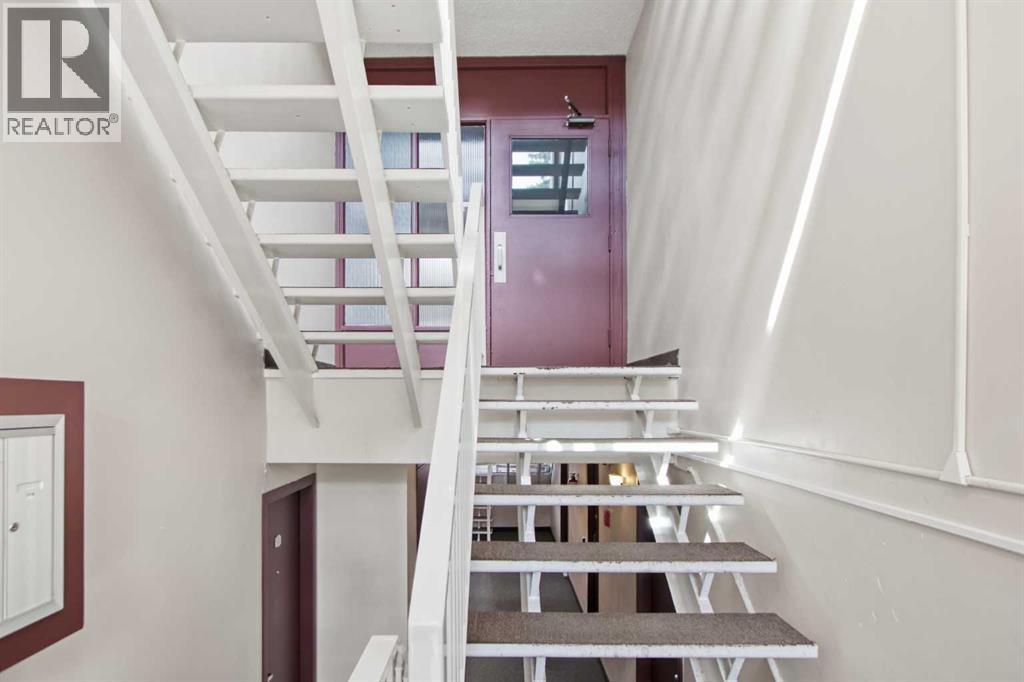
| Type | Apartment |
Land
| Acreage | No |
| Land Amenities | Park, Schools, Shopping |
| Size Total Text | Unknown |
| Zoning Description | M-c2 |
Rooms
| Level | Type | Length | Width | Dimensions |
|---|---|---|---|---|
| Main Level | Dining Room | 8.75 Ft x 6.92 Ft | ||
| Main Level | Living Room | 17.67 Ft x 12.75 Ft | ||
| Main Level | Kitchen | 9.58 Ft x 8.83 Ft | ||
| Main Level | Primary Bedroom | 13.42 Ft x 9.92 Ft | ||
| Main Level | Bedroom | 11.92 Ft x 10.08 Ft | ||
| Main Level | Foyer | 7.58 Ft x 3.75 Ft | ||
| Main Level | 4pc Bathroom | 7.75 Ft x 4.92 Ft |
https://www.realtor.ca/real-estate/30131438/205-8231-elbow-calgary-chinook-park
Contact Us
Contact us for more information
Setitun Olawuyi
Associate
#700, 1816 Crowchild Trail Nw
Calgary, Alberta T2M 3Y7
(855) 623-6900
www.joinreal.com/

The trademarks REALTOR®, REALTORS®, and the REALTOR® logo are controlled by The Canadian Real Estate Association (CREA) and identify real estate professionals who are members of CREA. The trademarks MLS®, Multiple Listing Service® and the associated logos are owned by The Canadian Real Estate Association (CREA) and identify the quality of services provided by real estate professionals who are members of CREA. The trademark DDF® is owned by The Canadian Real Estate Association (CREA) and identifies CREA's Data Distribution Facility (DDF®)
August 08 2026 12:48:13
Calgary Real Estate Board
Real Broker
