84 Cougar Ridge Circle Sw Calgary, Alberta T3H 5C8

$778,888
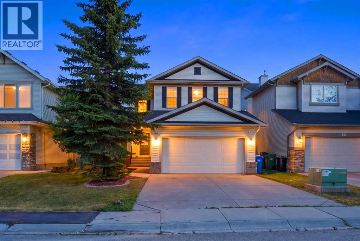
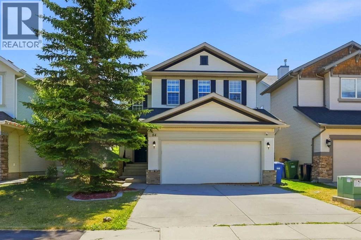
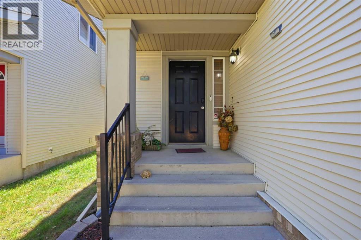
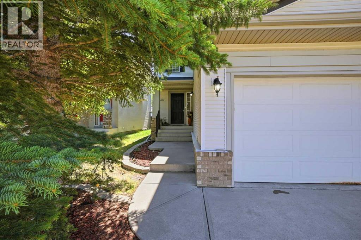
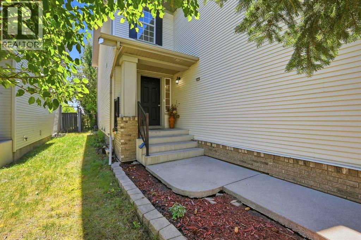
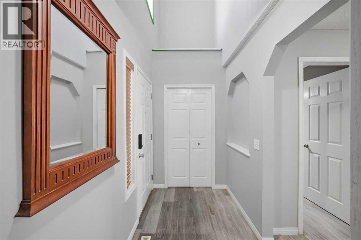
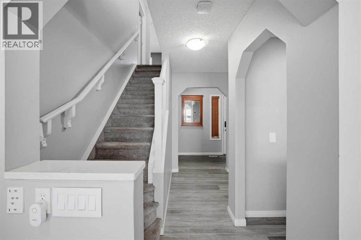
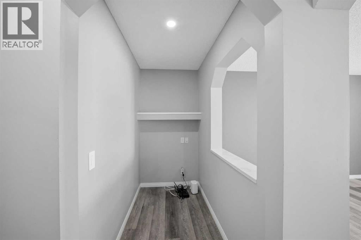
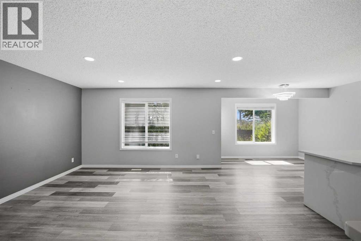
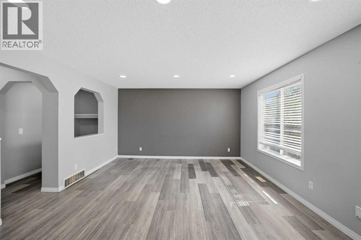
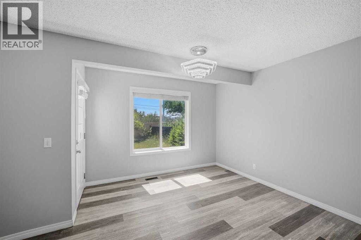
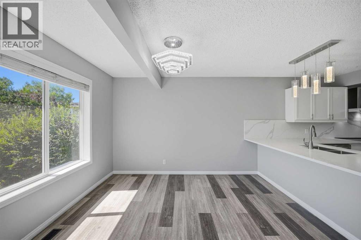
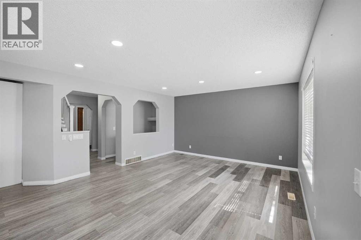
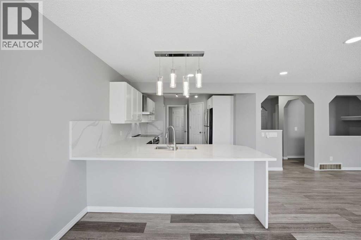
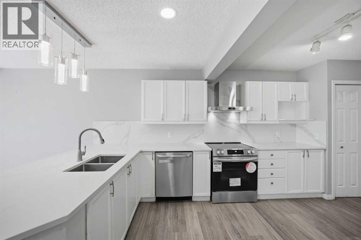
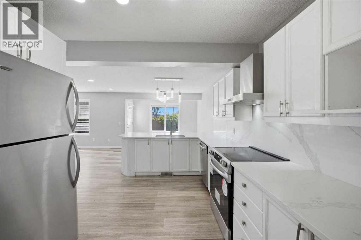
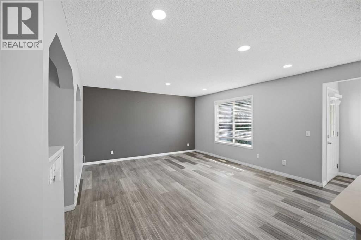
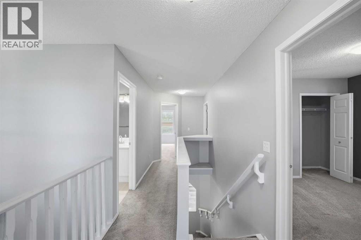
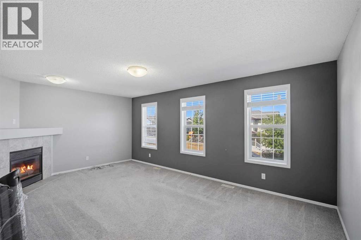
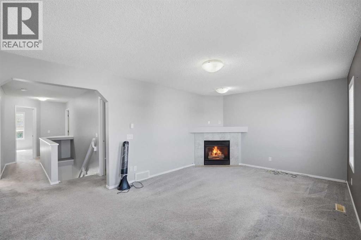
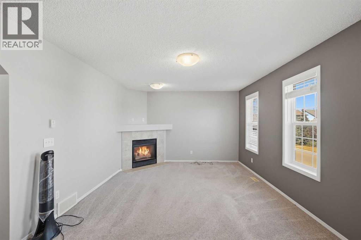
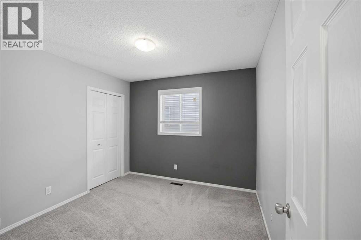
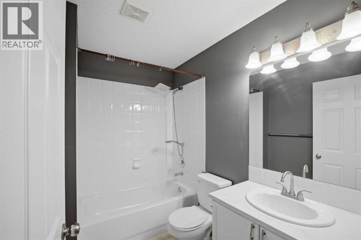
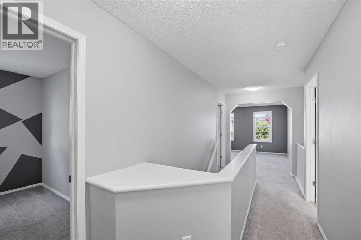
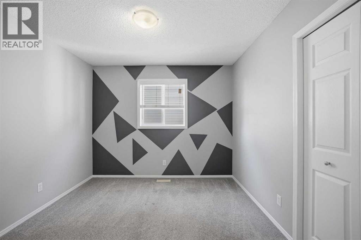
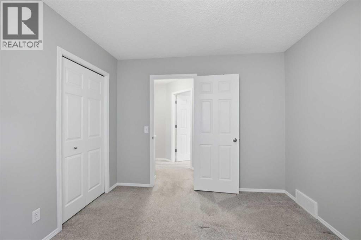
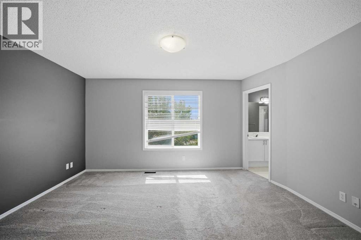
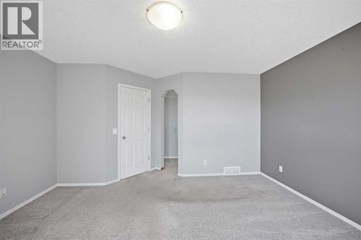
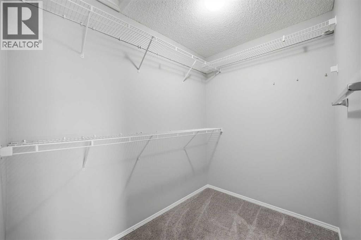
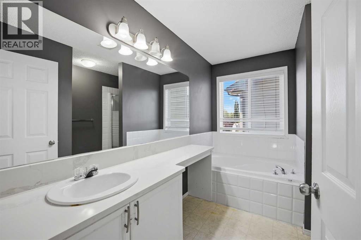
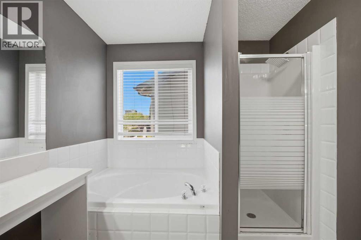
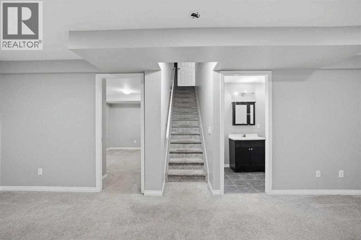
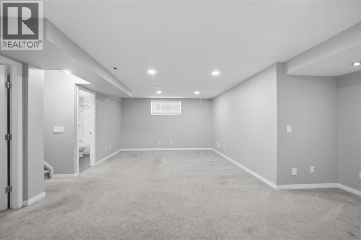
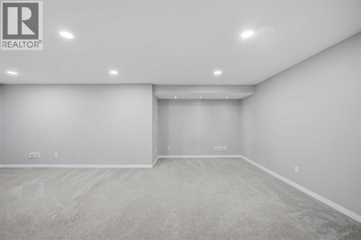
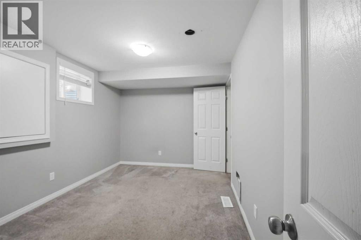
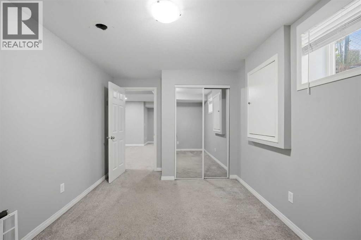
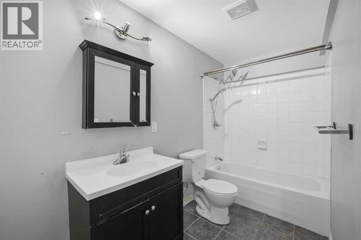
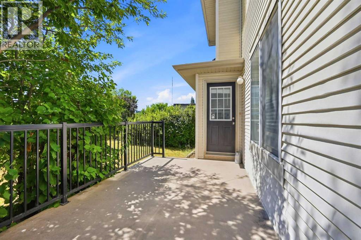
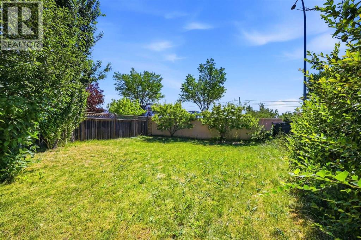
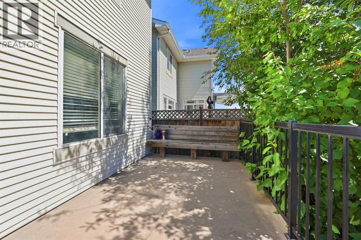
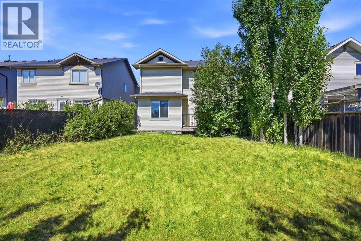
Welcome to this beautifully updated 4-bedroom, BONUS ROOM, 3.5-bathroom family home in the desirable community of Cougar Ridge, ideally situated steps from a playground and within walking distance to the Calgary French & International School! Thoughtfully renovated with stylish countertops, trendy paint, updated flooring, This move-in-ready residence offers the perfect blend of modern style and functional family living. The bright, open-concept main floor features a spacious kitchen with stainless steel appliances that overlooks the dining area, perfect for daily routines and entertaining. A main-floor flex space/den provides an ideal setup for a home office or playroom. Upstairs, enjoy three generous bedrooms—including a primary suite with a full ensuite—plus an inviting upper bonus room with a cozy gas fireplace for family movie nights. The professionally finished basement adds a 4th bedroom, full bathroom, and flexible rec room. Complete with a private south-facing backyard, deck, and an attached double garage, this home offers comfort, convenience, and location in one complete package! (id:64773)
Property Details
| MLS® Number | A2335470 |
| Property Type | Single Family |
| Community Name | Cougar Ridge |
| Amenities Near By | Playground, Schools, Shopping |
| Features | See Remarks, No Smoking Home, Level |
| Parking Space Total | 4 |
| Plan | 0313216 |
| Structure | Deck |
Building
| Bathroom Total | 4 |
| Bedrooms Above Ground | 3 |
| Bedrooms Below Ground | 1 |
| Bedrooms Total | 4 |
| Appliances | Washer, Refrigerator, Dishwasher, Stove, Dryer, Window Coverings, Garage Door Opener |
| Basement Development | Finished |
| Basement Features | Separate Entrance |
| Basement Type | Full (finished) |
| Constructed Date | 2003 |
| Construction Material | Wood Frame |
| Construction Style Attachment | Detached |
| Cooling Type | None |
| Exterior Finish | Brick, Vinyl Siding |
| Fireplace Present | Yes |
| Fireplace Total | 1 |
| Flooring Type | Carpeted, Laminate, Linoleum |
| Foundation Type | Poured Concrete |
| Half Bath Total | 1 |
| Heating Fuel | Natural Gas |
| Heating Type | Forced Air |
| Stories Total | 2 |
| Size Interior | 1,888 Ft2 |
| Total Finished Area | 1888.3 Sqft |
| Type | House |
Parking
| Attached Garage | 2 |
Land
| Acreage | No |
| Fence Type | Fence |
| Land Amenities | Playground, Schools, Shopping |
| Size Depth | 37.6 M |
| Size Frontage | 11 M |
| Size Irregular | 413.00 |
| Size Total | 413 M2|4,051 - 7,250 Sqft |
| Size Total Text | 413 M2|4,051 - 7,250 Sqft |
| Zoning Description | R-g |
Rooms
| Level | Type | Length | Width | Dimensions |
|---|---|---|---|---|
| Basement | Bedroom | 9.50 Ft x 13.83 Ft | ||
| Basement | Recreational, Games Room | 23.92 Ft x 17.58 Ft | ||
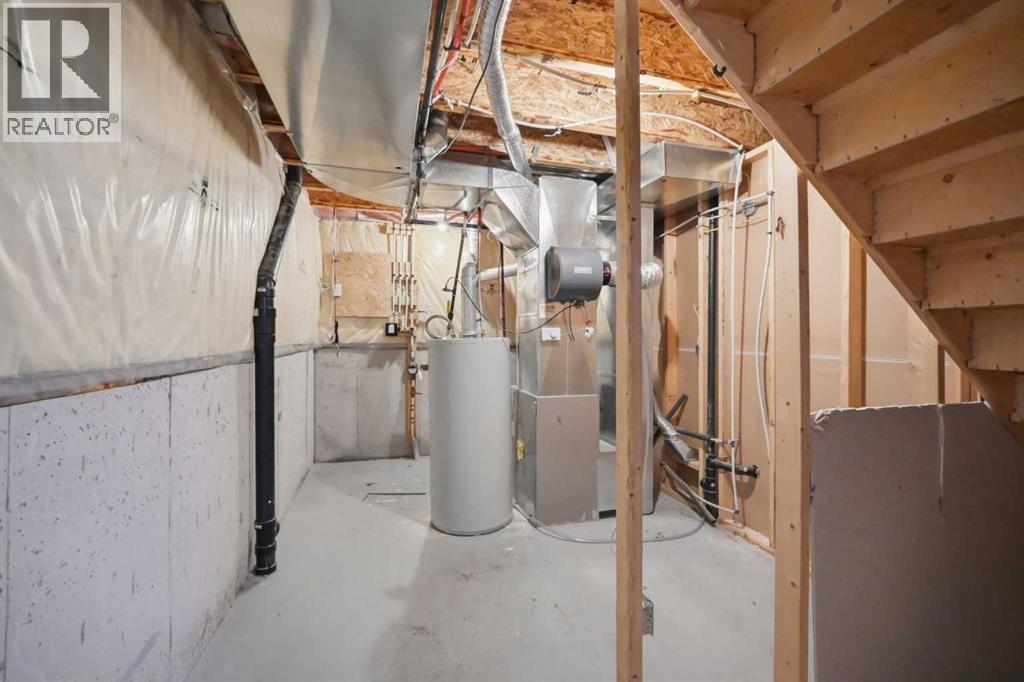
| Basement | Furnace | 10.92 Ft x 8.92 Ft | ||
| Basement | 4pc Bathroom | 10.92 Ft x 5.00 Ft | ||
| Main Level | Dining Room | 11.17 Ft x 11.08 Ft | ||
| Main Level | Kitchen | 11.42 Ft x 16.50 Ft | ||
| Main Level | Living Room | 14.08 Ft x 14.17 Ft | ||
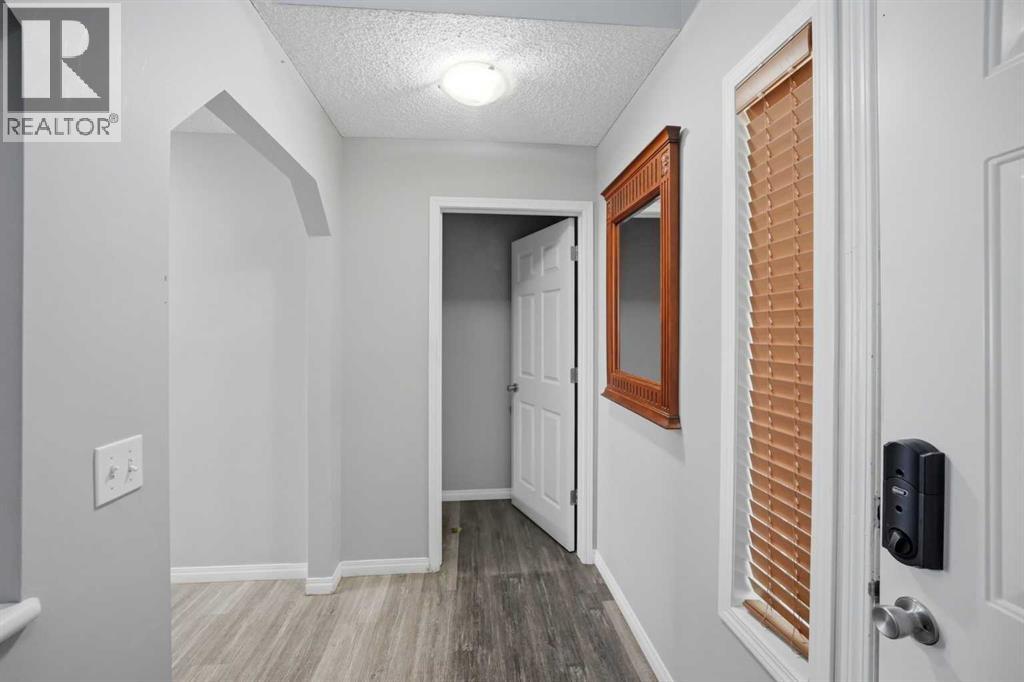
| Main Level | Foyer | 9.08 Ft x 4.83 Ft | ||
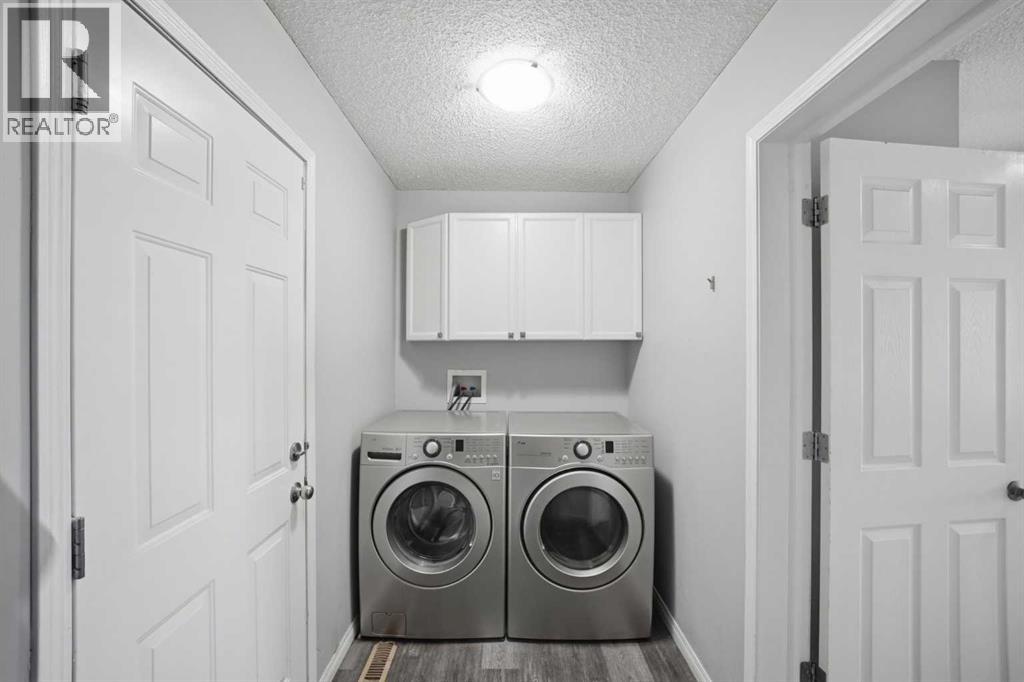
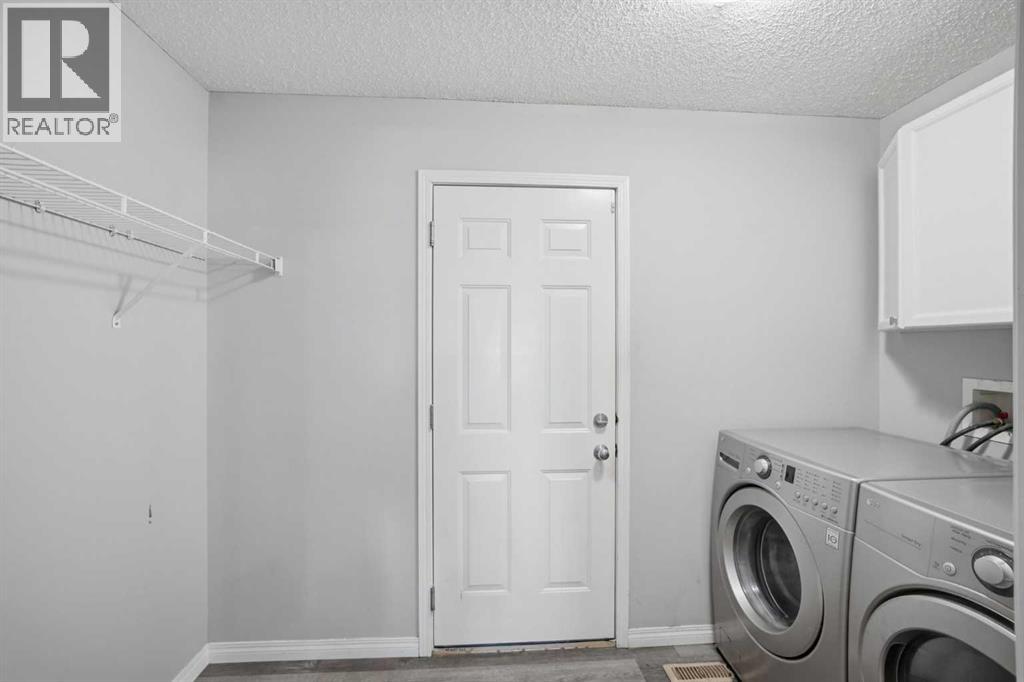
| Main Level | Laundry Room | 10.17 Ft x 5.17 Ft | ||
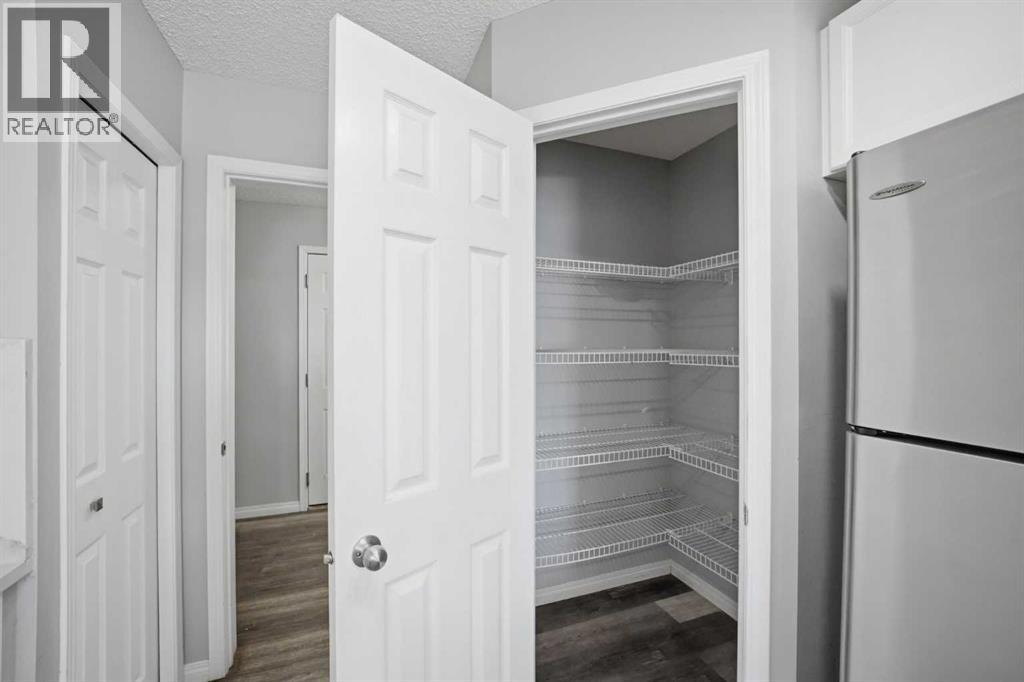
| Main Level | Storage | 8.17 Ft x 4.00 Ft | ||
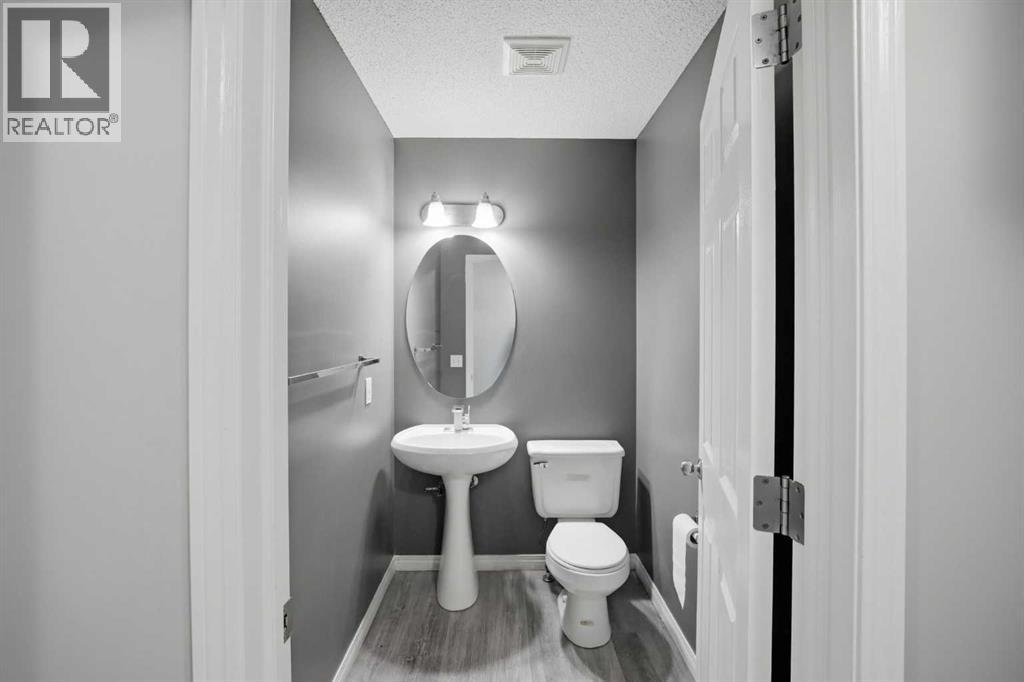
| Main Level | 2pc Bathroom | 5.83 Ft x 4.58 Ft | ||
| Upper Level | Bedroom | 10.17 Ft x 10.08 Ft | ||
| Upper Level | Bedroom | 10.17 Ft x 10.08 Ft | ||
| Upper Level | Family Room | 19.08 Ft x 12.08 Ft | ||
| Upper Level | Primary Bedroom | 14.75 Ft x 14.17 Ft | ||
| Upper Level | Other | 8.17 Ft x 5.67 Ft | ||
| Upper Level | 4pc Bathroom | 8.17 Ft x 5.67 Ft | ||
| Upper Level | 4pc Bathroom | 11.17 Ft x 8.33 Ft |
https://www.realtor.ca/real-estate/30131345/84-cougar-ridge-circle-sw-calgary-cougar-ridge
Contact Us
Contact us for more information

Shaukat Hayat
Associate
(403) 648-2765
www.hayathomes.ca/
www.facebook.com/shaukat.hayat.982
www.linkedin.com/in/shaukat-hayat-remax-realtor-7823632a/
www.twitter.com/hayathomes
700 - 1816 Crowchild Trail Nw
Calgary, Alberta T2M 3Y7
(403) 262-7653
(403) 648-2765
Sana Jahangir
Associate
(403) 648-2765
www.hayathomes.com/
700 - 1816 Crowchild Trail Nw
Calgary, Alberta T2M 3Y7
(403) 262-7653
(403) 648-2765

The trademarks REALTOR®, REALTORS®, and the REALTOR® logo are controlled by The Canadian Real Estate Association (CREA) and identify real estate professionals who are members of CREA. The trademarks MLS®, Multiple Listing Service® and the associated logos are owned by The Canadian Real Estate Association (CREA) and identify the quality of services provided by real estate professionals who are members of CREA. The trademark DDF® is owned by The Canadian Real Estate Association (CREA) and identifies CREA's Data Distribution Facility (DDF®)
August 08 2026 12:47:19
Calgary Real Estate Board
Exp Realty
