721 27 Avenue Nw Calgary, Alberta T2M 2J4

$849,900
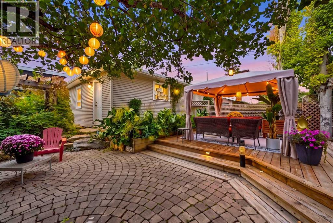
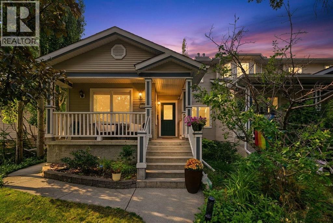
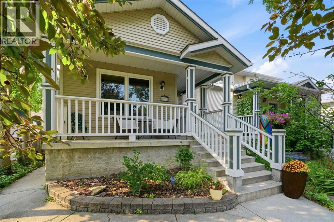
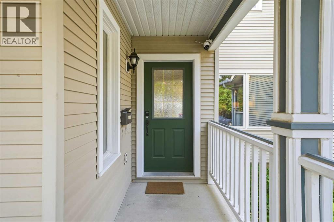
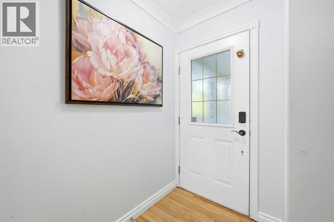

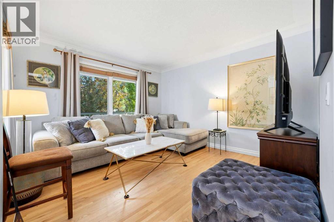
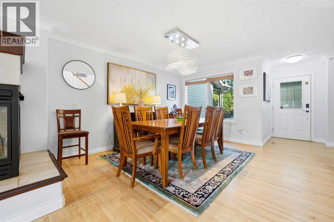
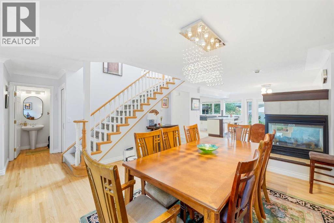
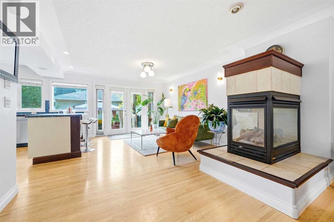
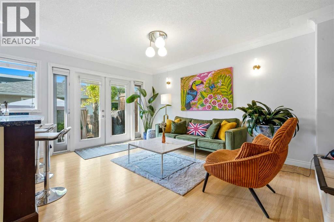
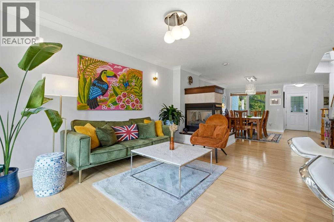
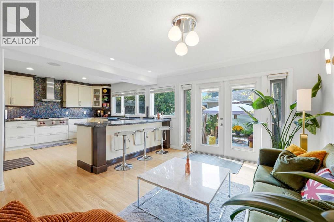
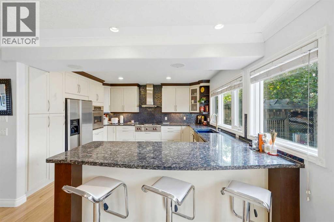
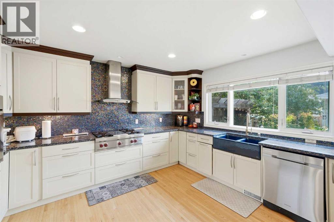
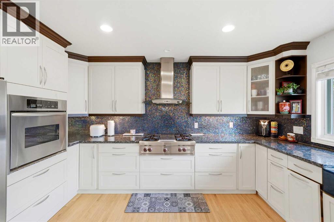
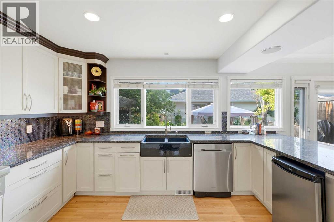
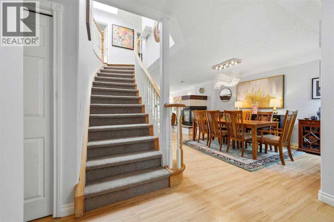
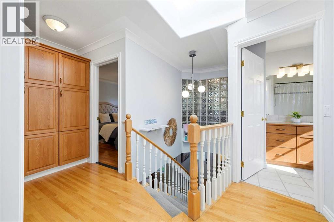
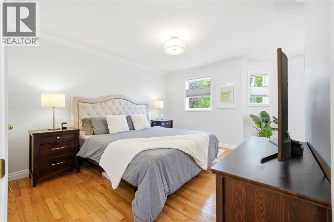
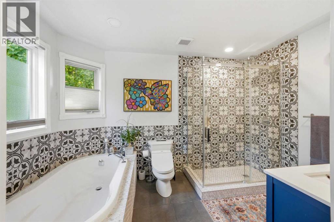
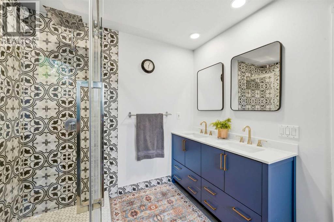
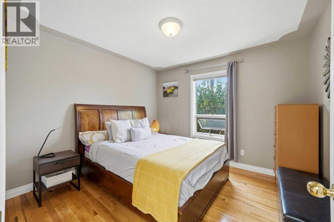
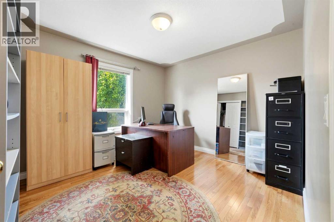
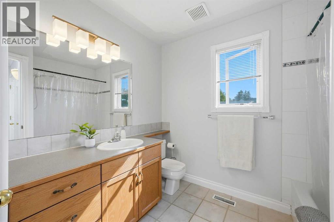
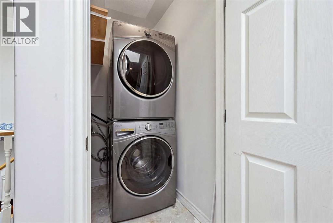
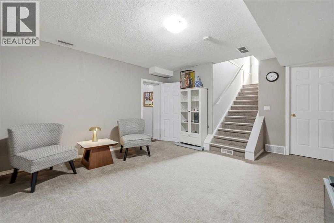
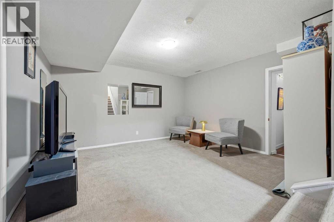
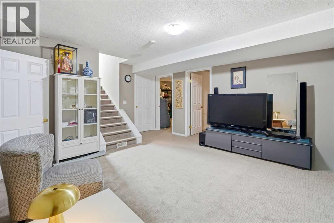
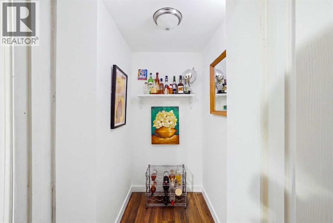
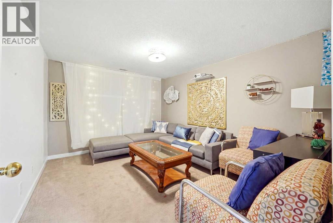
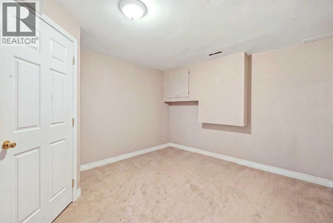
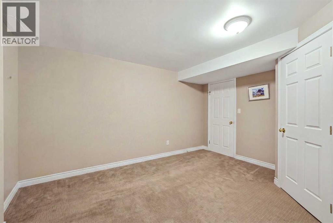
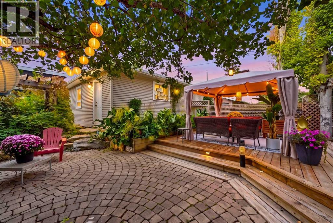
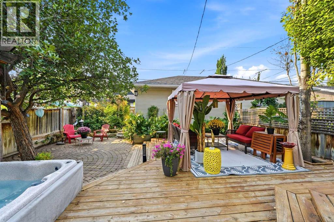
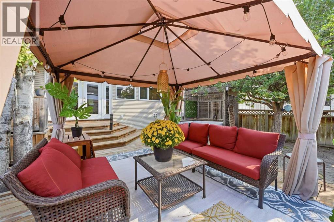
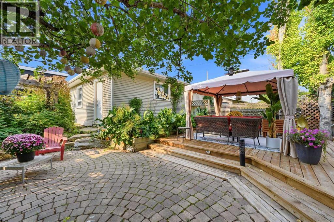
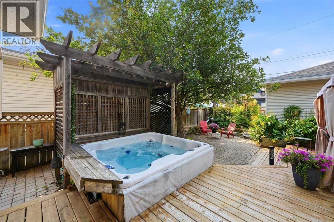
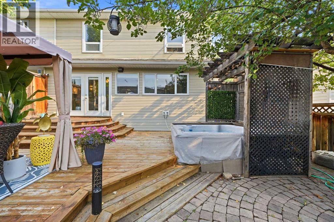
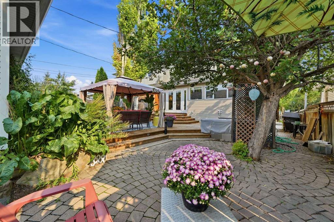
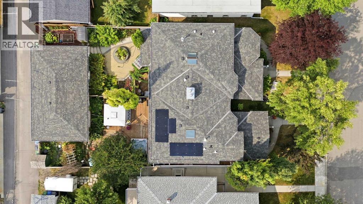
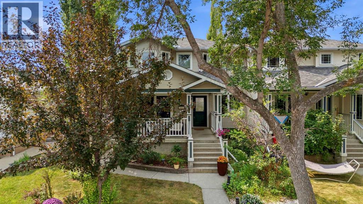
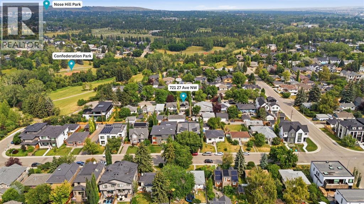
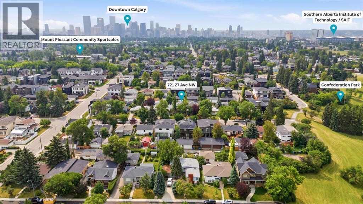
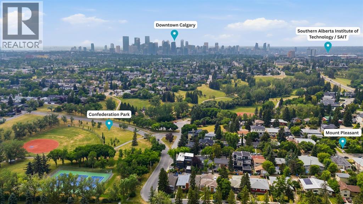
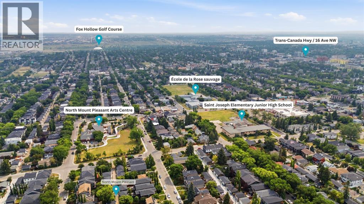
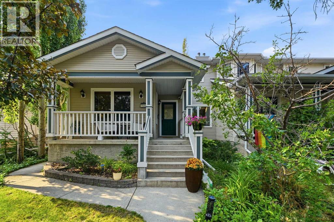
Some homes simply offer more room. This one offers an entirely different rhythm of life. Set on an oversized lot in the heart of Mount Pleasant, this beautifully updated home pairs generous indoor living with an extraordinary south-facing backyard designed for slow mornings, lively summer gatherings & quiet evenings beneath the trees.Inside, natural light, hardwood flooring and an inviting open layout create a warm and welcoming atmosphere. The spacious living and dining areas are anchored by a striking three-sided fireplace, creating an effortless setting for both everyday living and memorable celebrations. At the heart of the home, the well-appointed chef-inspired kitchen blends style & function with extensive cabinetry, granite countertops, stainless steel appliances, a Wolf gas cooktop and an expansive peninsula with seating and built-in storage. Oversized windows frame the greenery beyond & keep the space connected to the backyard in every season.Upstairs, the generous primary retreat is complemented by a newly renovated, spa-inspired ensuite that feels bold, refined & refreshingly individual. Mosaic tilework, a deep soaker tub, an oversized glass-enclosed shower, a high-tech throne and a contemporary vanity create a private escape that makes the morning routine feel considerably less routine. Two additional full-sized bedrooms, stacked laundry & a four-piece guest bathroom complete this exceptionally functional upper level.Step outside & discover the true soul of the property. The oversized, south-facing backyard has been transformed into a private urban oasis with mature trees, lush garden beds, low-maintenance hardscaping & multiple spaces for dining, lounging & entertaining. Host friends beneath the covered gazebo, unwind in the hot tub under the pergola or settle into a quiet corner surrounded by greenery. This is a backyard made for long summer evenings, crisp autumn nights & the kind of weekends when you may never want to leave home.Downstairs, a convenient side entrance leads to a full-sized recreation room complete with a charming closet bar. Two additional rooms offer even more flexibility: one bedroom currently serves as a fabulous karaoke lounge, while the other is ideally suited as a home office, creative studio, gym, flex room or additional storage space.Thoughtful improvements add comfort, efficiency & peace of mind, including the replacement of all Poly-B plumbing with PEX in 2023, upgraded attic insulation in 2023, nine rooftop solar panels, a new hot water tank and 120-volt EV charging capability in the garage.Located in one of Calgary’s most sought-after inner-city communities, this home places parks, schools, local cafés and everyday amenities within easy reach, while keeping downtown just minutes away. Best of all, spectacular Confederation Park is only four doors down, offering unparalleled access to an extensive network of walking and cycling trails that connects throughout the city.Book your private showing today! (id:64773)
Open House
This property has open houses!
4:00 pm
Ends at:6:00 pm
Join Listing Agent Jonn VanBryce for a fun and informative Evening Open house from 4-6PM
Property Details
| MLS® Number | A2335234 |
| Property Type | Single Family |
| Community Name | Mount Pleasant |
| Amenities Near By | Shopping |
| Features | French Door, Closet Organizers, No Animal Home, No Smoking Home |
| Parking Space Total | 2 |
| Plan | 3955r |
| Structure | Deck |
Building
| Bathroom Total | 3 |
| Bedrooms Above Ground | 3 |
| Bedrooms Below Ground | 1 |
| Bedrooms Total | 4 |
| Appliances | Refrigerator, Cooktop - Gas, Dishwasher, Dryer, Microwave, Oven - Built-in |
| Basement Development | Finished |
| Basement Type | Full (finished) |
| Constructed Date | 1997 |
| Construction Material | Wood Frame |
| Construction Style Attachment | Semi-detached |
| Cooling Type | None |
| Exterior Finish | Vinyl Siding |
| Fireplace Present | Yes |
| Fireplace Total | 1 |
| Flooring Type | Carpeted, Hardwood, Tile |
| Foundation Type | Poured Concrete |
| Half Bath Total | 1 |
| Heating Type | Forced Air |
| Stories Total | 2 |
| Size Interior | 1,930 Ft2 |
| Total Finished Area | 1930.27 Sqft |
| Type | Duplex |
Parking
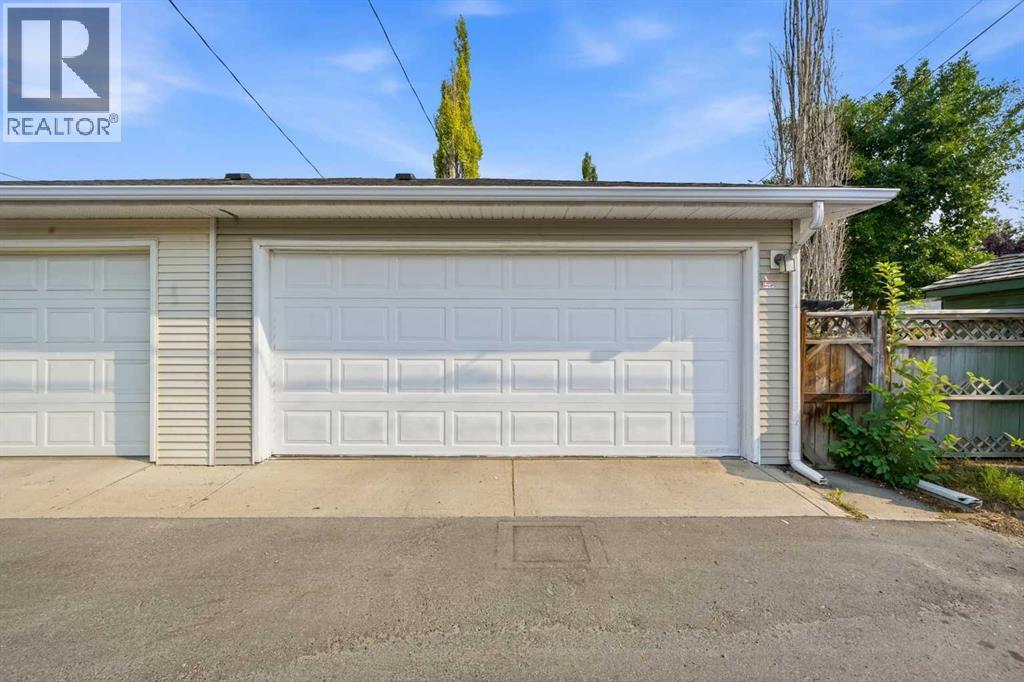
| Detached Garage | 2 |
| Electric Vehicle Charging Station(s) |
Land
| Acreage | No |
| Fence Type | Fence |
| Land Amenities | Shopping |
| Landscape Features | Landscaped, Lawn |
| Size Depth | 36.87 M |
| Size Frontage | 10.3 M |
| Size Irregular | 370.00 |
| Size Total | 370 M2|0-4,050 Sqft |
| Size Total Text | 370 M2|0-4,050 Sqft |
| Zoning Description | R-cg |
Rooms
| Level | Type | Length | Width | Dimensions |
|---|---|---|---|---|
| Basement | Bedroom | 11.00 Ft x 13.75 Ft | ||
| Basement | Den | 12.25 Ft x 13.75 Ft | ||
| Basement | Recreational, Games Room | 15.17 Ft x 13.67 Ft | ||
| Basement | Furnace | 4.83 Ft x 4.33 Ft | ||
| Basement | Furnace | 9.25 Ft x 4.75 Ft | ||
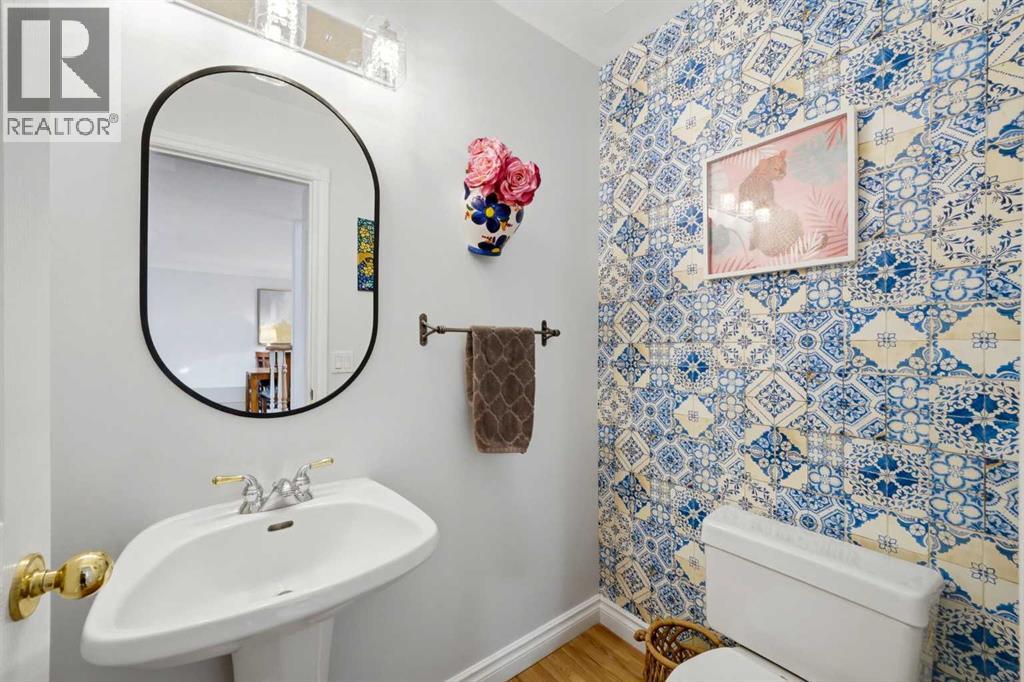
| Main Level | 2pc Bathroom | 3.92 Ft x 5.58 Ft | ||
| Main Level | Dining Room | 13.67 Ft x 13.33 Ft | ||
| Main Level | Family Room | 11.83 Ft x 13.00 Ft | ||
| Main Level | Kitchen | 11.83 Ft x 13.75 Ft | ||
| Main Level | Living Room | 13.33 Ft x 18.00 Ft | ||
| Main Level | Other | 11.50 Ft x 4.42 Ft | ||
| Main Level | Storage | 2.83 Ft x 2.33 Ft | ||
| Upper Level | 4pc Bathroom | 7.83 Ft x 8.50 Ft | ||
| Upper Level | 5pc Bathroom | 7.83 Ft x 11.83 Ft | ||
| Upper Level | Bedroom | 11.33 Ft x 10.42 Ft | ||
| Upper Level | Bedroom | 11.00 Ft x 10.42 Ft | ||
| Upper Level | Primary Bedroom | 17.00 Ft x 16.08 Ft |
https://www.realtor.ca/real-estate/30147739/721-27-avenue-nw-calgary-mount-pleasant
Contact Us
Contact us for more information

Jonn Vanbryce
Associate
jvbyyc.com/
facebook.com/JVBYYC
instagram.com/JVBYYC
375, 7220 Fisher St Se
Calgary, Alberta T2H 2H8
(403) 618-6984

The trademarks REALTOR®, REALTORS®, and the REALTOR® logo are controlled by The Canadian Real Estate Association (CREA) and identify real estate professionals who are members of CREA. The trademarks MLS®, Multiple Listing Service® and the associated logos are owned by The Canadian Real Estate Association (CREA) and identify the quality of services provided by real estate professionals who are members of CREA. The trademark DDF® is owned by The Canadian Real Estate Association (CREA) and identifies CREA's Data Distribution Facility (DDF®)
August 13 2026 01:15:07
Calgary Real Estate Board
The Real Estate District
