429 10 Street Ne Calgary, Alberta T2E 4M2

$680,000
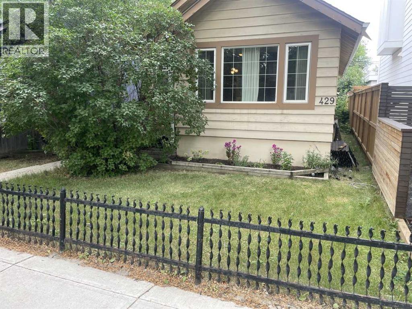
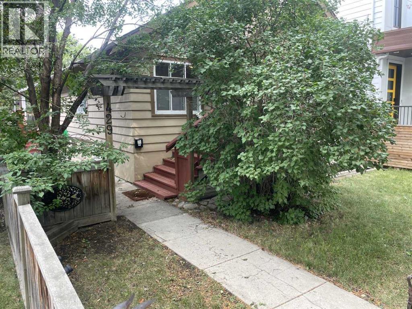
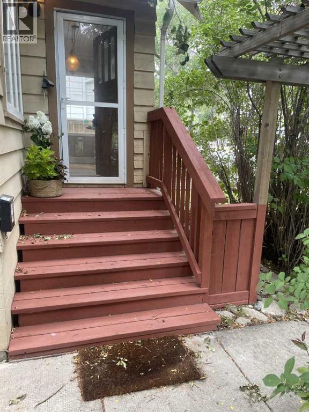
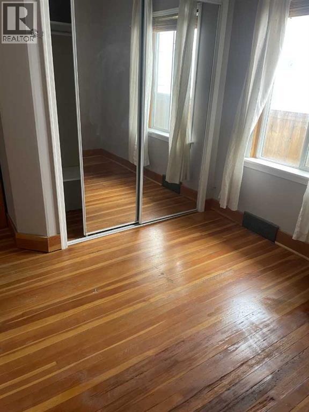
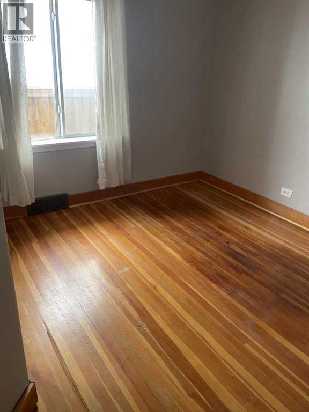
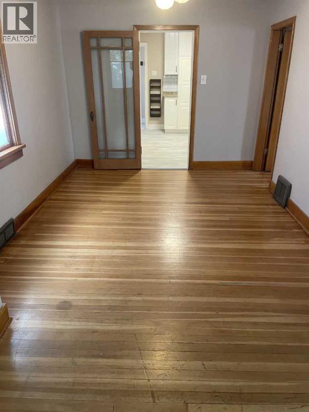
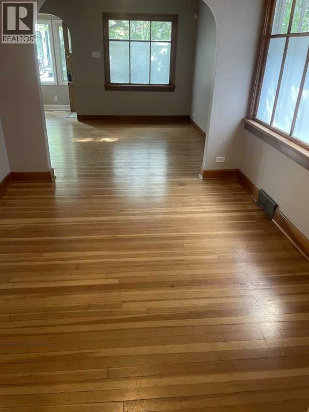
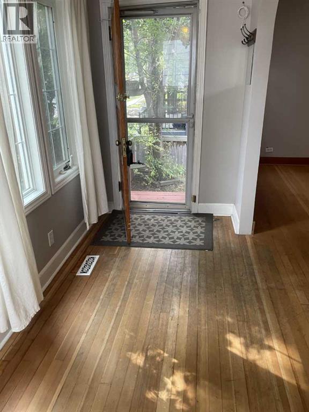
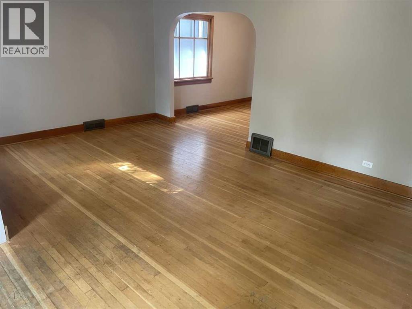
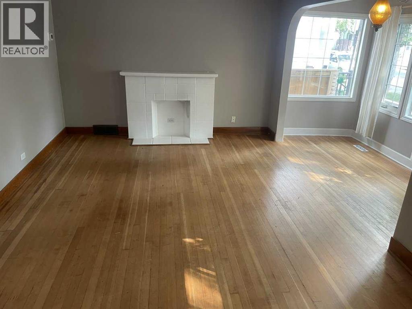
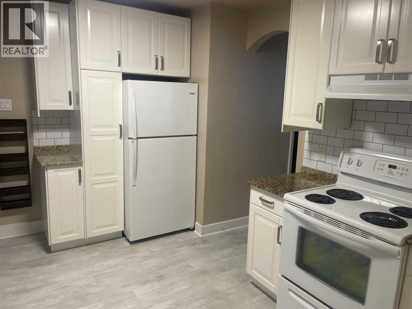
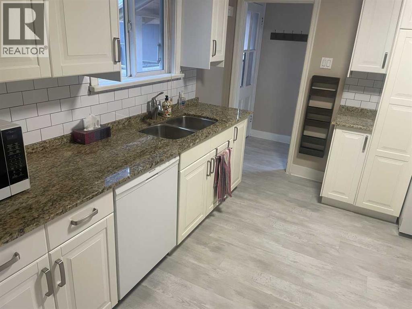
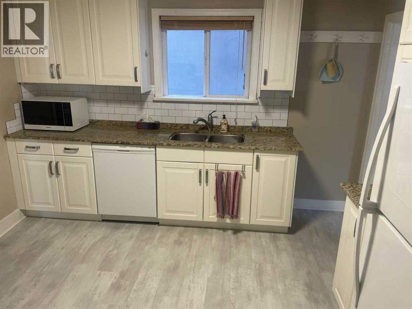
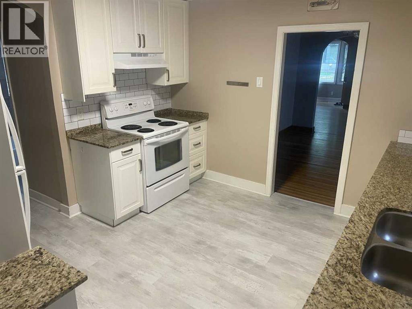
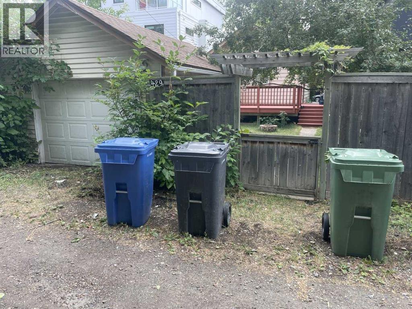
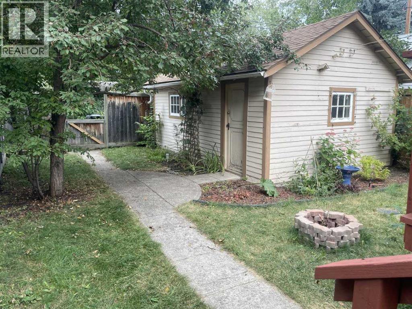
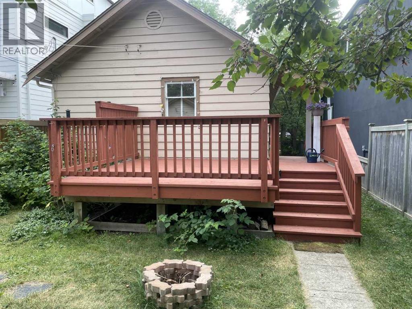
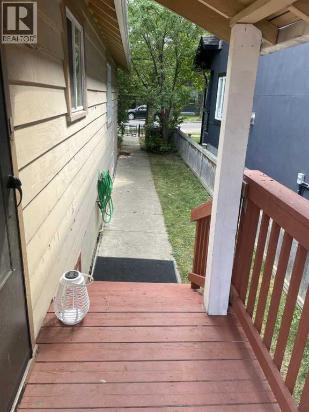
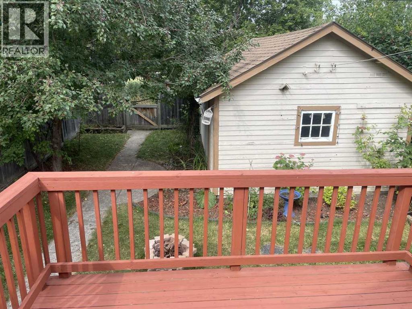
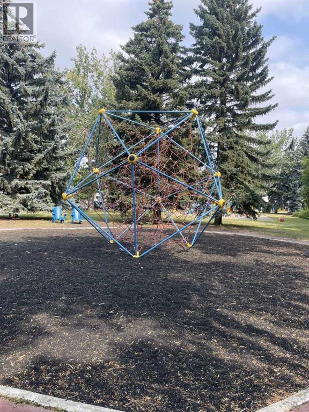
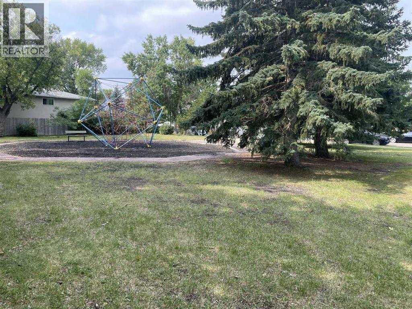
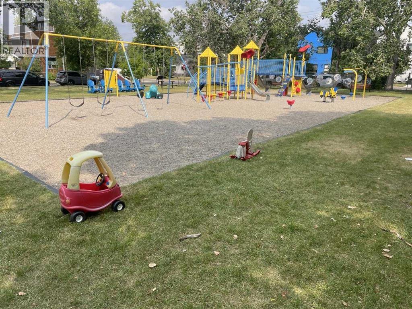
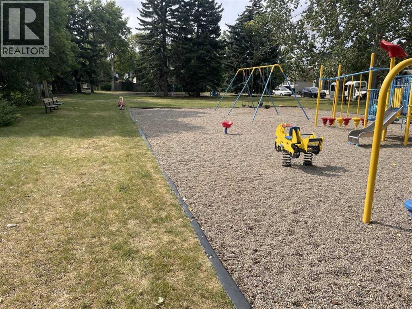
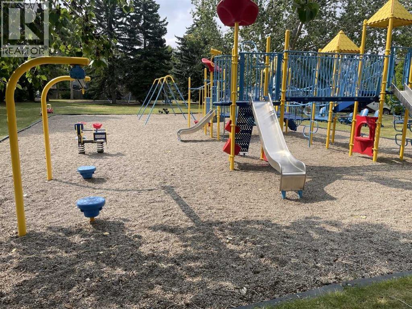
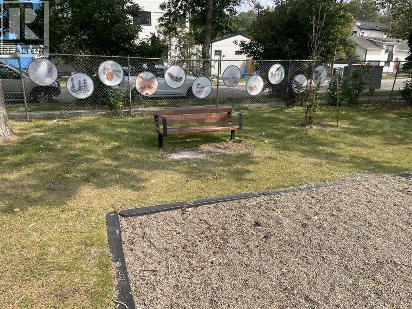
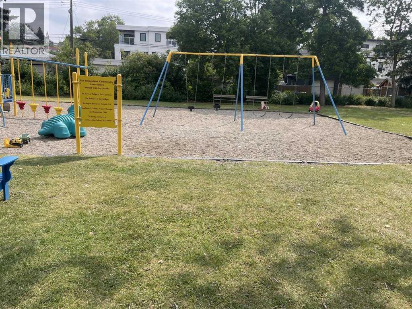
Classic Bridgeland bungalow in excellent condition. 3 bedrooms and 2 full baths make it a perfect starter home or for a smaller family. Check out the pictures of the beautiful playgrounds right across the alley and it stretches for nearly a full block ! ! A mix of flooring including gorgeous Douglas fir on the main floor and laminate too. The kitchen has ample cupboard space and granite counters ! ! (id:64773)
Property Details
| MLS® Number | A2336249 |
| Property Type | Single Family |
| Community Name | Bridgeland/Riverside |
| Amenities Near By | Playground, Schools |
| Features | Treed, See Remarks, Back Lane, No Neighbours Behind, No Animal Home, No Smoking Home |
| Parking Space Total | 1 |
| Plan | 0210111 |
Building
| Bathroom Total | 2 |
| Bedrooms Above Ground | 2 |
| Bedrooms Below Ground | 1 |
| Bedrooms Total | 3 |
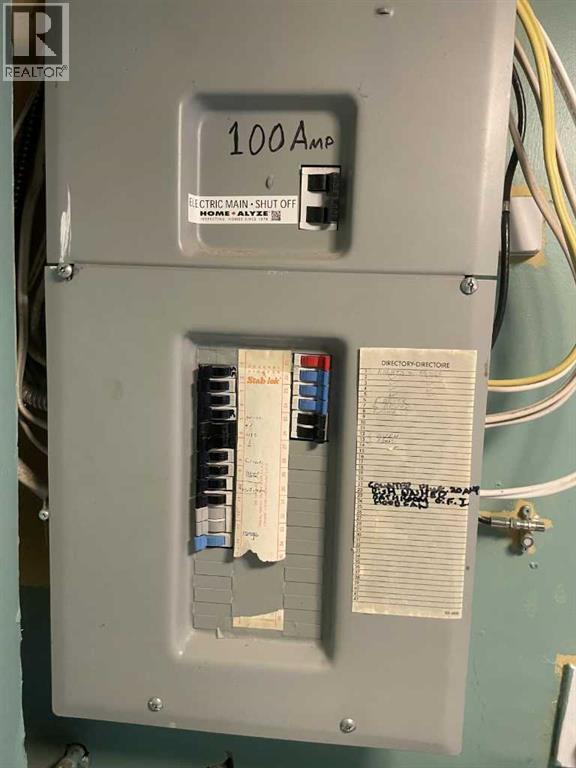
| Amperage | 100 Amp Service |
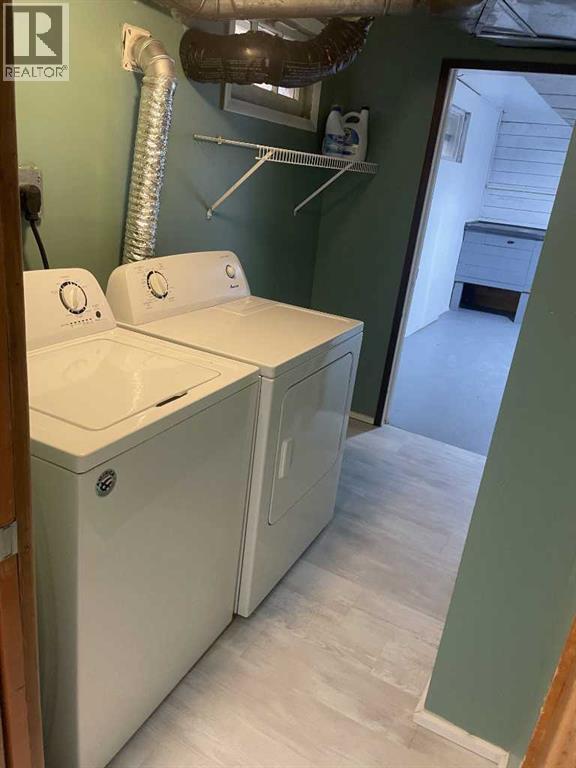
| Appliances | Refrigerator, Dishwasher, Stove, Microwave, Garage Door Opener, Washer & Dryer |
| Architectural Style | Bungalow |
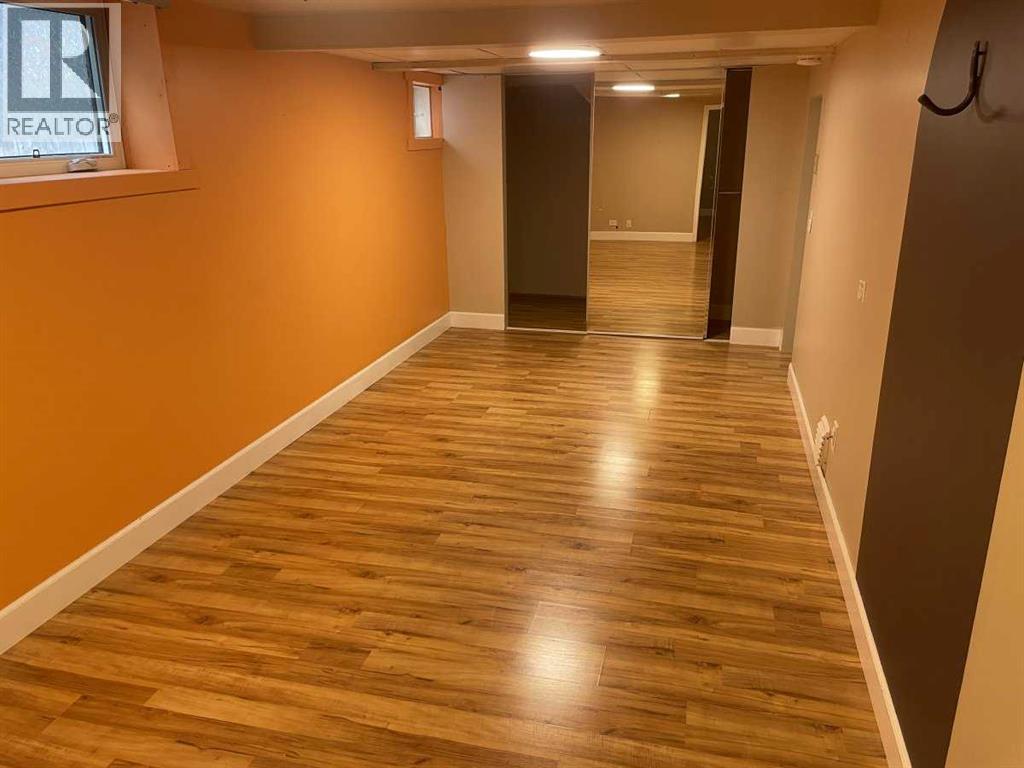
| Basement Development | Partially Finished |
| Basement Type | Full (partially Finished) |
| Constructed Date | 1935 |
| Construction Material | Wood Frame |
| Construction Style Attachment | Detached |
| Cooling Type | None |
| Fireplace Present | Yes |
| Fireplace Total | 1 |
| Flooring Type | Laminate, Other, Softwood |
| Foundation Type | Poured Concrete |
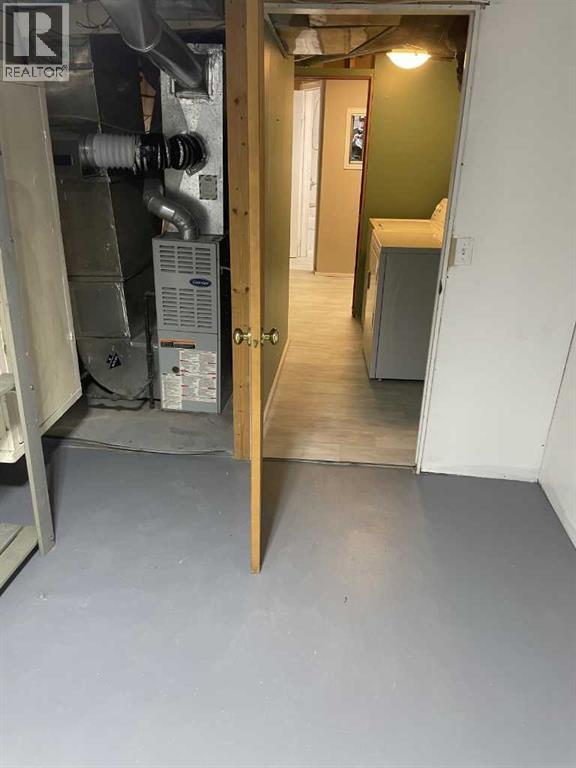
| Heating Type | Forced Air |
| Stories Total | 1 |
| Size Interior | 876 Ft2 |
| Total Finished Area | 876.19 Sqft |
| Type | House |
| Utility Power | 100 Amp Service |
Parking
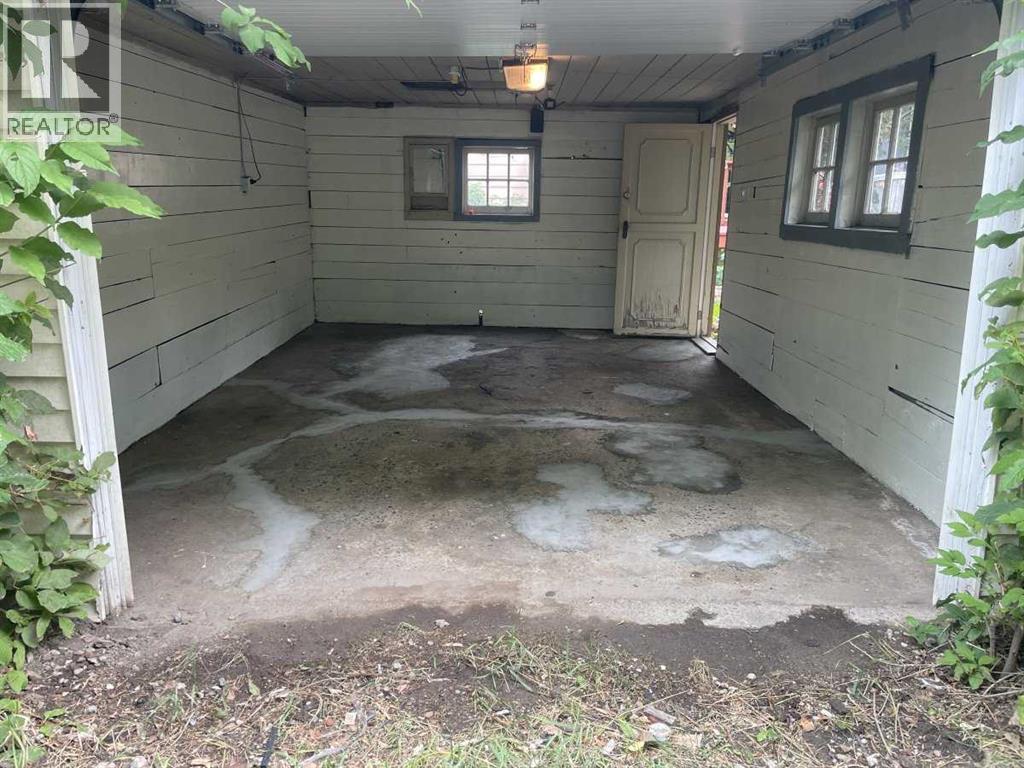
| Detached Garage | 1 |
Land
| Acreage | No |
| Fence Type | Fence |
| Land Amenities | Playground, Schools |
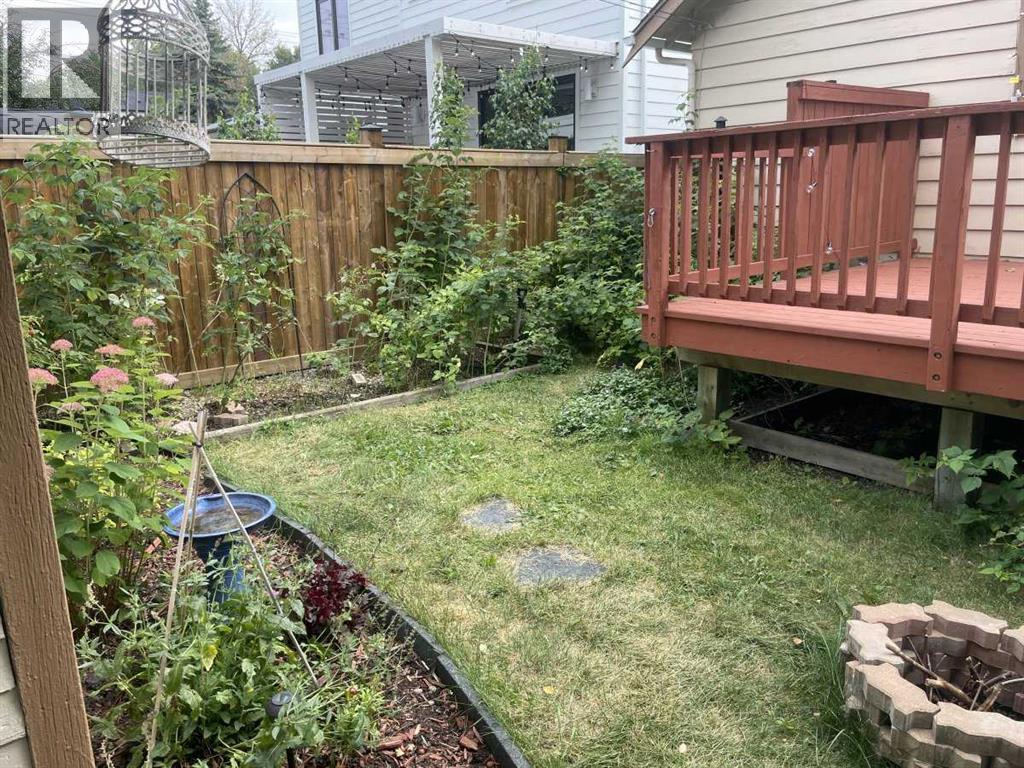
| Landscape Features | Fruit Trees, Landscaped |
| Size Depth | 33.5 M |
| Size Frontage | 9.77 M |
| Size Irregular | 330.00 |
| Size Total | 330 M2|0-4,050 Sqft |
| Size Total Text | 330 M2|0-4,050 Sqft |
| Zoning Description | R-cg |
Rooms
| Level | Type | Length | Width | Dimensions |
|---|---|---|---|---|
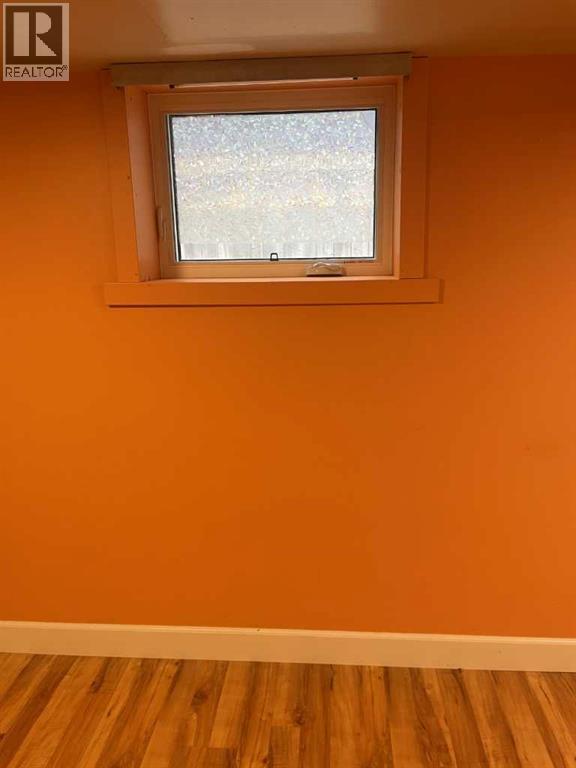
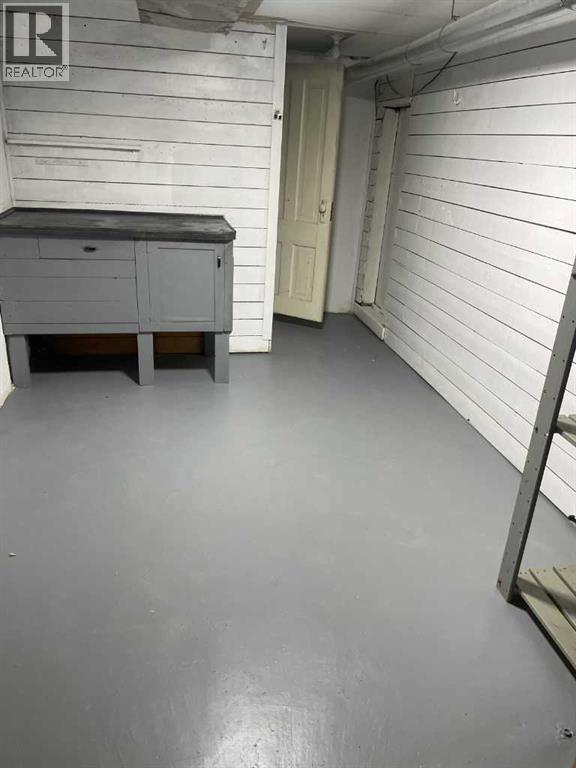
| Basement | Bedroom | 6.20 M x 2.70 M | ||
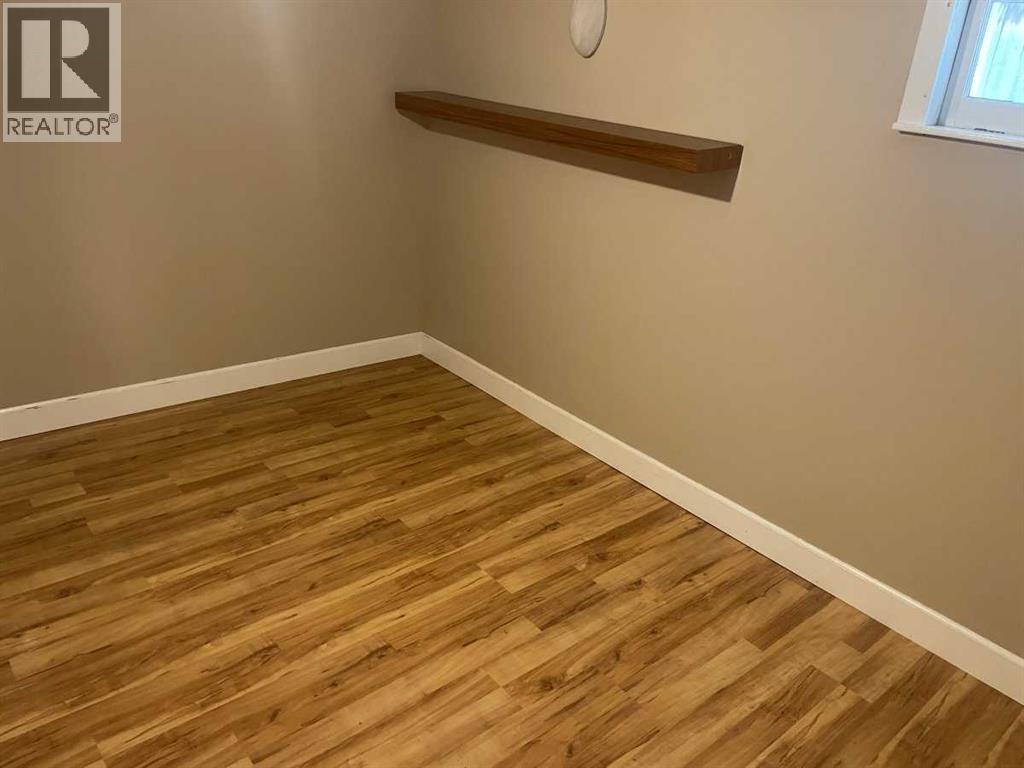
| Basement | Den | 3.50 M x 2.70 M | ||
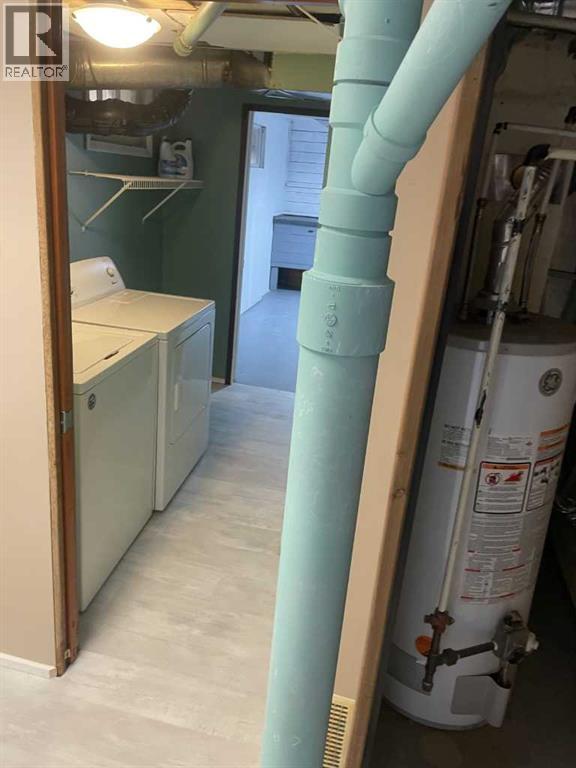
| Basement | Furnace | .00 M x .00 M | ||
| Basement | Cold Room | .00 M x .00 M | ||
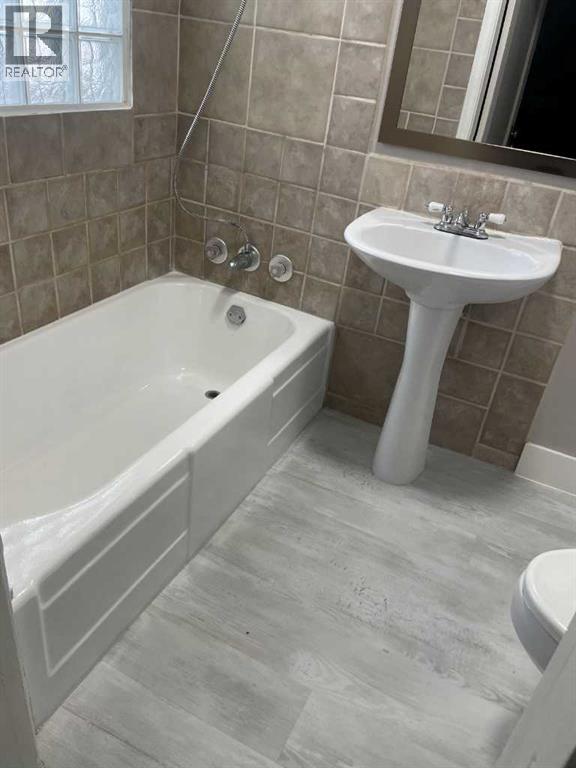
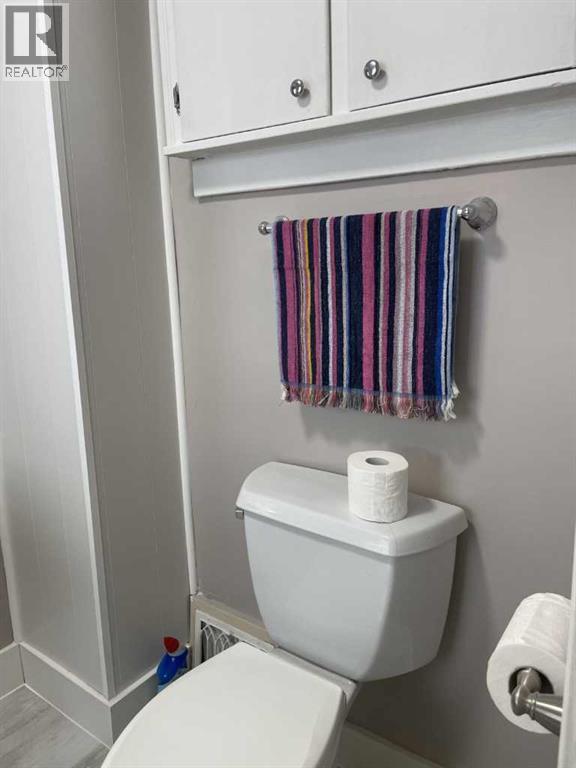
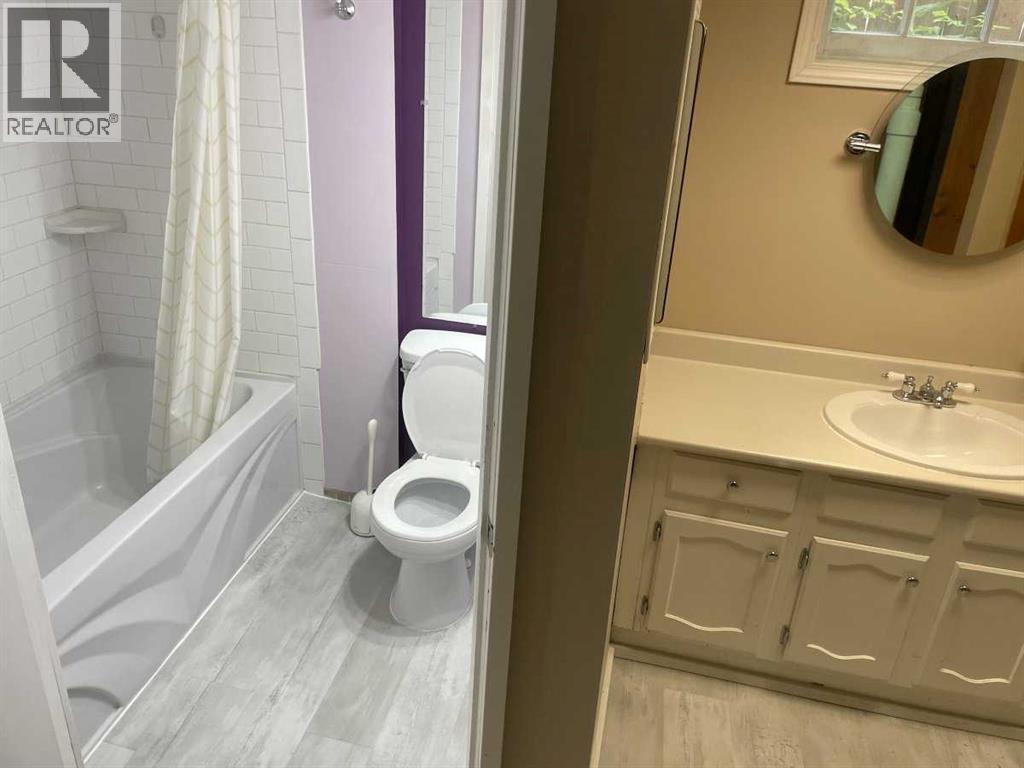
| Basement | 4pc Bathroom | .00 M x .00 M | ||
| Main Level | Kitchen | 3.50 M x 3.40 M | ||
| Main Level | Living Room | 5.80 M x 3.50 M | ||
| Main Level | Primary Bedroom | 2.80 M x 2.70 M | ||
| Main Level | Dining Room | 3.40 M x 2.80 M | ||
| Main Level | Bedroom | 2.70 M x 2.00 M | ||
| Main Level | Sunroom | 3.70 M x 1.50 M | ||
| Main Level | 4pc Bathroom | .00 M x .00 M |
https://www.realtor.ca/real-estate/30147450/429-10-street-ne-calgary-bridgelandriverside
Contact Us
Contact us for more information

Keith J. Obleman
Associate
(403) 282-6299
keithobleman.maxwellrealty.ca/
#150 - 75 Crowfoot Rise N.w.
Calgary, Alberta T3G 4P5
(403) 282-7770
(403) 282-6299

The trademarks REALTOR®, REALTORS®, and the REALTOR® logo are controlled by The Canadian Real Estate Association (CREA) and identify real estate professionals who are members of CREA. The trademarks MLS®, Multiple Listing Service® and the associated logos are owned by The Canadian Real Estate Association (CREA) and identify the quality of services provided by real estate professionals who are members of CREA. The trademark DDF® is owned by The Canadian Real Estate Association (CREA) and identifies CREA's Data Distribution Facility (DDF®)
August 13 2026 01:16:57
Calgary Real Estate Board
Maxwell Capital Realty
