132 Evansborough Way Nw Calgary, Alberta T3P 1B1


$635,000
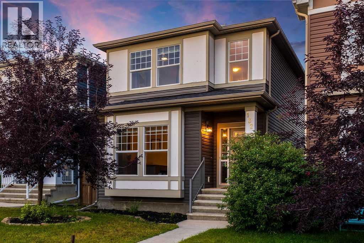
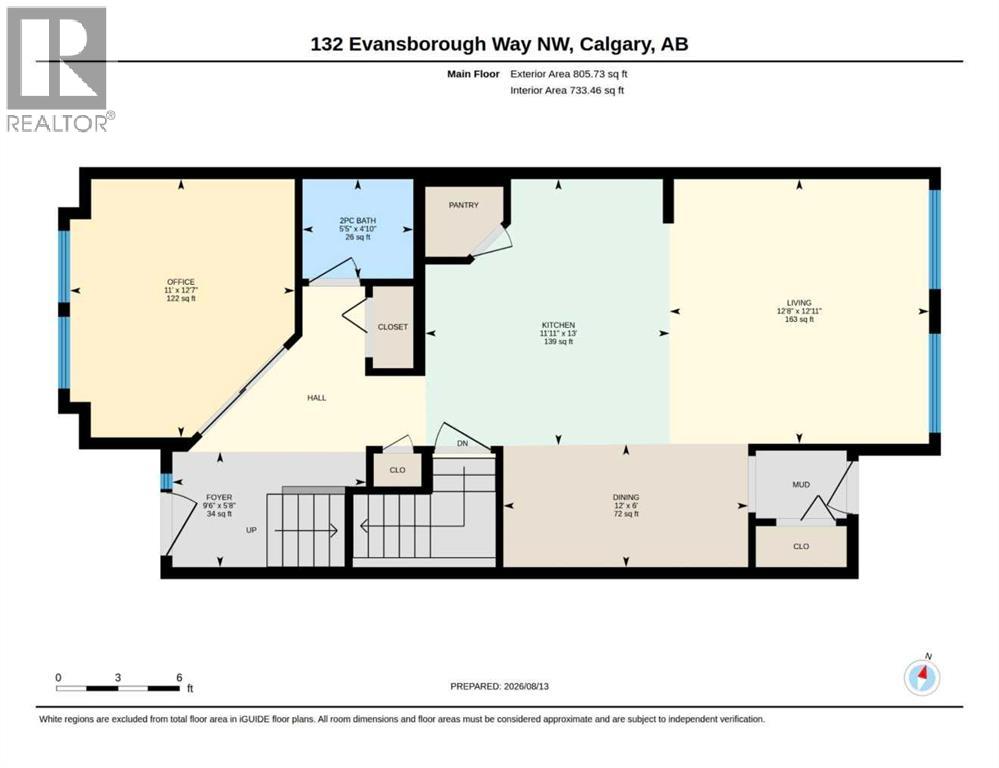
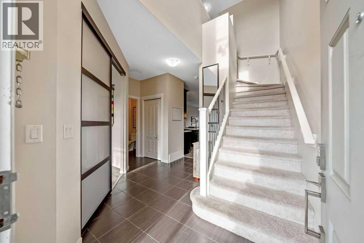
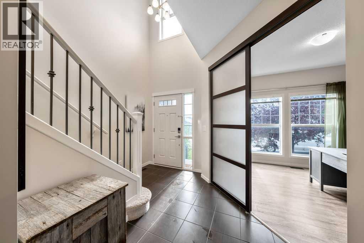
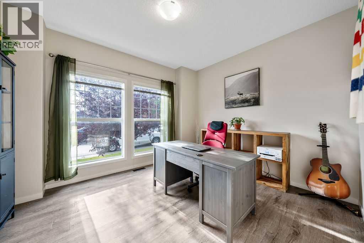
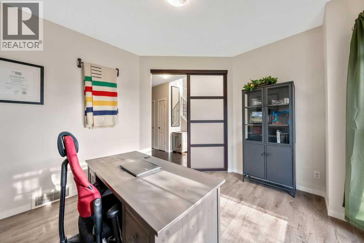
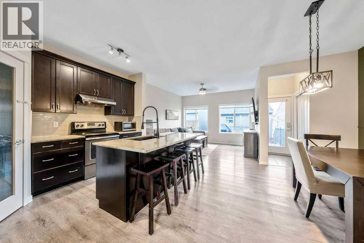
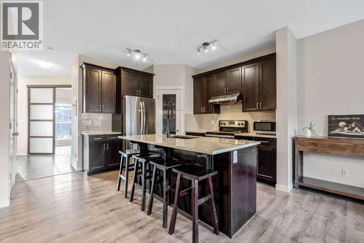
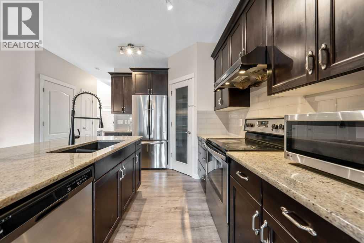
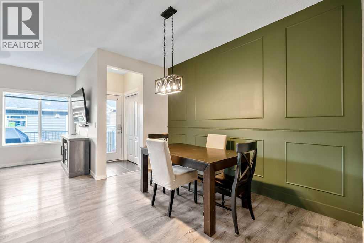
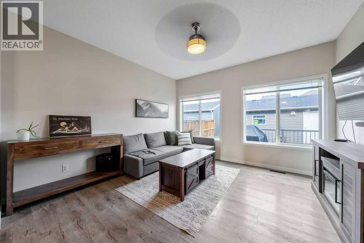
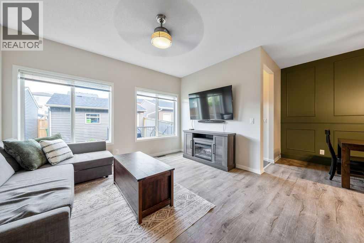
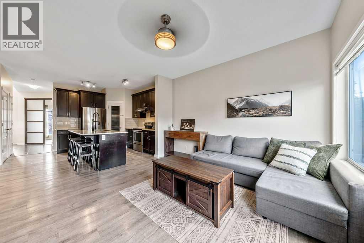
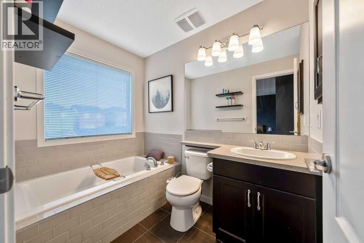
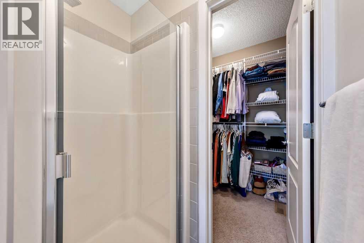
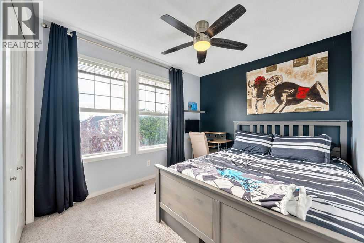
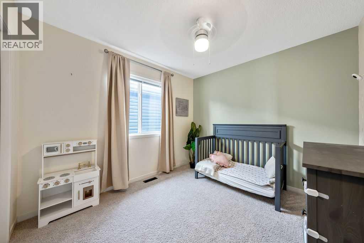
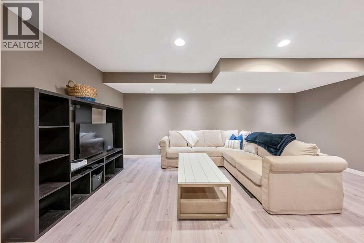
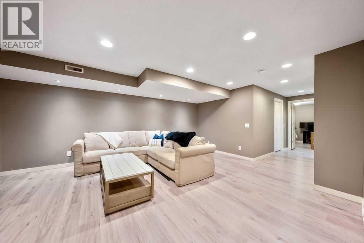
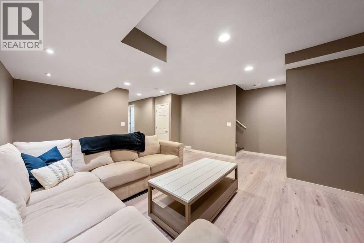
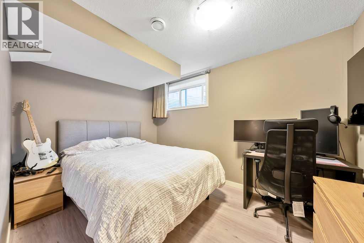
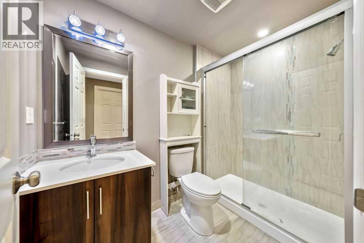
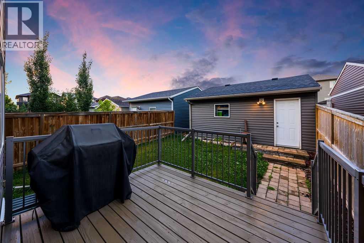
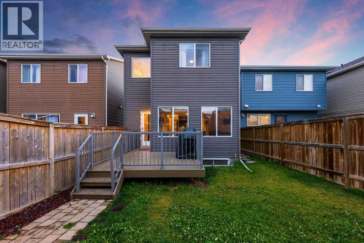
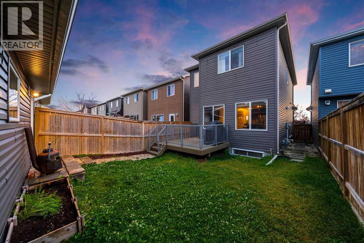
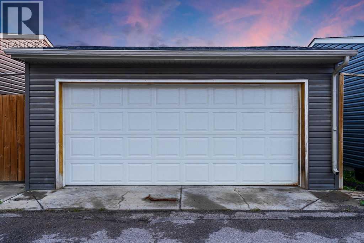
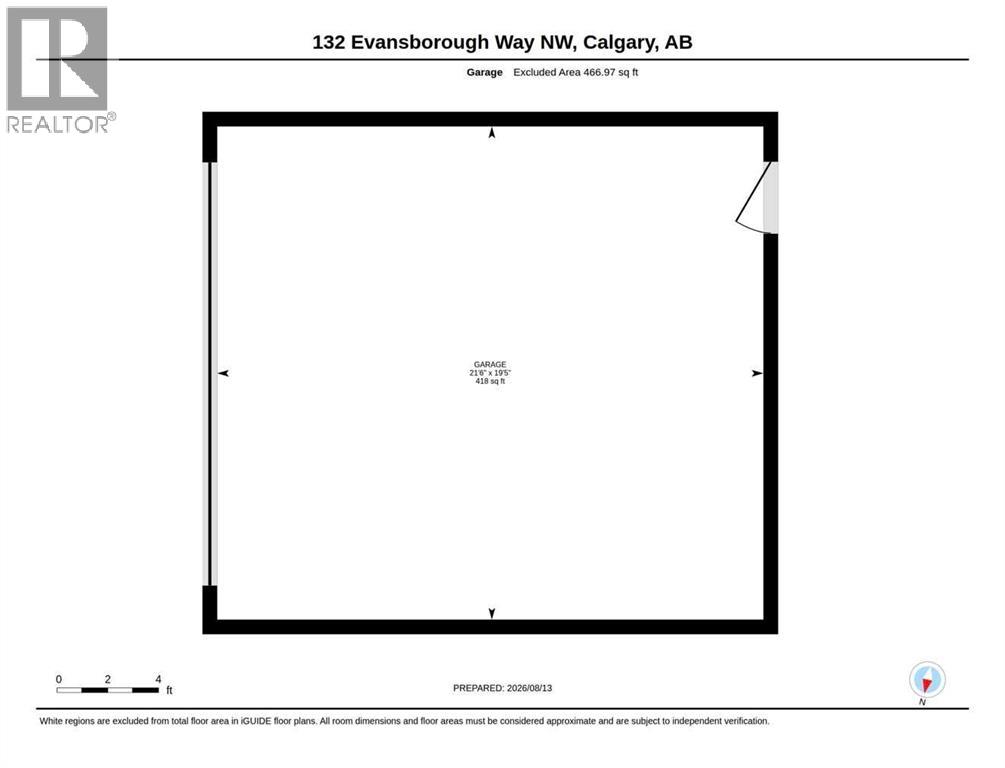
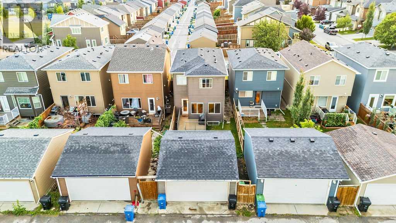
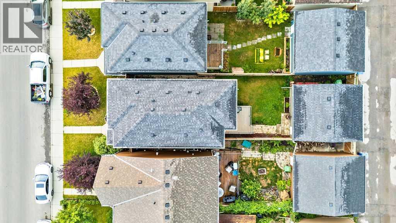
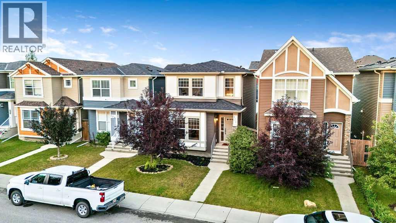
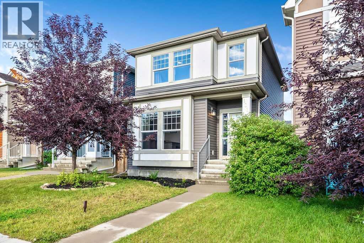
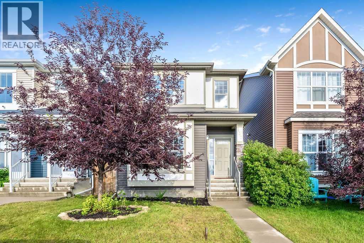
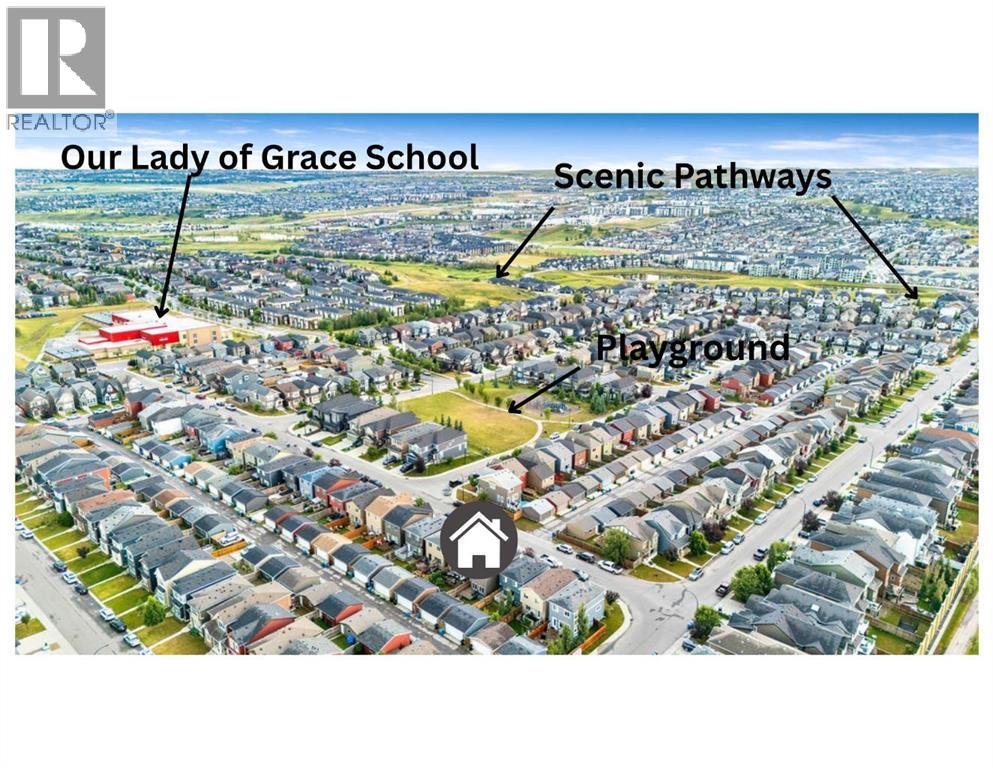
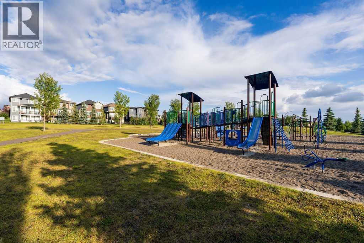
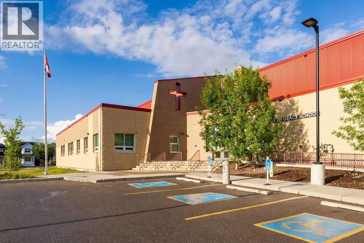
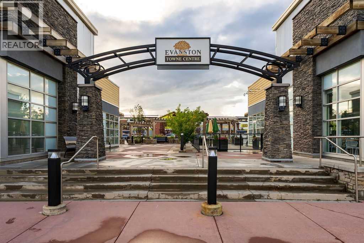
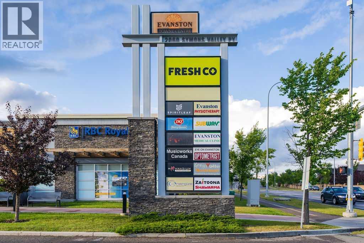
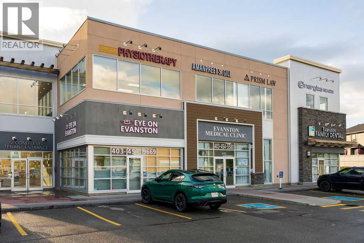
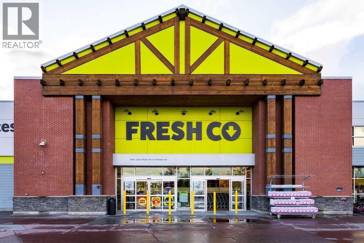
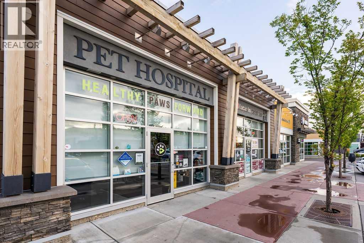
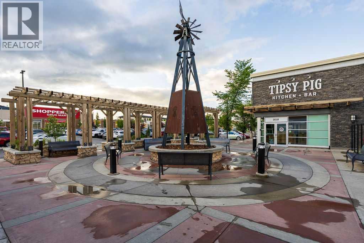
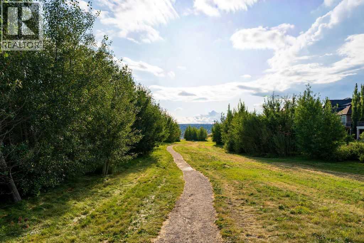
**SPACE TO GROW. ROOM TO WORK. A BACKYARD TO ENJOY. AND A COMMUNITY DESIGNED AROUND FAMILY LIFE.** Welcome to 132 Evansborough Way NW! A beautifully maintained and thoughtfully appointed 4-bedroom, 4-bathroom home offering the flexibility, space, and lifestyle today’s families are looking for.Step inside and you’ll immediately appreciate the bright, open-concept main floor, where the spacious kitchen and large island create the perfect gathering place for busy mornings, family dinners, or entertaining friends. The main-floor office/den adds another layer of flexibility, easily adapting to a home office, bedroom, playroom, study, or whatever your family needs today and tomorrow.Upstairs, generous bedrooms provide plenty of room for the family, while the **beautifully developed basement** gives you even more space to spread out. Whether it becomes a movie room, kids’ hangout, guest space, home gym, or hobby area, this is a home designed to adapt as life changes.Outside, the **level backyard and spacious deck** create your own private space to entertain, BBQ, watch the kids play, or simply unwind with the family. Add in the **large double detached garage and paved back alley**, and you have the functionality that makes everyday life that much easier.The location is just as impressive. Situated on a **quiet street ** you’re within a short walk of Our Lady of Grace School and close to parks, playgrounds, pathways, the scenic Mini Canyon, shopping, restaurants, and virtually every amenity you could want. Major routes are also just minutes away, giving you easy access to the rest of the city while still enjoying the feel of a peaceful neighbourhood.**Well maintained. Beautifully appointed. Exceptionally flexible.** Whether you’re a growing family looking for room to settle in or an established household needing space for work, guests, hobbies, and family life, this is a home that gives you room to live the way you want.**Come experience everything 132 Evansboro ugh Way NW and Evanston have to offer!** (id:64773)
Open House
This property has open houses!
1:00 pm
Ends at:3:00 pm
Mortgage Broker on site to answer your lending questions! Please call Shaun with any questions (403)462-7326
1:00 pm
Ends at:3:00 pm
Please call Shaun with any questions (403)462-7326
Property Details
| MLS® Number | A2335940 |
| Property Type | Single Family |
| Community Name | Evanston |
| Amenities Near By | Park, Playground, Schools, Shopping |
| Features | Back Lane, Pvc Window, No Smoking Home, Level |
| Parking Space Total | 2 |
| Plan | 1213278 |
| Structure | Deck |
Building
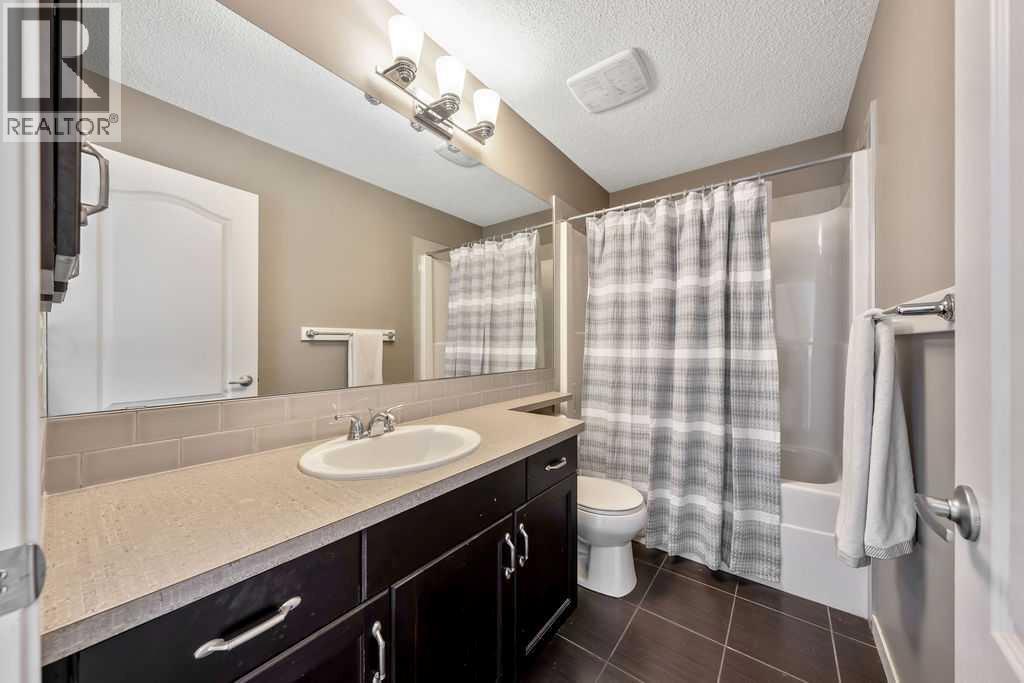
| Bathroom Total | 4 |
| Bedrooms Above Ground | 3 |
| Bedrooms Below Ground | 1 |
| Bedrooms Total | 4 |
| Appliances | Washer, Refrigerator, Dishwasher, Stove, Dryer, Hood Fan, Window Coverings, Garage Door Opener |
| Basement Development | Finished |
| Basement Type | Full (finished) |
| Constructed Date | 2012 |
| Construction Material | Wood Frame |
| Construction Style Attachment | Detached |
| Cooling Type | None |
| Exterior Finish | Vinyl Siding |
| Flooring Type | Carpeted, Tile, Vinyl Plank |
| Foundation Type | Poured Concrete |
| Half Bath Total | 1 |
| Stories Total | 2 |
| Size Interior | 1,537 Ft2 |
| Total Finished Area | 1537 Sqft |
| Type | House |
Parking
| Detached Garage | 2 |
Land
| Acreage | No |
| Fence Type | Fence |
| Land Amenities | Park, Playground, Schools, Shopping |
| Size Frontage | 7.67 M |
| Size Irregular | 2807.01 |
| Size Total | 2807.01 Sqft|0-4,050 Sqft |
| Size Total Text | 2807.01 Sqft|0-4,050 Sqft |
| Zoning Description | R-g |
Rooms
| Level | Type | Length | Width | Dimensions |
|---|---|---|---|---|
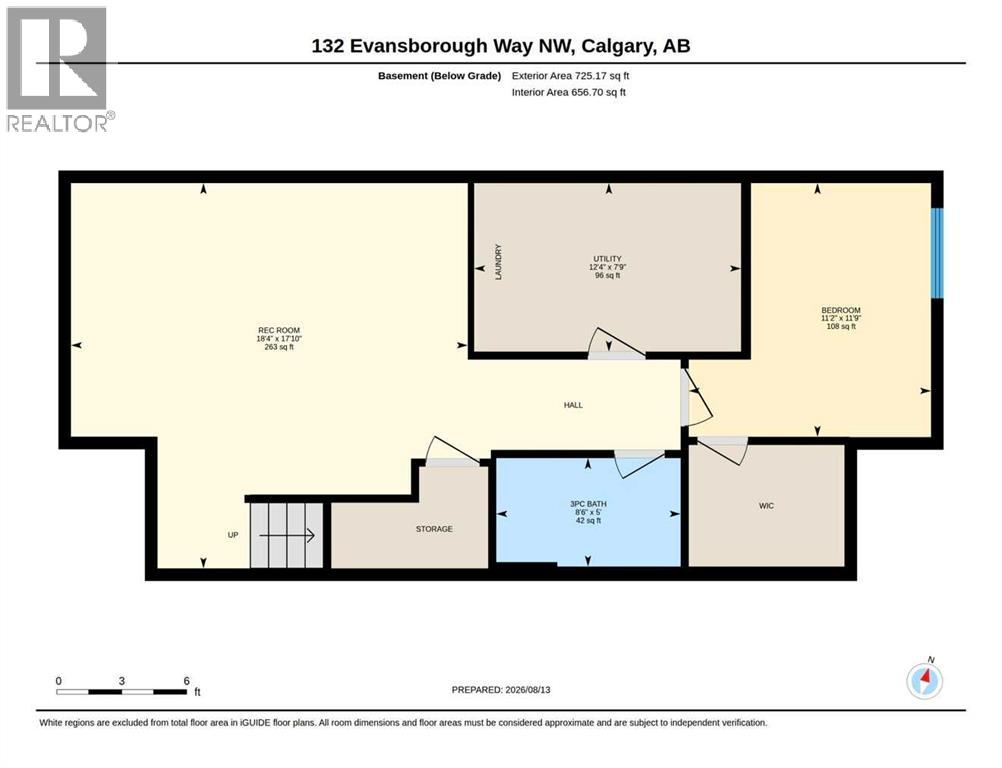
| Basement | 3pc Bathroom | 5.00 Ft x 8.50 Ft | ||
| Basement | Bedroom | 11.75 Ft x 11.17 Ft | ||
| Basement | Recreational, Games Room | 17.83 Ft x 18.33 Ft | ||
| Basement | Furnace | 7.75 Ft x 12.33 Ft | ||
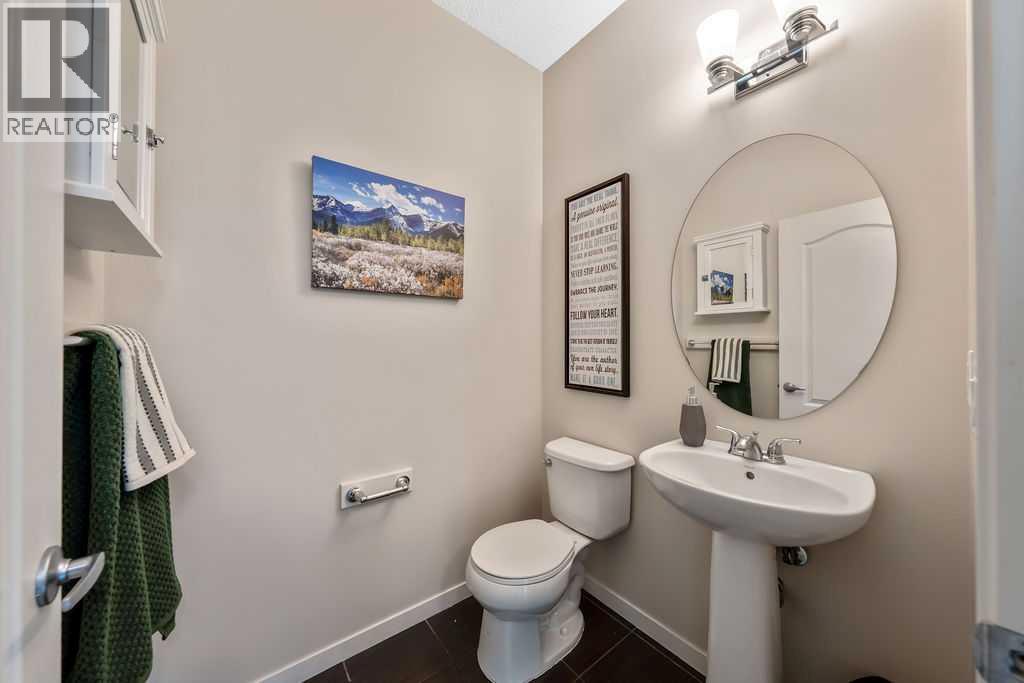
| Main Level | 2pc Bathroom | 4.83 Ft x 5.42 Ft | ||
| Main Level | Dining Room | 6.00 Ft x 12.00 Ft | ||
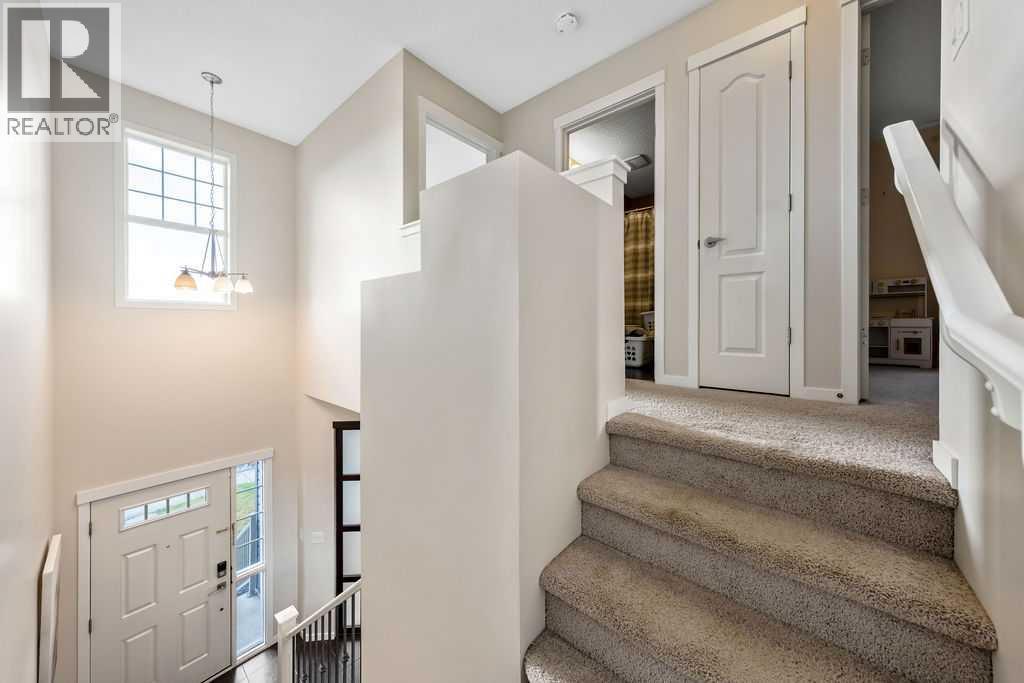
| Main Level | Foyer | 5.67 Ft x 9.50 Ft | ||
| Main Level | Kitchen | 13.00 Ft x 11.92 Ft | ||
| Main Level | Living Room | 12.92 Ft x 12.67 Ft | ||
| Main Level | Office | 12.58 Ft x 11.00 Ft | ||
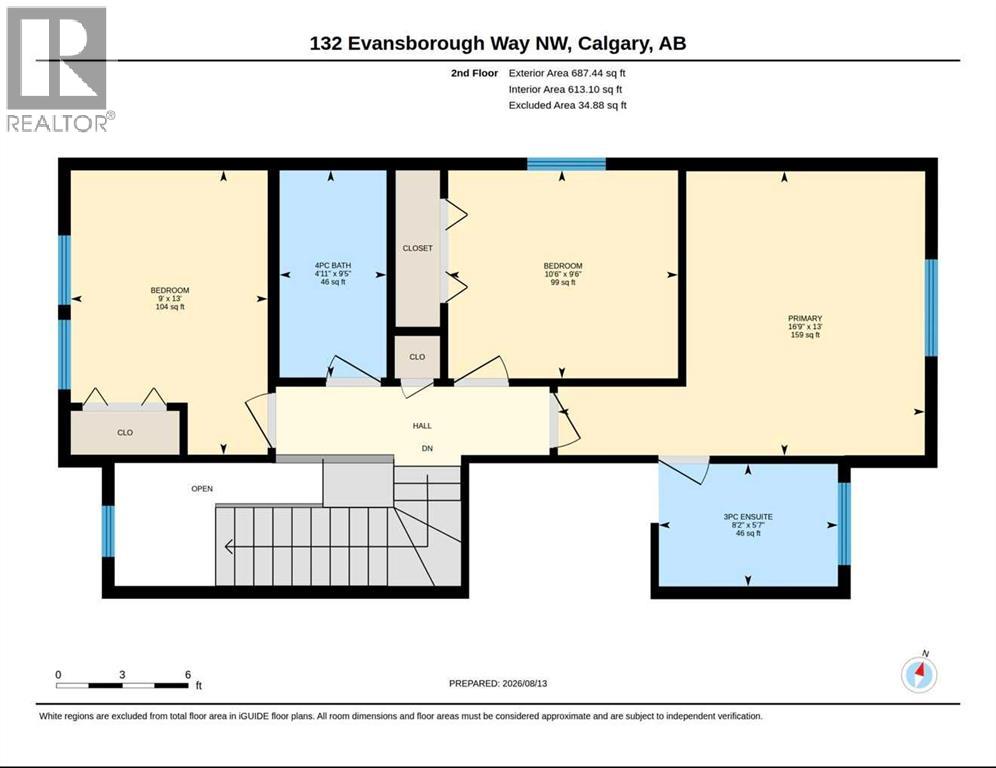
| Upper Level | 3pc Bathroom | 5.58 Ft x 8.17 Ft | ||
| Upper Level | 4pc Bathroom | 9.42 Ft x 4.92 Ft | ||
| Upper Level | Bedroom | 9.50 Ft x 10.50 Ft | ||
| Upper Level | Bedroom | 13.00 Ft x 9.00 Ft | ||
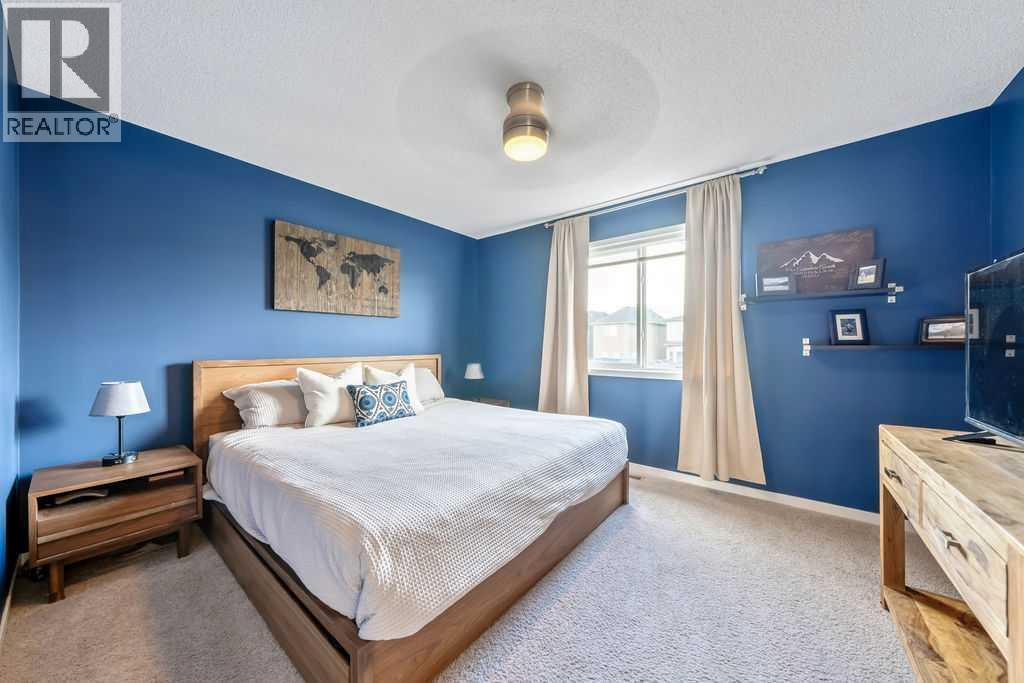
| Upper Level | Primary Bedroom | 13.00 Ft x 16.75 Ft |
https://www.realtor.ca/real-estate/30154232/132-evansborough-way-nw-calgary-evanston
Contact Us
Contact us for more information

Shaun Boudreau
Associate
1000-250 2 St Sw
Calgary, Alberta T2P 0C1
(877) 366-2213

The trademarks REALTOR®, REALTORS®, and the REALTOR® logo are controlled by The Canadian Real Estate Association (CREA) and identify real estate professionals who are members of CREA. The trademarks MLS®, Multiple Listing Service® and the associated logos are owned by The Canadian Real Estate Association (CREA) and identify the quality of services provided by real estate professionals who are members of CREA. The trademark DDF® is owned by The Canadian Real Estate Association (CREA) and identifies CREA's Data Distribution Facility (DDF®)
August 14 2026 12:58:44
Calgary Real Estate Board
Lpt Realty
