202a, 5601 Dalton Drive Nw Calgary, Alberta T3A 2C3


$220,000Maintenance, Heat, Ground Maintenance, Property Management, Reserve Fund Contributions, Sewer, Waste Removal, Water
$620.23 Monthly
Maintenance, Heat, Ground Maintenance, Property Management, Reserve Fund Contributions, Sewer, Waste Removal, Water
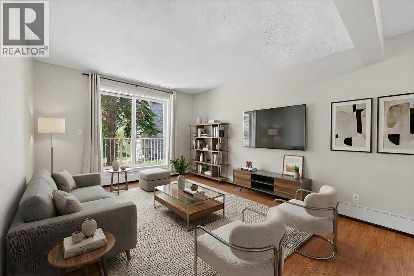
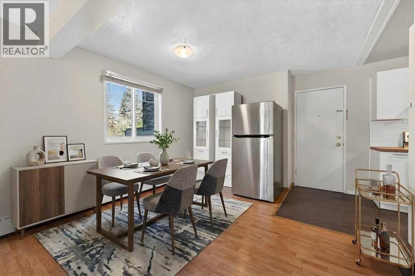
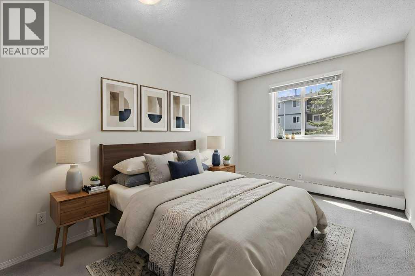
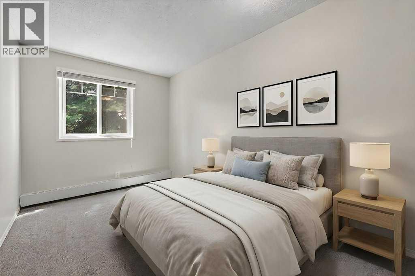
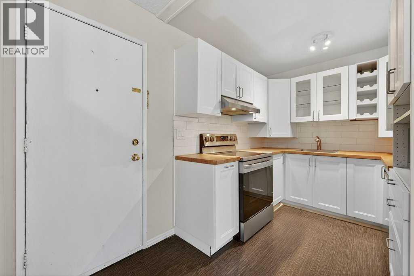
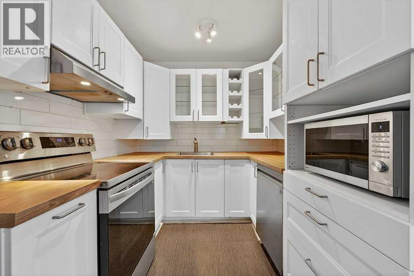
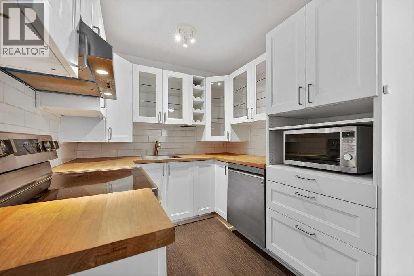
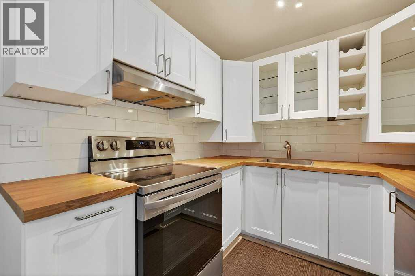
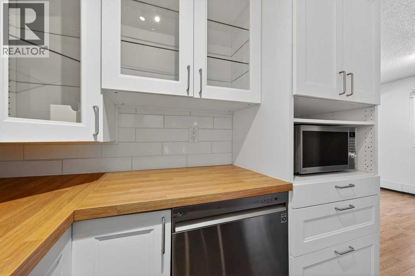
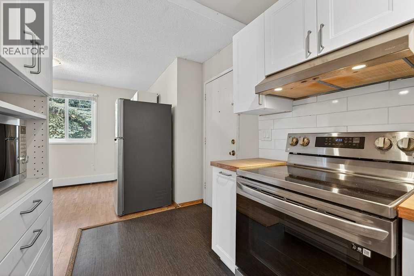
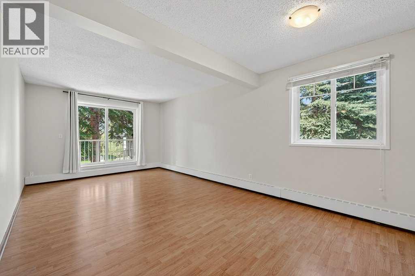
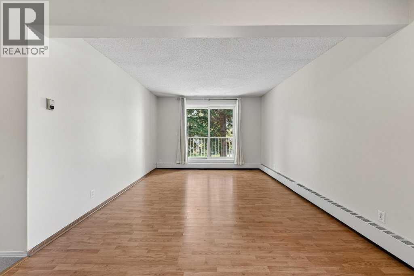
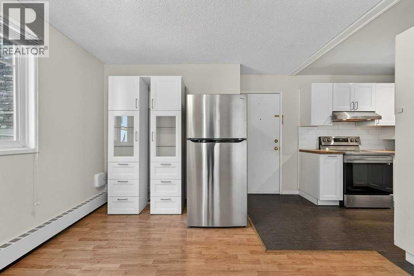
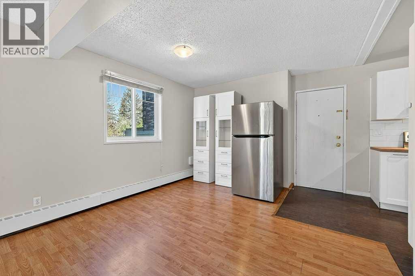
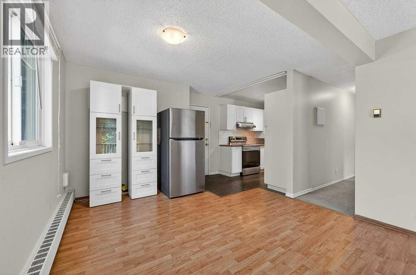
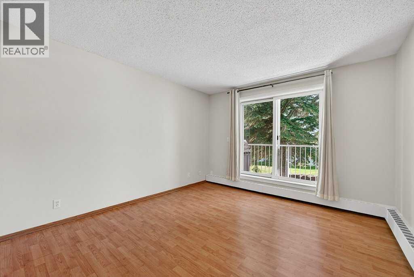
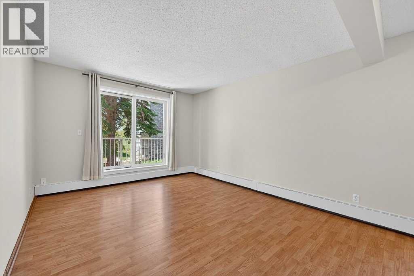
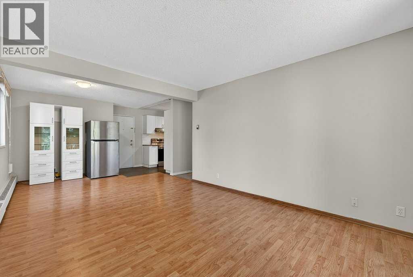
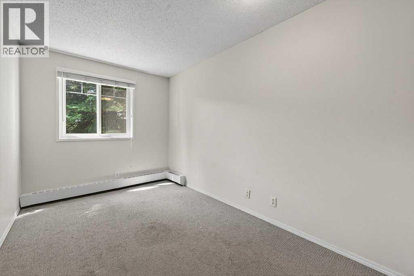
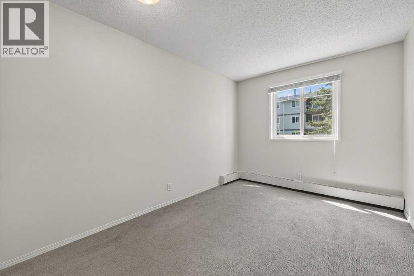
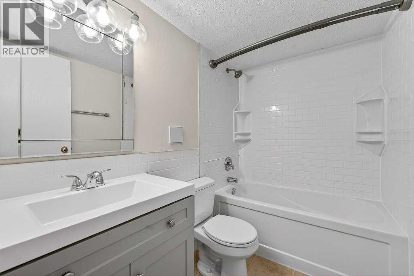
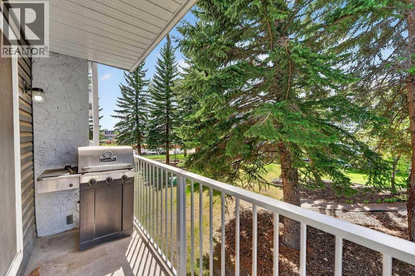
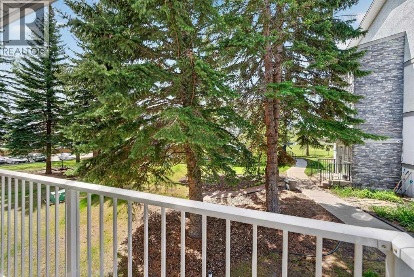
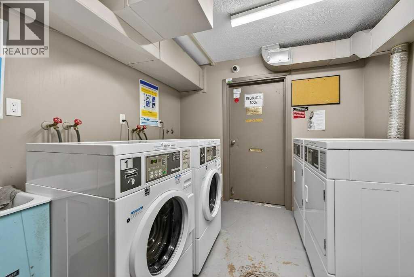
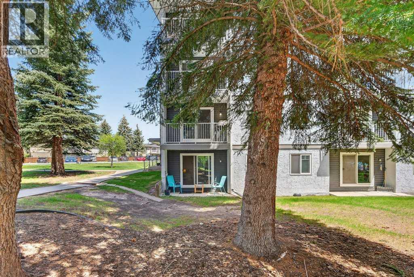
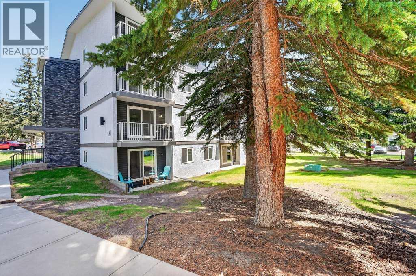
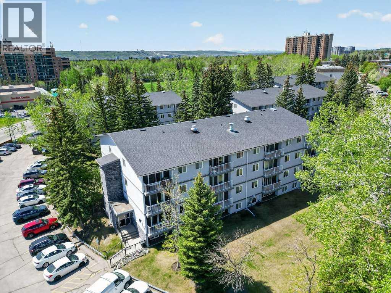
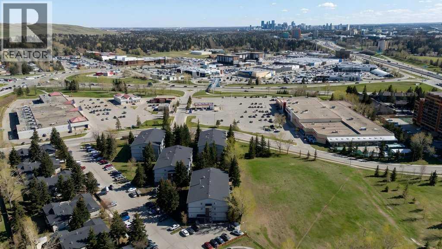
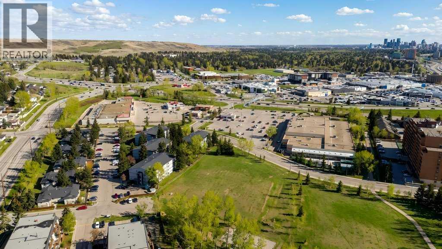
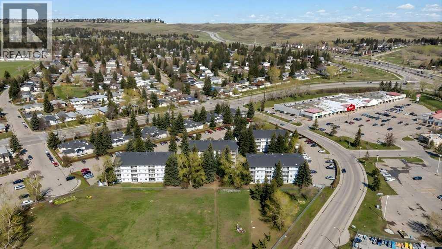
$620.23 MonthlyUpdated kitchen and bathroom, fresh paint, and a bright corner-unit layout make this Dalhousie condo stand out at this price point. The living area offers plenty of natural light and opens onto a private balcony with mature trees nearby. The kitchen has been updated with modern white cabinets, stainless steel appliances, updated countertops, and extra storage. Both bedrooms are a good size and work well for shared living, guests, or a home office setup. Move-in ready and easy to maintain, this is a great option for first-time buyers, students, downsizers, or investors. Located just minutes to the C-Train, Market Mall, University of Calgary, shopping, parks, and major routes, including Crowchild Trail. A solid opportunity to get into the market in one of northwest Calgary’s most convenient communities. Come take a look. (id:64773)
Property Details
| MLS® Number | A2314505 |
| Property Type | Single Family |
| Community Name | Dalhousie |
| Amenities Near By | Schools, Shopping |
| Community Features | Pets Allowed With Restrictions |
| Features | Parking |
| Parking Space Total | 1 |
| Plan | 9312504 |
Building
| Bathroom Total | 1 |
| Bedrooms Above Ground | 2 |
| Bedrooms Total | 2 |
| Appliances | Refrigerator, Dishwasher, Stove, Microwave, Hood Fan, Window Coverings |
| Constructed Date | 1976 |
| Construction Material | Poured Concrete, Wood Frame |
| Construction Style Attachment | Attached |
| Cooling Type | None |
| Exterior Finish | Concrete, Stucco, Vinyl Siding |
| Flooring Type | Carpeted, Tile, Vinyl Plank |
| Foundation Type | Poured Concrete |
| Heating Fuel | Natural Gas |
| Heating Type | Baseboard Heaters, Radiant Heat |
| Stories Total | 4 |
| Size Interior | 742 Ft2 |
| Total Finished Area | 741.71 Sqft |
| Type | Apartment |
Land
| Acreage | No |
| Land Amenities | Schools, Shopping |
| Size Total Text | Unknown |
| Zoning Description | M-c1 D100 |
Rooms
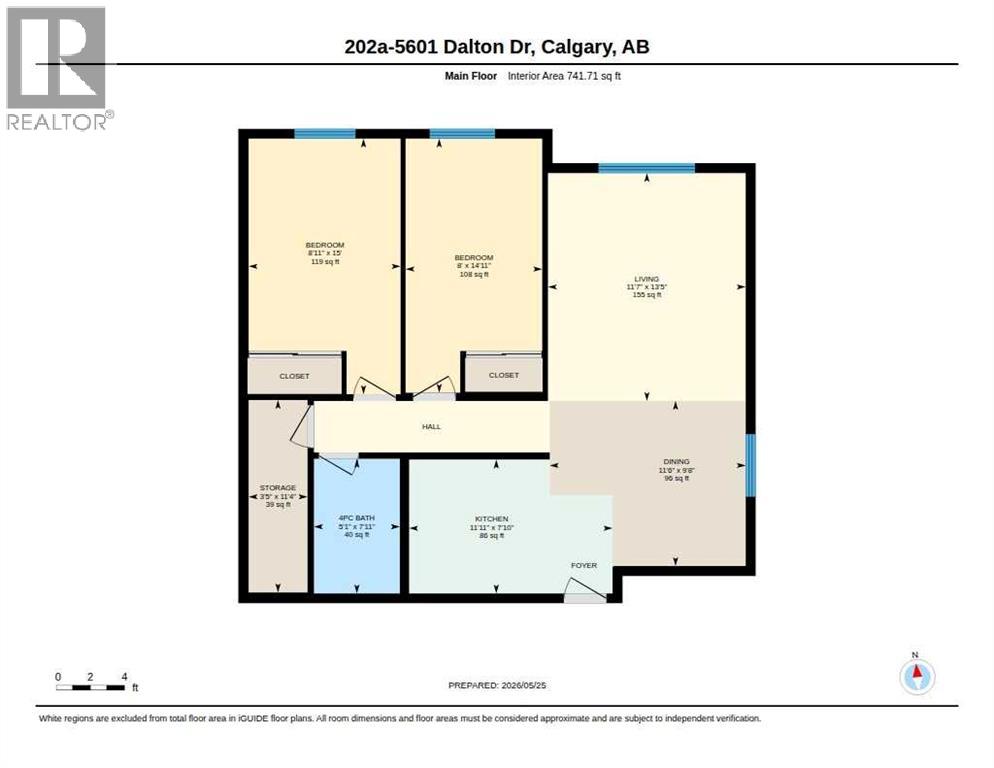
| Level | Type | Length | Width | Dimensions |
|---|---|---|---|---|
| Main Level | 4pc Bathroom | 5.08 Ft x 7.92 Ft | ||
| Main Level | Bedroom | 8.00 Ft x 14.92 Ft | ||
| Main Level | Primary Bedroom | 8.92 Ft x 15.00 Ft | ||
| Main Level | Dining Room | 11.50 Ft x 9.67 Ft | ||
| Main Level | Living Room | 11.92 Ft x 13.42 Ft | ||
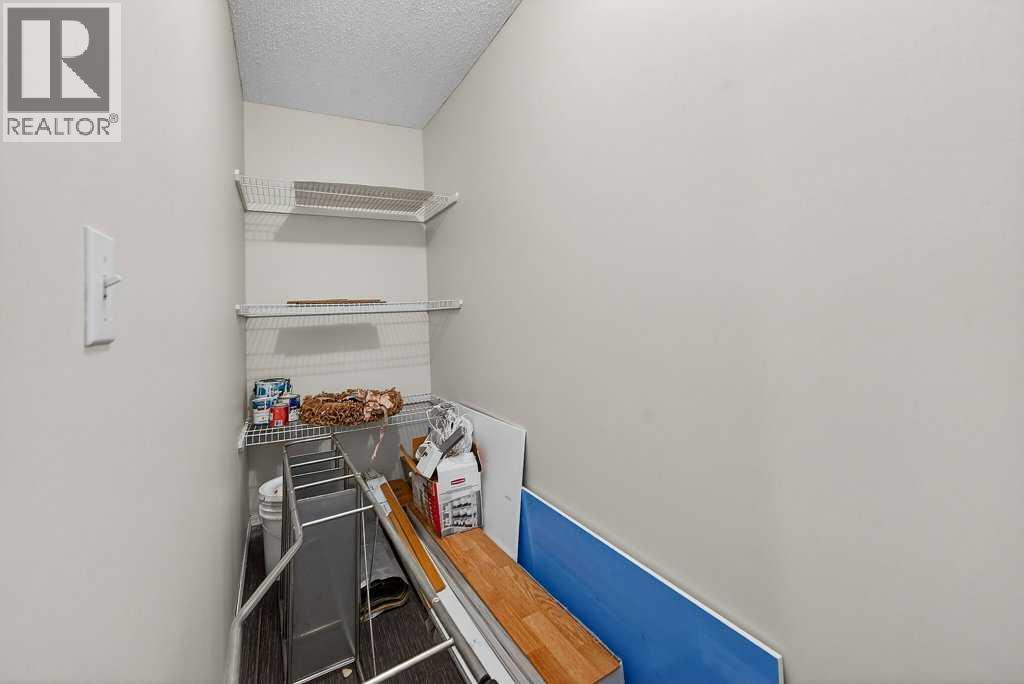
| Main Level | Storage | 3.42 Ft x 11.33 Ft |
https://www.realtor.ca/real-estate/29807547/202a-5601-dalton-drive-nw-calgary-dalhousie
Contact Us
Contact us for more information

Curtis Prokopchuk
Associate
(403) 648-2765
www.curtisprokopchuk.com/
www.facebook.com/curtisprokopchukrealtor
www.linkedin.com/public-profile/settings?trk=d_flagship3_profile_self_view_public_profile
www.instagram.com/curtisprokopchuk/
700 - 1816 Crowchild Trail Nw
Calgary, Alberta T2M 3Y7
(403) 262-7653
(403) 648-2765

Austin Reid-Brezinski
Associate
(403) 648-2765
austinbrezinski.com/
www.facebook.com/profile.php?id=61568318399811
www.instagram.com/austinreidbrezinski/
700 - 1816 Crowchild Trail Nw
Calgary, Alberta T2M 3Y7
(403) 262-7653
(403) 648-2765

The trademarks REALTOR®, REALTORS®, and the REALTOR® logo are controlled by The Canadian Real Estate Association (CREA) and identify real estate professionals who are members of CREA. The trademarks MLS®, Multiple Listing Service® and the associated logos are owned by The Canadian Real Estate Association (CREA) and identify the quality of services provided by real estate professionals who are members of CREA. The trademark DDF® is owned by The Canadian Real Estate Association (CREA) and identifies CREA's Data Distribution Facility (DDF®)
May 27 2026 12:01:36
Calgary Real Estate Board
Exp Realty
