203, 8850 48 Street Ne Calgary, Alberta T3J 5N8

$499,950Maintenance, Common Area Maintenance, Reserve Fund Contributions, Waste Removal
$199 Monthly
Maintenance, Common Area Maintenance, Reserve Fund Contributions, Waste Removal
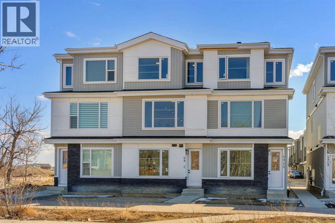
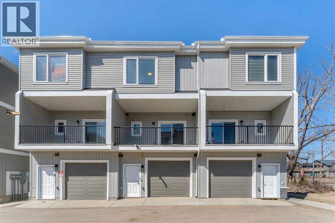
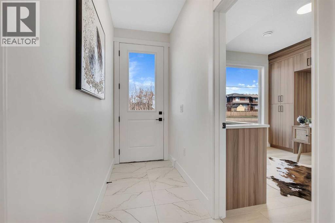
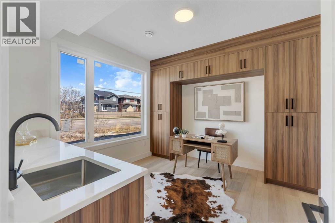
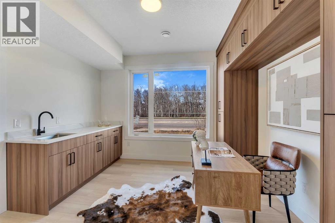
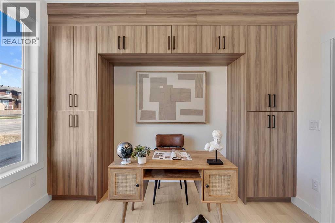
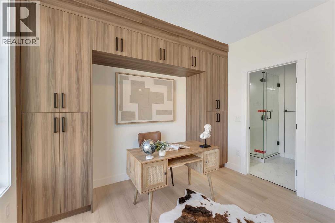
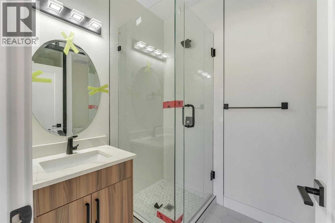
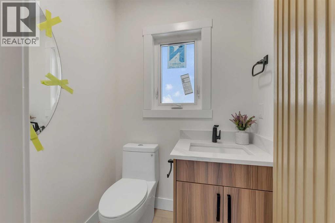
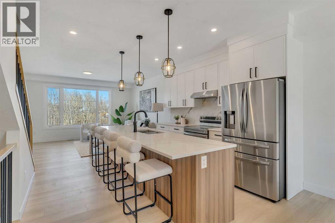
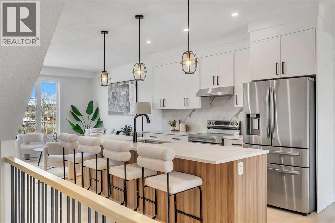
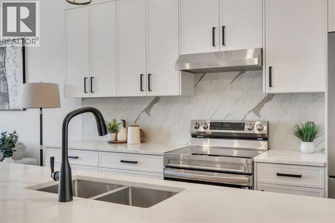
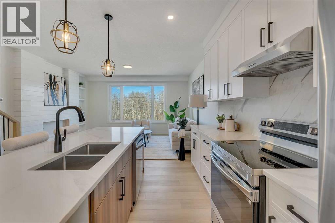
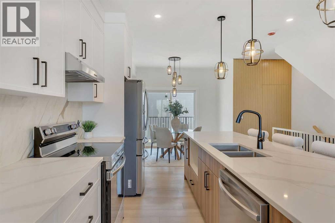
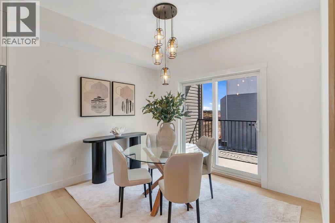
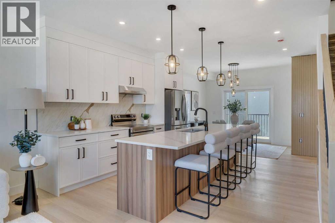
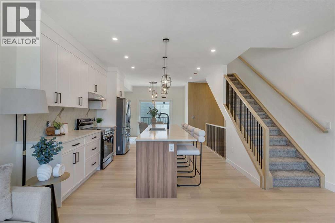
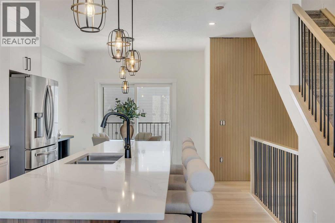
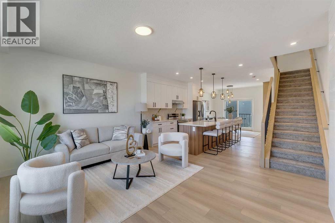
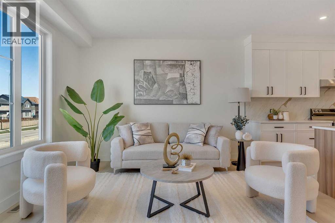
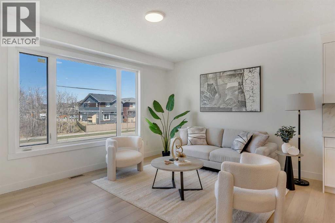
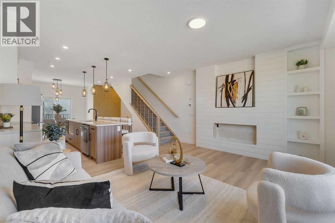
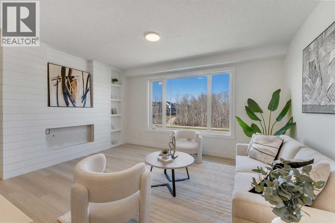
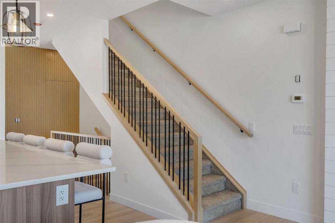
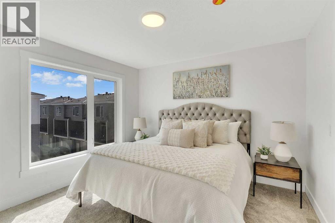
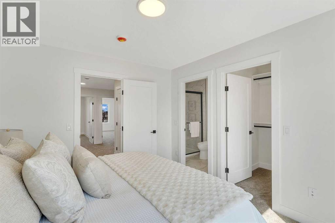
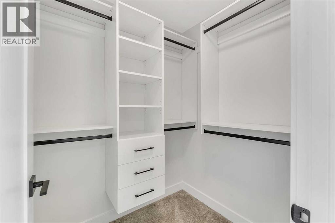
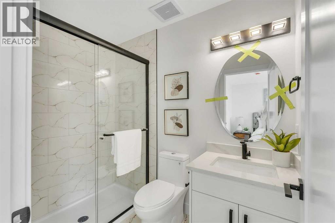
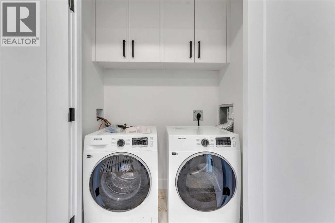
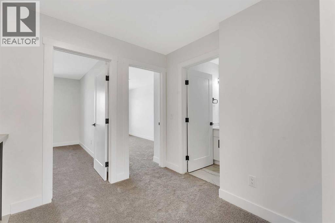
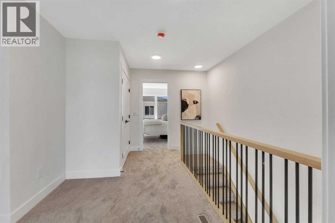
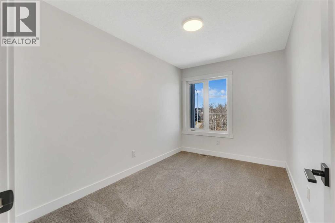
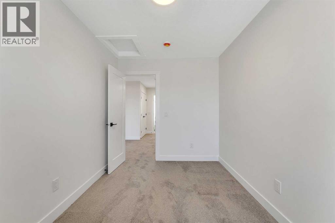
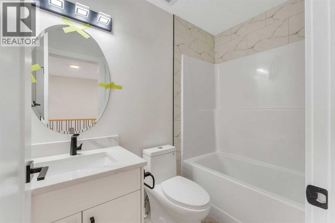
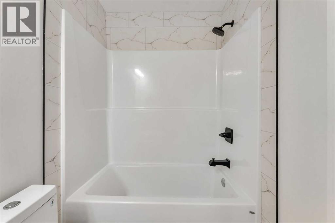
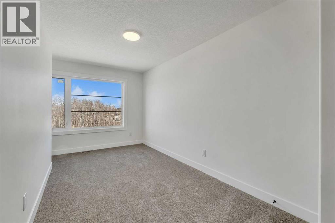
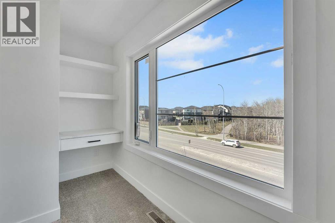
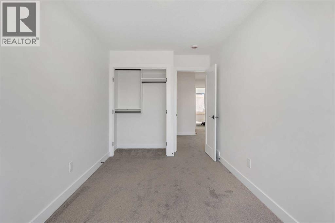
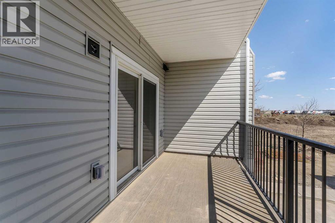
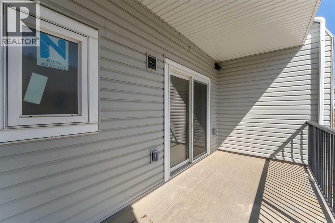
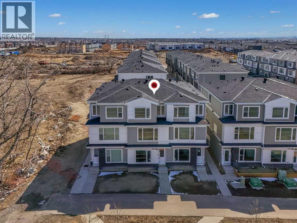
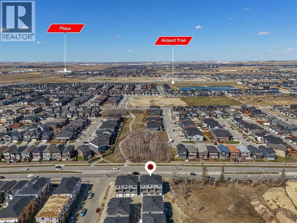
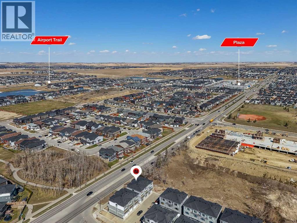
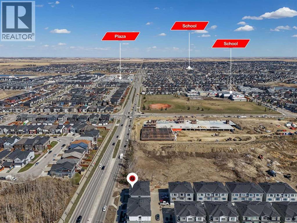
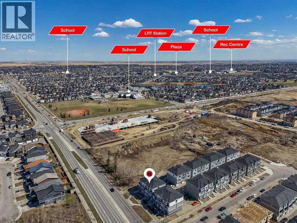
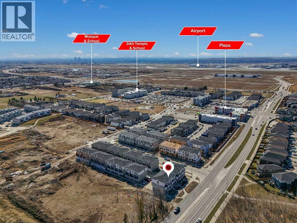
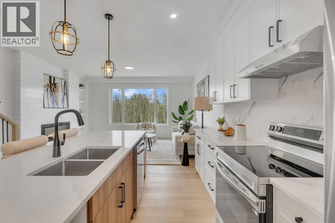
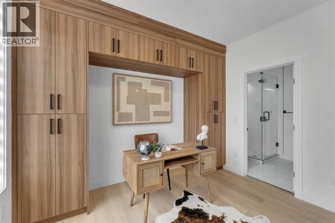
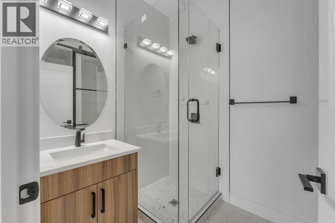
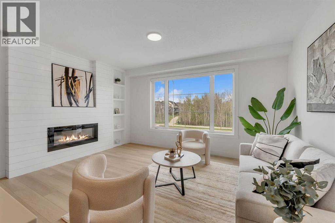
$199 Monthly*GST REBATE AVAILABLE FOR FIRST TIME HOMEBUYERS* Welcome to this brand new 2026-built townhome in the vibrant community of Saddle Ridge NE Calgary! This beautifully designed home offers modern finishes, functional living space, and an excellent location close to all amenities. The main floor features a versatile office/flex room (9 FT ceiling) with an attached full bathroom and convenient laundry area, along with access to the single attached garage. The second level with 9ft ceiling showcases an open-concept layout with a bright living room, spacious dining area, and a stunning dual-tone kitchen complete with quartz countertops, an extended island, stainless steel appliances, and a built-in microwave. Large windows provide plenty of natural light, while the private balcony with BBQ gas line is perfect for outdoor enjoyment. A convenient 2-piece bathroom completes this level. The upper floor offers a spacious primary bedroom with a walk-in closet and private ensuite bathroom, along with two additional good-sized bedrooms, another 4-piece bathroom, and upstairs laundry for added convenience. Ideally located close to the airport, schools, Sikh Temple, shopping plazas, LRT station, public transit, parks, and major roadways, minutes to Stoney trail and Deerfoot Hwy, 15 minute drive to Cross Iron Mills. Perfect opportunity for first-time buyers, investors, or growing families! NOTE:-Fewer units are left, some middle units have different plans available a bedroom with full bath on 2nd floor and 2 master bedrooms on 3rd floor. (id:64773)
Property Details
| MLS® Number | A2313609 |
| Property Type | Single Family |
| Community Name | Saddle Ridge |
| Amenities Near By | Playground, Schools, Shopping |
| Community Features | Pets Allowed |
| Features | See Remarks, No Animal Home, No Smoking Home, Gas Bbq Hookup |
| Parking Space Total | 1 |
| Plan | 2310333;26 |
Building
| Bathroom Total | 4 |
| Bedrooms Above Ground | 3 |
| Bedrooms Total | 3 |
| Appliances | Washer, Refrigerator, Dishwasher, Stove, Dryer, Microwave, Microwave Range Hood Combo, Garage Door Opener |
| Basement Type | None |
| Constructed Date | 2026 |
| Construction Material | Poured Concrete, Wood Frame |
| Construction Style Attachment | Attached |
| Cooling Type | See Remarks |
| Exterior Finish | Concrete, Vinyl Siding |
| Fireplace Present | Yes |
| Fireplace Total | 1 |
| Flooring Type | Carpeted, Ceramic Tile, Vinyl Plank |
| Foundation Type | Poured Concrete |
| Half Bath Total | 1 |
| Heating Fuel | Natural Gas |
| Heating Type | Forced Air |
| Stories Total | 3 |
| Size Interior | 1,473 Ft2 |
| Total Finished Area | 1473 Sqft |
| Type | Row / Townhouse |
Parking
| Visitor Parking | |
| Attached Garage | 1 |
Land
| Acreage | No |
| Fence Type | Not Fenced |
| Land Amenities | Playground, Schools, Shopping |
| Size Irregular | 0.00 |
| Size Total | 0.00|0-4,050 Sqft |
| Size Total Text | 0.00|0-4,050 Sqft |
| Zoning Description | M-2 |
Rooms
| Level | Type | Length | Width | Dimensions |
|---|---|---|---|---|
| Second Level | Great Room | 10.50 Ft x 15.33 Ft | ||
| Second Level | Kitchen | 11.67 Ft x 11.50 Ft | ||
| Second Level | Dining Room | 9.58 Ft x 9.58 Ft | ||
| Second Level | 1pc Bathroom | 5.42 Ft x 5.00 Ft | ||
| Third Level | Primary Bedroom | 12.58 Ft x 10.00 Ft | ||
| Third Level | 3pc Bathroom | 8.00 Ft x 5.00 Ft | ||
| Third Level | Other | 5.67 Ft x 5.00 Ft | ||
| Third Level | Bedroom | 10.92 Ft x 10.00 Ft | ||
| Third Level | Bedroom | 10.50 Ft x 8.17 Ft | ||
| Third Level | 3pc Bathroom | 5.00 Ft x 8.17 Ft | ||
| Main Level | Office | 11.17 Ft x 7.83 Ft | ||
| Main Level | 3pc Bathroom | 5.00 Ft x 7.50 Ft | ||
| Main Level | Furnace | 3.33 Ft x 9.92 Ft |
https://www.realtor.ca/real-estate/29797685/203-8850-48-street-ne-calgary-saddle-ridge
Contact Us
Contact us for more information

Davinder Pal Singh
Associate
#236, 55 Westwinds Cres Ne
Calgary, Alberta
(403) 496-9996

The trademarks REALTOR®, REALTORS®, and the REALTOR® logo are controlled by The Canadian Real Estate Association (CREA) and identify real estate professionals who are members of CREA. The trademarks MLS®, Multiple Listing Service® and the associated logos are owned by The Canadian Real Estate Association (CREA) and identify the quality of services provided by real estate professionals who are members of CREA. The trademark DDF® is owned by The Canadian Real Estate Association (CREA) and identifies CREA's Data Distribution Facility (DDF®)
May 25 2026 01:17:50
Calgary Real Estate Board
Maxwell Gold
