2707 1 Avenue Nw Calgary, Alberta T2N 0C7



$1,350,000
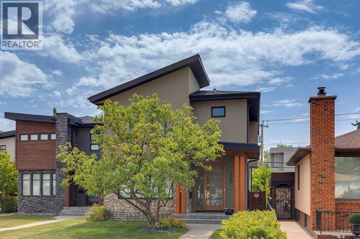
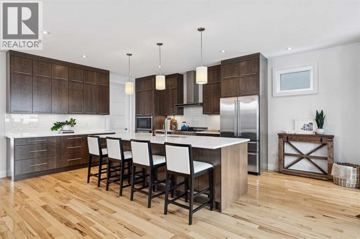
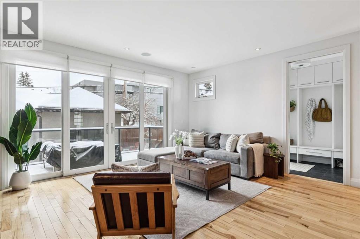
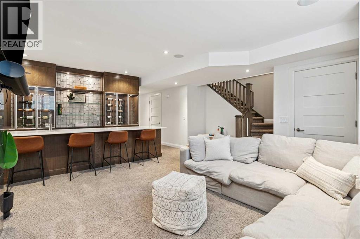
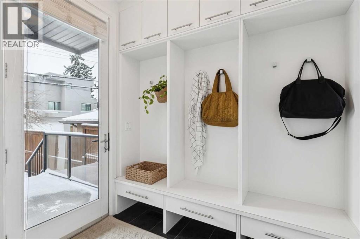
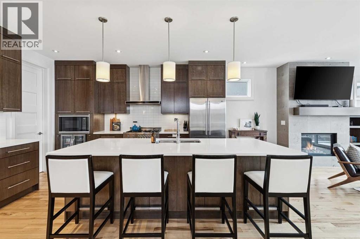
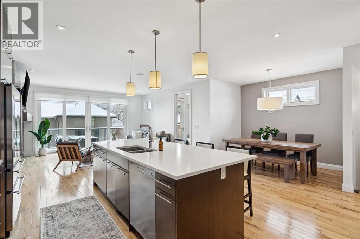
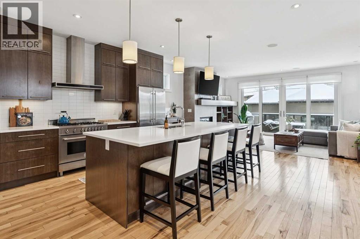
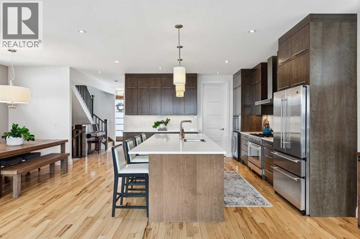
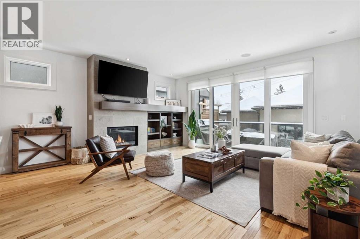
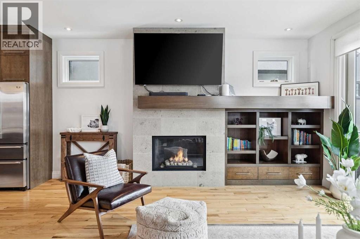
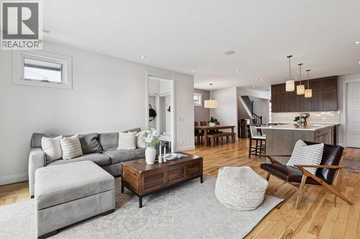
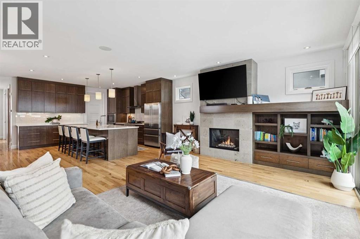
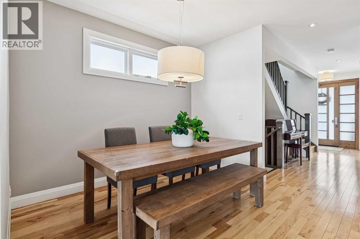
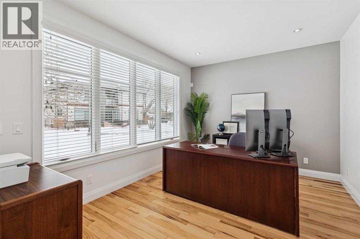
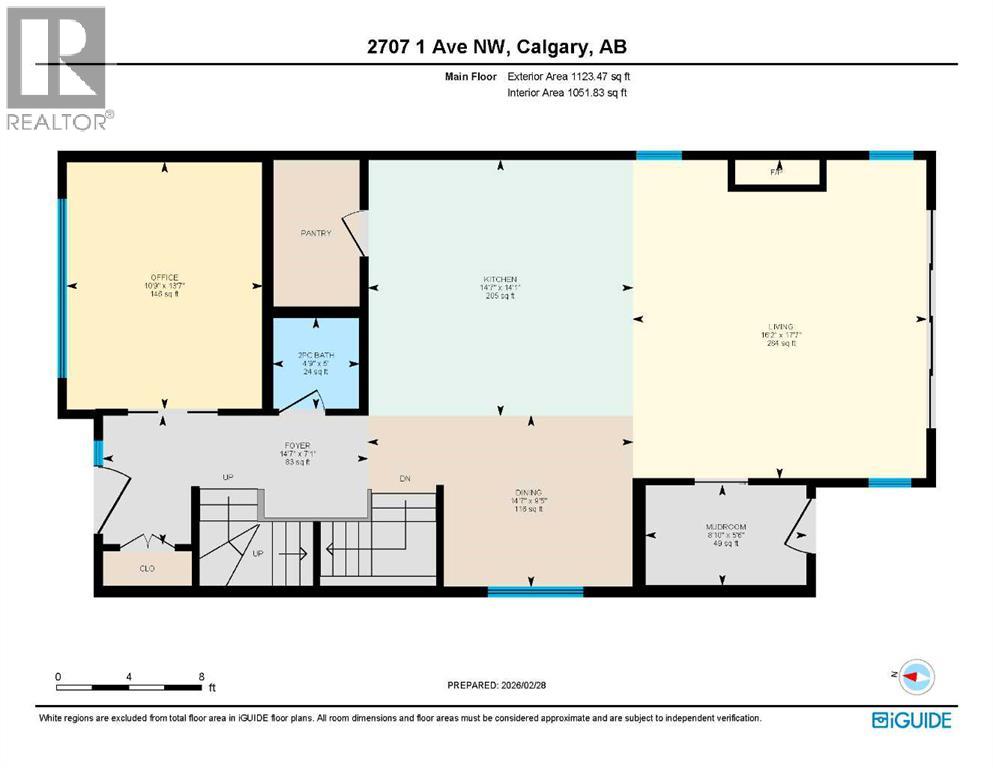
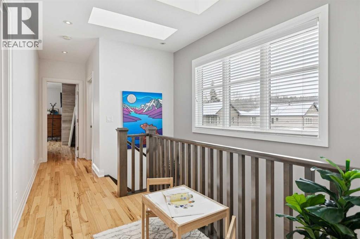
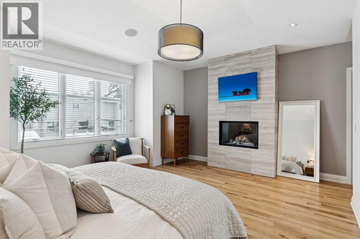
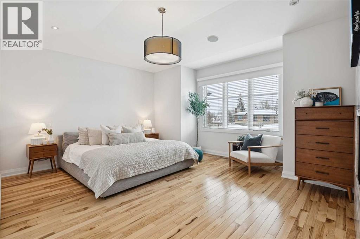
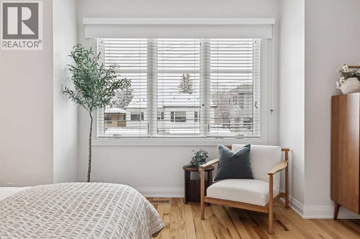
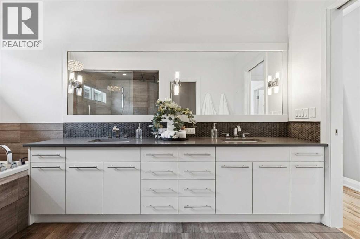
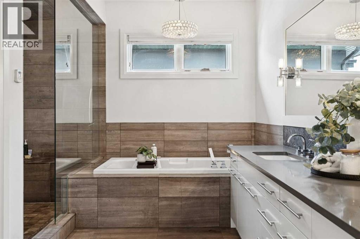
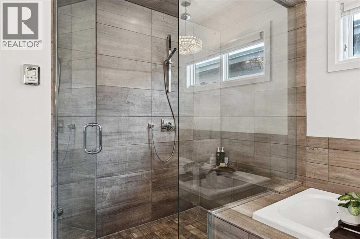
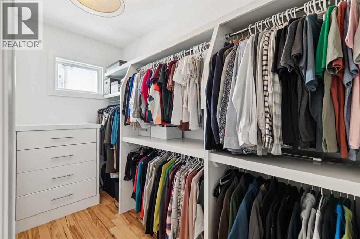
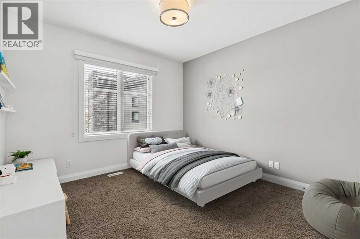
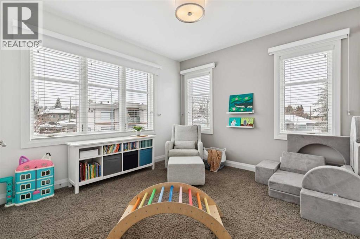
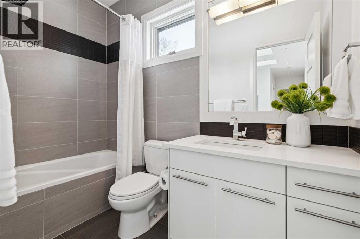
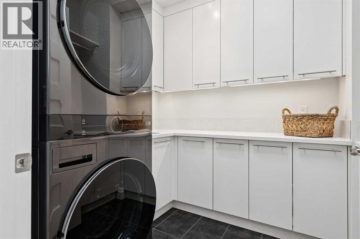
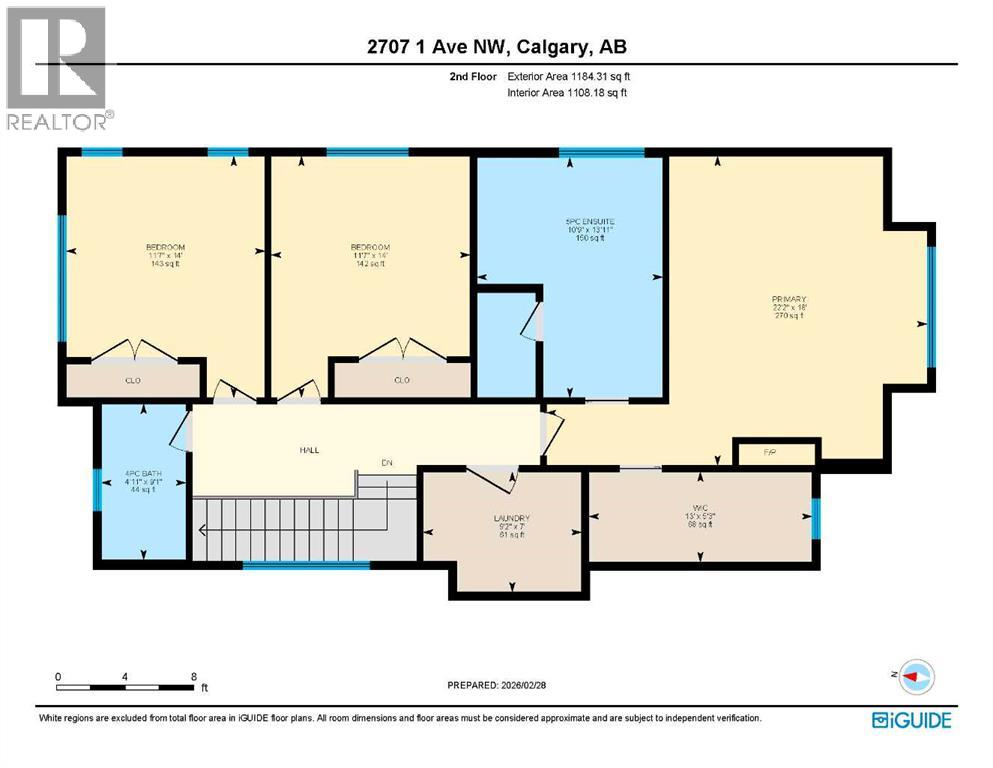
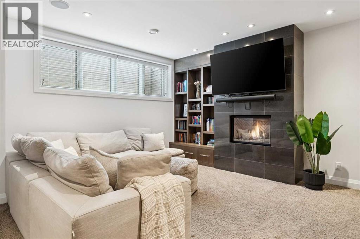
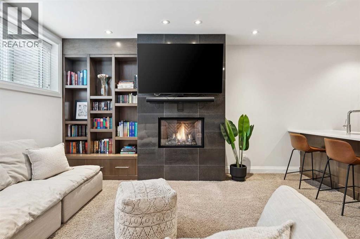
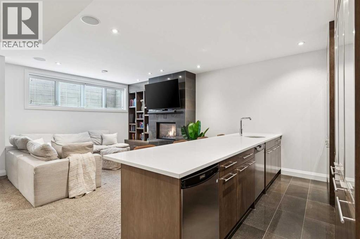
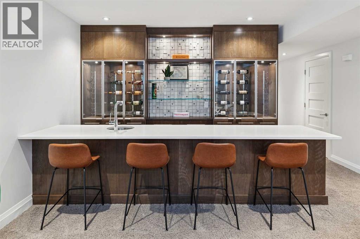
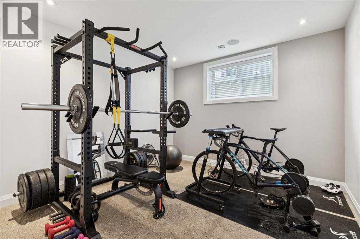
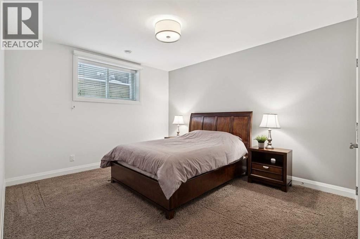
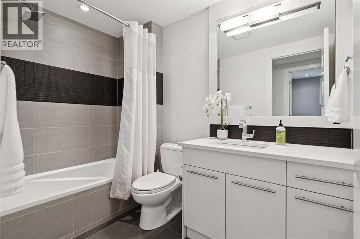
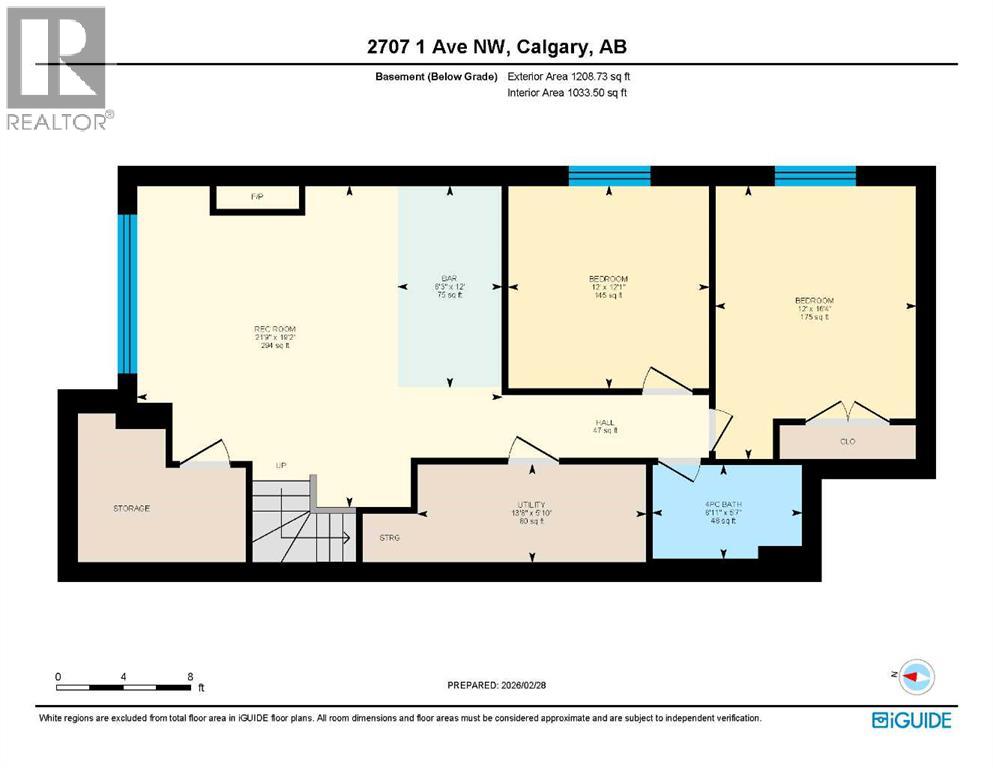
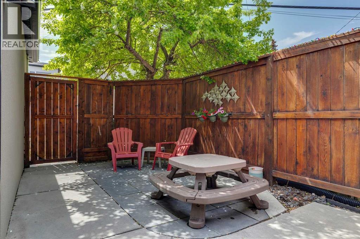
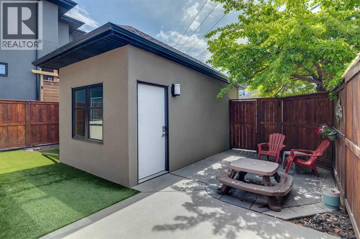
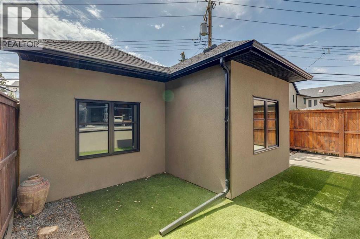
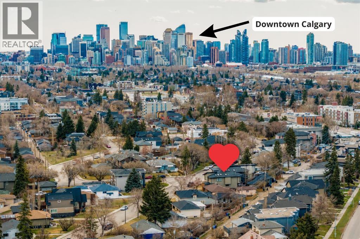
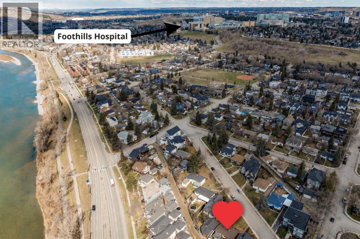
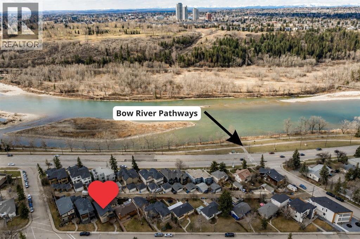
Perfectly positioned in the heart of prestigious West Hillhurst just one block from the picturesque Bow River pathways, this exceptional custom-built residence offers an elevated inner-city lifestyle with effortless access to downtown, the mountains, Kensington, Sunterra, and an array of sought-after amenities. Situated on a desirable 41' frontage lot (33' perpendicular), this stunning 2-storey home showcases timeless craftsmanship and luxurious finishes throughout, including hardwood flooring across the top 2 levels, solid core doors, premium hardware, central air conditioning, in-ceiling speakers, and fresh paint completed in 2026. Designed for both refined entertaining and everyday comfort, the showpiece kitchen is a true chef’s dream, beautifully appointed with quartz countertops, ceiling-height cabinetry, stainless steel appliances, a six-burner gas range, mini fridge, garburator, expansive walk-in pantry, and an abundance of prep and storage space, all seamlessly connecting to the elegant living room anchored by a striking gas fireplace, built-in shelving & floor-to-ceiling patio doors. A spacious main floor den with hardwood flooring offers the perfect executive office or flex space, while the rear mudroom is thoughtfully designed with built-in cabinetry and hooks. Upstairs, illuminated hardwood stairs with integrated lighting lead to 3 generous bedrooms beneath 3 skylights that flood the upper level with natural light. The luxurious primary retreat is a true sanctuary, featuring hardwood flooring, vaulted ceiling, in-ceiling speakers, an additional gas fireplace, walk-in closet, and a spa-inspired ensuite complete with dual quartz vanities, in-floor heat, deep soaker tub, and steam shower with rain shower head. One of the secondary bedrooms is a bright corner room with windows on 2 walls, granting unobstructed views towards downtown, while both secondary bedrooms feature blackout blinds. The beautifully finished main bathroom offers tile flooring, quartz cou ntertops, and a fully tiled tub/shower. The upper laundry room is equally impressive with cabinetry, tile floors, skylight, and brand new washer and dryer added in 2025. The fully developed lower level continues the home’s elevated design with in-floor heat, a sophisticated recreation space with custom built-ins and a third gas fireplace, an impressive wet bar with glass-encased wine racks, mini fridge, dishwasher, dedicated gym with rubber flooring, one more additional bedroom with custom closet built-ins, and a large storage room. Outdoors, the private fully fenced backyard has been curated for low-maintenance luxury with turf grass, a solid deck with gas BBQ hookup, and an electric sunshade for added comfort and style, while the double detached garage & oversized hot water tank installed in 2020 complete this extraordinary offering. A rare opportunity where the value extends beyond the stunning home itself, offering an exceptional property today and long-term land value for the future. (id:64773)
Open House
This property has open houses!
2:00 pm
Ends at:4:00 pm
Property Details
| MLS® Number | A2315571 |
| Property Type | Single Family |
| Community Name | West Hillhurst |
| Amenities Near By | Park, Playground, Schools, Shopping |
| Features | Back Lane, Wet Bar, Pvc Window, Closet Organizers, Gas Bbq Hookup |
| Parking Space Total | 2 |
| Plan | 1013990 |
| Structure | Deck |
Building
| Bathroom Total | 4 |
| Bedrooms Above Ground | 3 |
| Bedrooms Below Ground | 2 |
| Bedrooms Total | 5 |
| Appliances | Washer, Refrigerator, Water Softener, Dishwasher, Stove, Dryer, Microwave, Window Coverings, Garage Door Opener |
| Basement Development | Finished |
| Basement Type | Full (finished) |
| Constructed Date | 2010 |
| Construction Material | Wood Frame |
| Construction Style Attachment | Detached |
| Cooling Type | Central Air Conditioning |
| Exterior Finish | Stone, Stucco |
| Fireplace Present | Yes |
| Fireplace Total | 3 |
| Flooring Type | Carpeted, Ceramic Tile, Hardwood |
| Foundation Type | Poured Concrete |
| Half Bath Total | 1 |
| Heating Fuel | Natural Gas |
| Heating Type | Forced Air |
| Stories Total | 2 |
| Size Interior | 2,308 Ft2 |
| Total Finished Area | 2307.78 Sqft |
| Type | House |
Parking
| Detached Garage | 2 |
| Other |
Land
| Acreage | No |
| Fence Type | Fence |
| Land Amenities | Park, Playground, Schools, Shopping |
| Landscape Features | Landscaped, Lawn |
| Size Depth | 33.85 M |
| Size Frontage | 12.53 M |
| Size Irregular | 3670.49 |
| Size Total | 3670.49 Sqft|0-4,050 Sqft |
| Size Total Text | 3670.49 Sqft|0-4,050 Sqft |
| Zoning Description | R-cg |
Rooms
| Level | Type | Length | Width | Dimensions |
|---|---|---|---|---|
| Basement | 4pc Bathroom | 5.58 Ft x 8.92 Ft | ||
| Basement | Other | 12.00 Ft x 6.25 Ft | ||
| Basement | Bedroom | 12.08 Ft x 12.00 Ft | ||
| Basement | Bedroom | 16.33 Ft x 12.00 Ft | ||
| Basement | Recreational, Games Room | 19.17 Ft x 21.75 Ft | ||
| Main Level | 2pc Bathroom | 5.00 Ft x 4.75 Ft | ||
| Main Level | Dining Room | 9.42 Ft x 14.58 Ft | ||
| Main Level | Foyer | 7.08 Ft x 14.58 Ft | ||
| Main Level | Kitchen | 14.08 Ft x 14.58 Ft | ||
| Main Level | Living Room | 17.58 Ft x 16.17 Ft | ||
| Main Level | Other | 5.50 Ft x 8.83 Ft | ||
| Main Level | Office | 13.58 Ft x 10.75 Ft | ||
| Upper Level | 4pc Bathroom | 9.08 Ft x 4.92 Ft | ||
| Upper Level | 5pc Bathroom | 13.92 Ft x 10.75 Ft | ||
| Upper Level | Bedroom | 14.00 Ft x 11.58 Ft | ||
| Upper Level | Bedroom | 14.00 Ft x 11.58 Ft | ||
| Upper Level | Laundry Room | 7.00 Ft x 9.17 Ft | ||
| Upper Level | Primary Bedroom | 18.00 Ft x 22.17 Ft | ||
| Upper Level | Other | 5.25 Ft x 13.00 Ft |
https://www.realtor.ca/real-estate/29821781/2707-1-avenue-nw-calgary-west-hillhurst
Contact Us
Contact us for more information

Breanna Albrecht
Associate
(403) 255-8606
linktr.ee/ateamcalgary
facebook.com/ateamyyc
www.linkedin.com/in/breanna-albrecht-343b3081/
x.com/ateamyyc
instagram.com/ateamcalgary
youtube.com/watch?v=igy0VFmVARI
115, 8820 Blackfoot Trail S.e.
Calgary, Alberta T2J 3J1
(403) 278-2900
(403) 255-8606

The trademarks REALTOR®, REALTORS®, and the REALTOR® logo are controlled by The Canadian Real Estate Association (CREA) and identify real estate professionals who are members of CREA. The trademarks MLS®, Multiple Listing Service® and the associated logos are owned by The Canadian Real Estate Association (CREA) and identify the quality of services provided by real estate professionals who are members of CREA. The trademark DDF® is owned by The Canadian Real Estate Association (CREA) and identifies CREA's Data Distribution Facility (DDF®)
May 29 2026 01:17:22
Calgary Real Estate Board
RE/MAX First
