310, 1107 Gladstone Road Nw Calgary, Alberta T2N 3T1


$775,000Maintenance, Condominium Amenities, Common Area Maintenance, Insurance, Ground Maintenance, Property Management, Reserve Fund Contributions, Sewer, Waste Removal, Water
$507.98 Monthly
Maintenance, Condominium Amenities, Common Area Maintenance, Insurance, Ground Maintenance, Property Management, Reserve Fund Contributions, Sewer, Waste Removal, Water
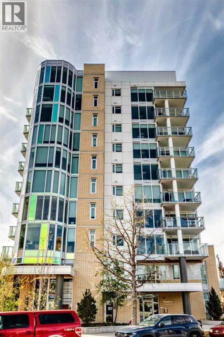
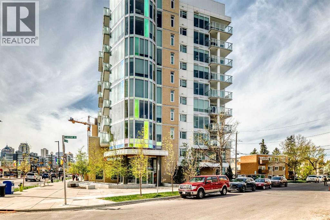
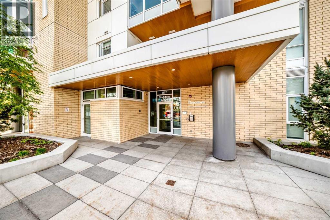
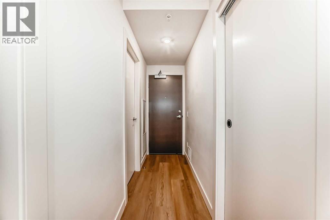
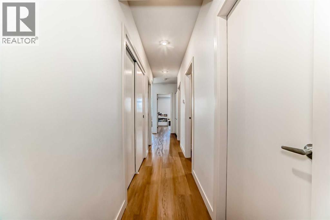
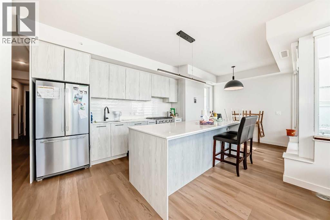
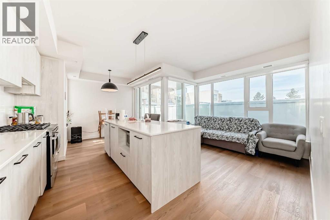
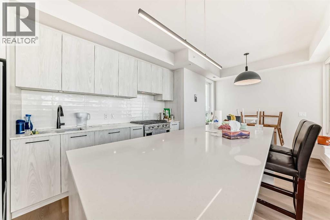
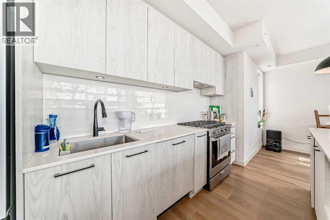
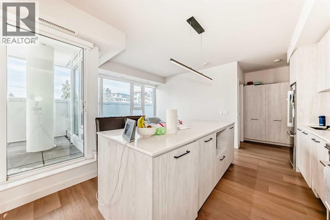
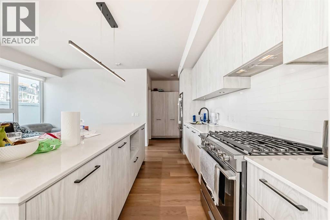
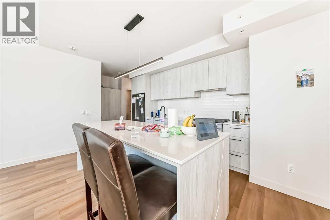
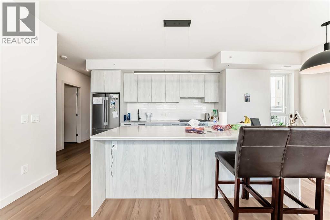
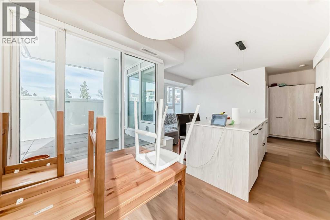
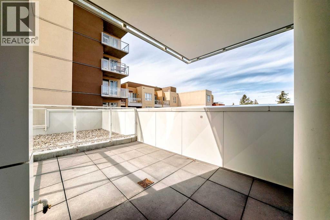
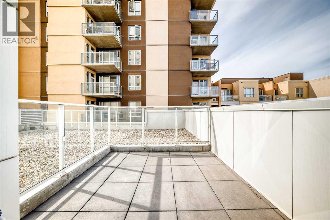
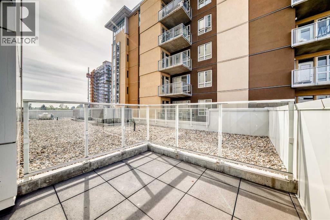
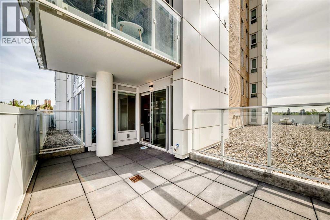
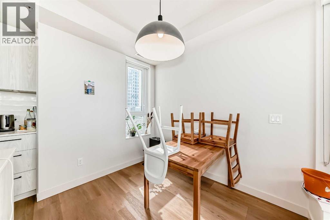
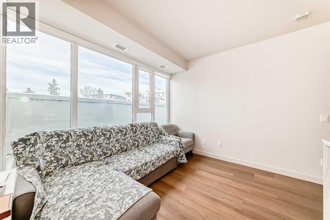
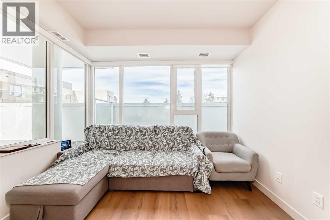
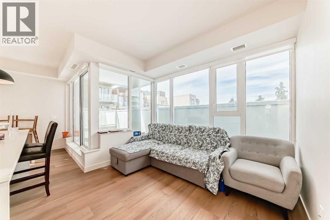
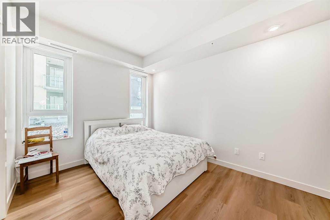
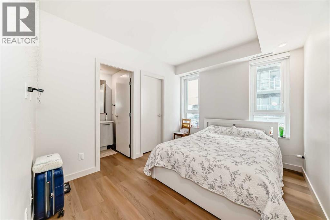
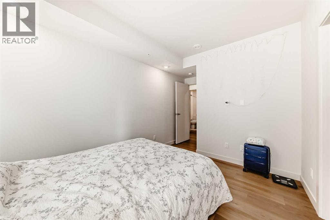
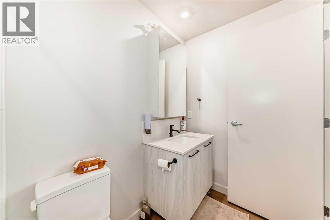
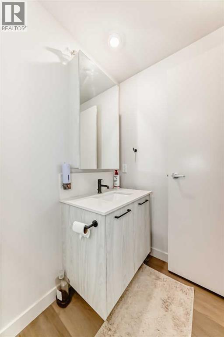
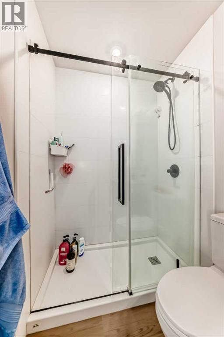
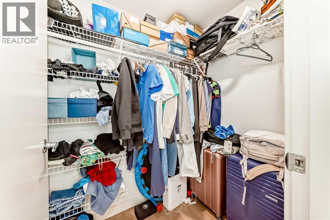
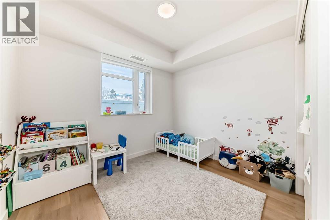
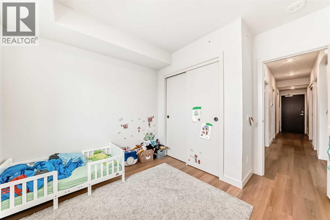
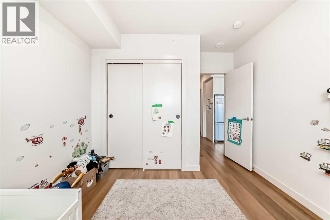
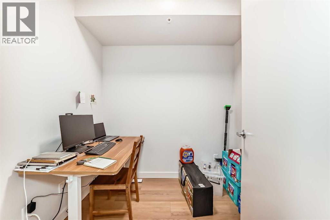
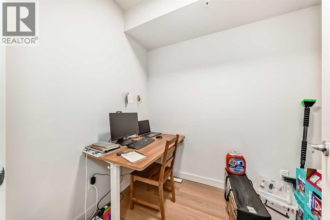
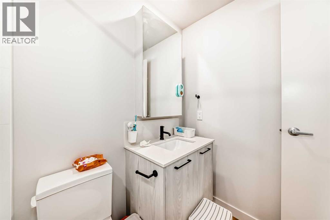
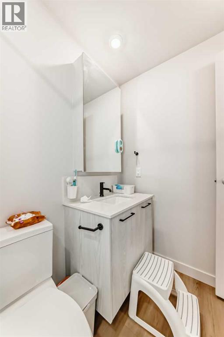
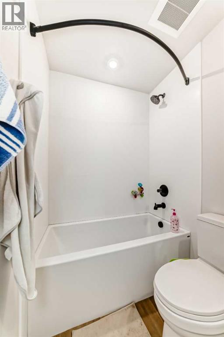
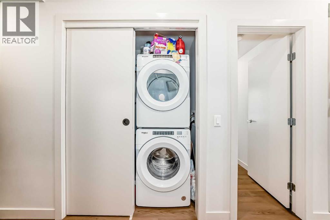
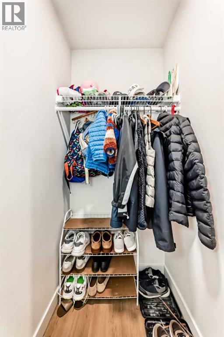
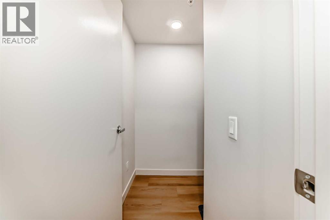
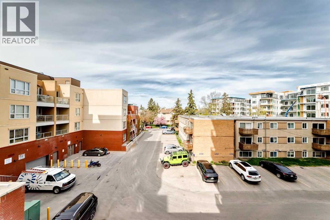
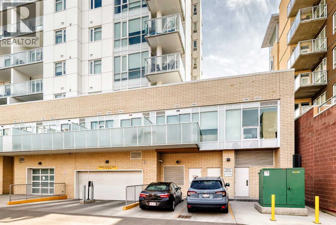
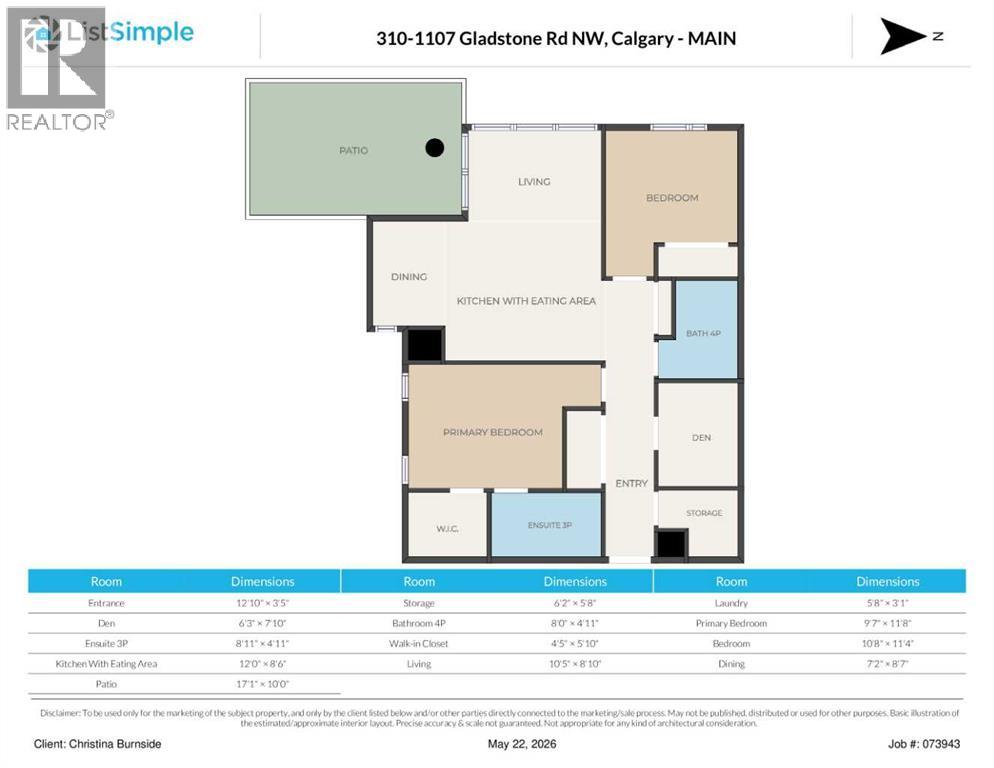
$507.98 MonthlyStep into the tranquility of this west facing, open concept beauty in Hillhurst. With high ceilings and plenty of windows allowing an immense amount of natural light, this home feels much bigger than the measurements indicate. The kitchen, dining and living room flow nicely and offer a great deal of space for entertaining. Not only does your new kitchen come with a gas stove and recessed under cupboard lighting, but the island is massive - ideal for entertaining, projects, baking or homework! An abundance of storage space makes this kitchen a dream. Two very spacious bedrooms offer room for both large framed beds and dressers. The primary bedroom closet is oversized and spacious, right next to your ensuite bathroom. Your main bath, den, laundry room and entrance coat room are all conveniently contained within the hallway adding to the efficient use of space in this gorgeous unit. Tenants in place until Aug 31, 2026. The building has bike storage on the first floor and a gorgeous rooftop patio. The unit comes with a titled storage locker and titled underground parking stall. Units this size don't come up often in this building and turnover is very low in this very well managed building. Stellar investment opportunity (id:64773)
Open House
This property has open houses!
1:00 pm
Ends at:3:00 pm
Property Details
| MLS® Number | A2315932 |
| Property Type | Single Family |
| Community Name | Hillhurst |
| Amenities Near By | Park, Playground, Recreation Nearby, Schools, Shopping |
| Community Features | Pets Allowed With Restrictions |
| Features | Pvc Window, Closet Organizers, No Animal Home, No Smoking Home, Gas Bbq Hookup, Parking |
| Parking Space Total | 1 |
| Plan | 2211091;31 |
Building
| Bathroom Total | 2 |
| Bedrooms Above Ground | 2 |
| Bedrooms Total | 2 |
| Appliances | Refrigerator, Range - Gas, Dishwasher, Microwave, Microwave Range Hood Combo, Window Coverings, Washer/dryer Stack-up |
| Constructed Date | 2022 |
| Construction Material | Poured Concrete |
| Construction Style Attachment | Attached |
| Cooling Type | Central Air Conditioning |
| Exterior Finish | Concrete |
| Flooring Type | Vinyl Plank |
| Foundation Type | Poured Concrete |
| Heating Fuel | Natural Gas |
| Heating Type | Other |
| Stories Total | 10 |
| Size Interior | 895 Ft2 |
| Total Finished Area | 895.4 Sqft |
| Type | Apartment |
Parking
| Underground |
Land
| Acreage | No |
| Land Amenities | Park, Playground, Recreation Nearby, Schools, Shopping |
| Size Total Text | Unknown |
| Zoning Description | Dc |
Rooms
| Level | Type | Length | Width | Dimensions |
|---|---|---|---|---|
| Main Level | Other | 12.83 Ft x 3.42 Ft | ||
| Main Level | Storage | 6.17 Ft x 5.67 Ft | ||
| Main Level | Laundry Room | 5.67 Ft x 3.08 Ft | ||
| Main Level | Den | 6.25 Ft x 7.83 Ft | ||
| Main Level | 4pc Bathroom | 8.00 Ft x 4.92 Ft | ||
| Main Level | Primary Bedroom | 9.58 Ft x 11.67 Ft | ||
| Main Level | 3pc Bathroom | 8.92 Ft x 4.92 Ft | ||
| Main Level | Other | 4.42 Ft x 5.83 Ft | ||
| Main Level | Bedroom | 10.67 Ft x 11.33 Ft | ||
| Main Level | Other | 12.00 Ft x 8.50 Ft | ||
| Main Level | Living Room | 10.42 Ft x 8.42 Ft | ||
| Main Level | Dining Room | 7.17 Ft x 8.58 Ft | ||
| Main Level | Other | 17.08 Ft x 10.00 Ft |
https://www.realtor.ca/real-estate/29822126/310-1107-gladstone-road-nw-calgary-hillhurst
Contact Us
Contact us for more information
Christina Burnside
Associate
#700, 1816 Crowchild Trail Nw
Calgary, Alberta T2M 3Y7
(855) 623-6900
www.joinreal.com/

The trademarks REALTOR®, REALTORS®, and the REALTOR® logo are controlled by The Canadian Real Estate Association (CREA) and identify real estate professionals who are members of CREA. The trademarks MLS®, Multiple Listing Service® and the associated logos are owned by The Canadian Real Estate Association (CREA) and identify the quality of services provided by real estate professionals who are members of CREA. The trademark DDF® is owned by The Canadian Real Estate Association (CREA) and identifies CREA's Data Distribution Facility (DDF®)
May 29 2026 01:12:12
Calgary Real Estate Board
Real Broker
