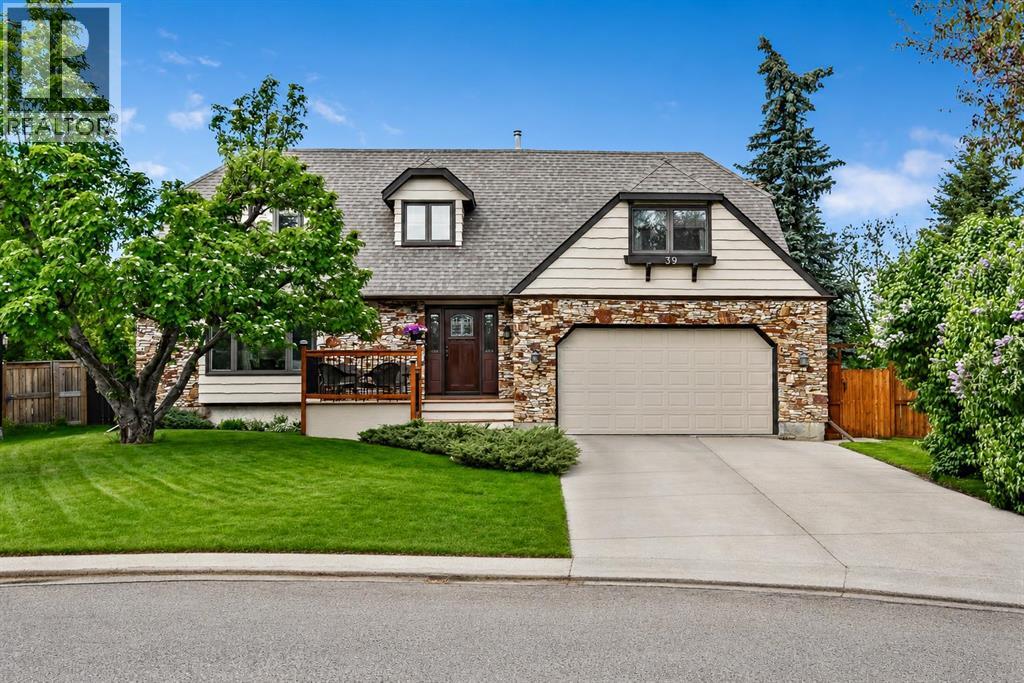
39 Canova Close Sw Calgary, Alberta T2W 3P7


$1,025,000
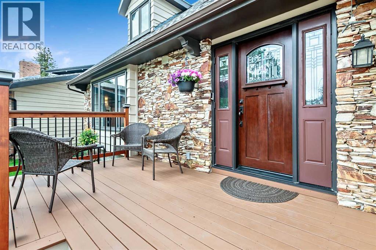
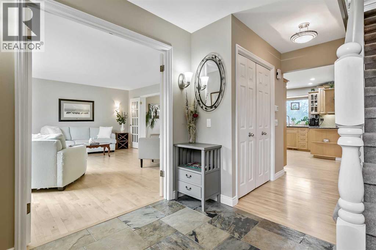
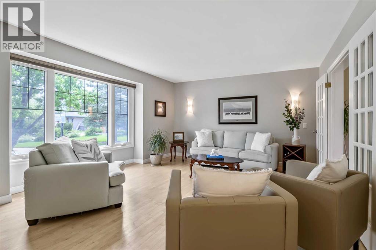
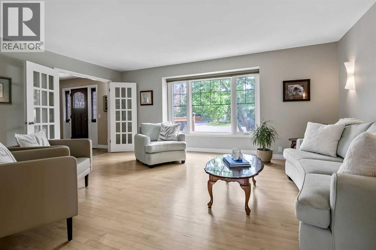
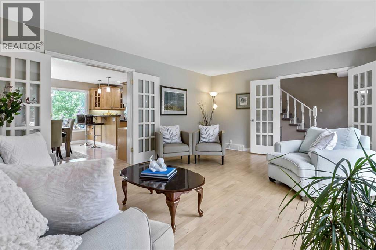
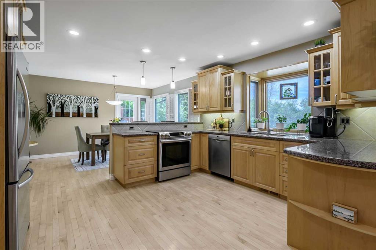
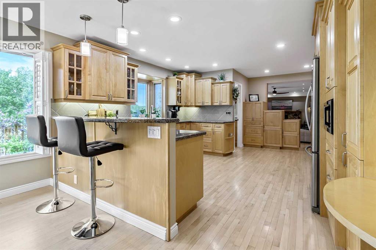
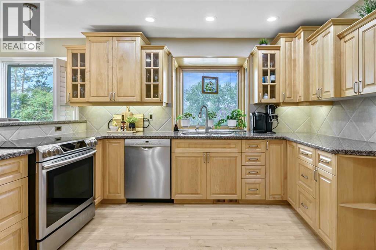
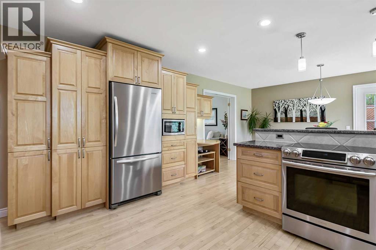
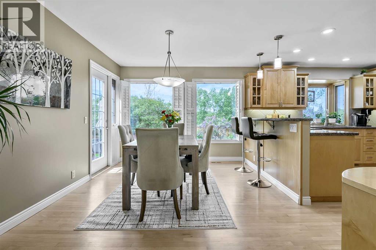
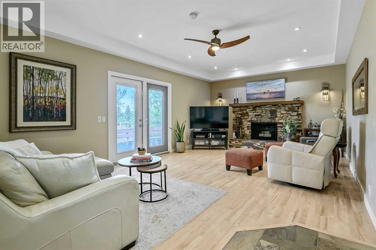
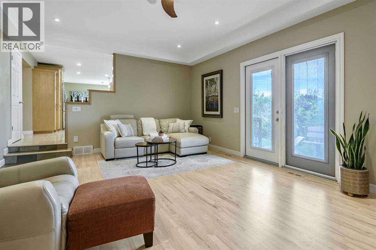
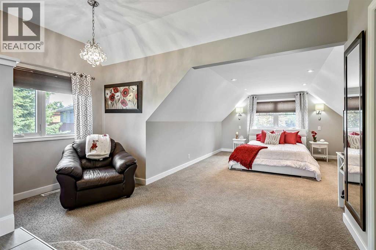
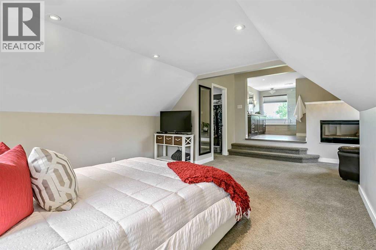
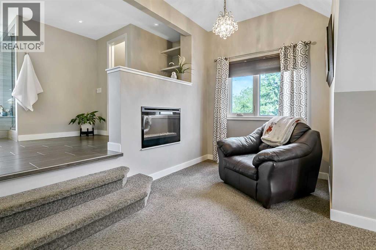
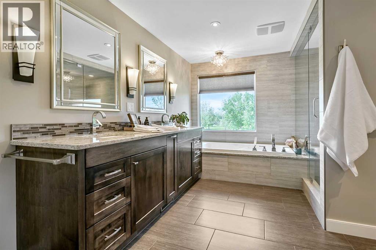
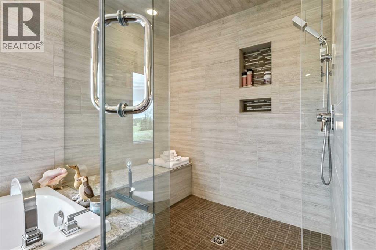
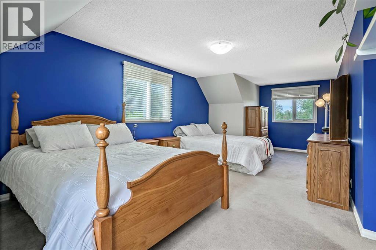
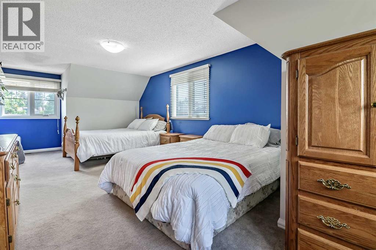
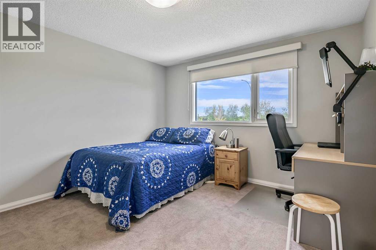
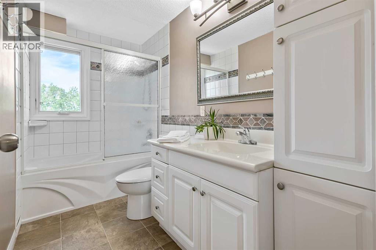
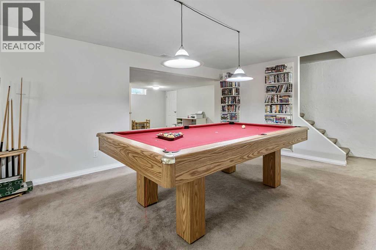
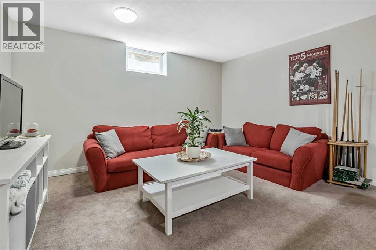
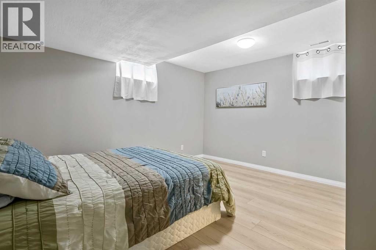
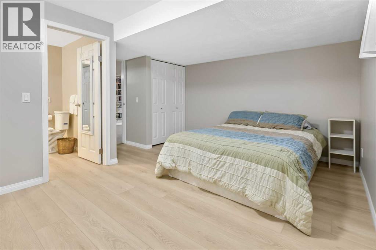
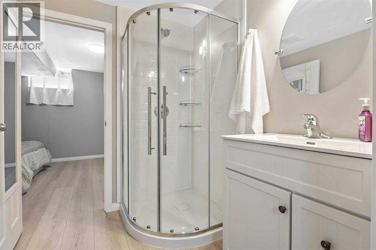
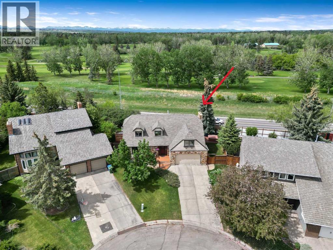
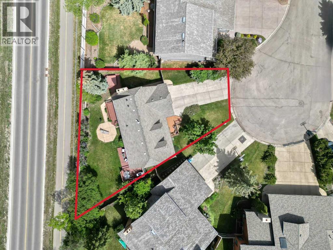
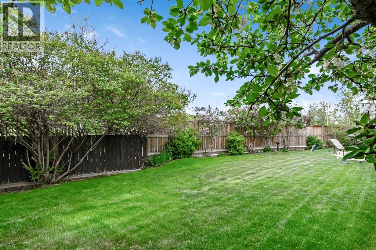
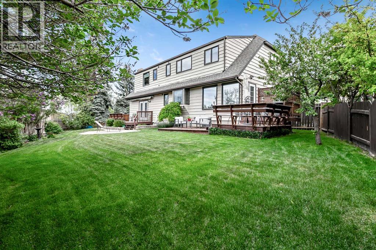
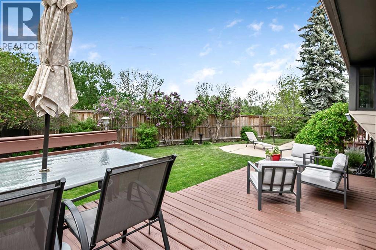
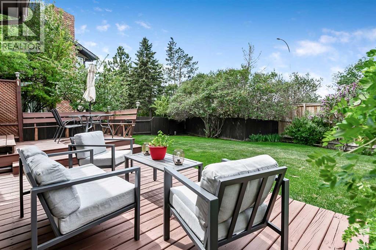
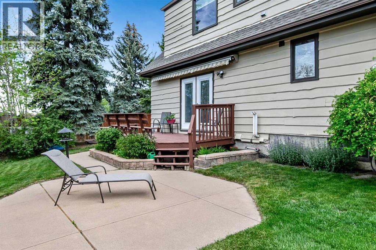
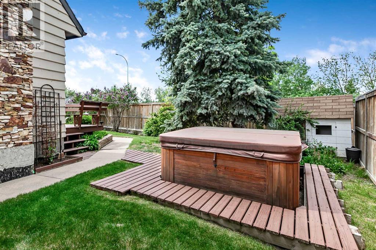
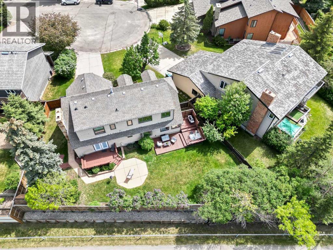
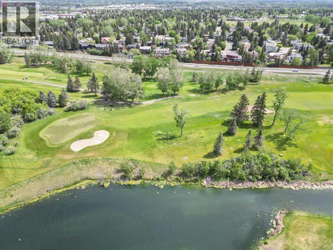
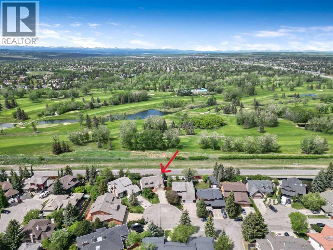
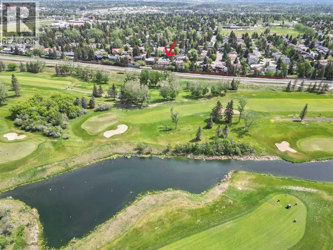
Located on a premium west-facing pie lot in one of Canyon Meadows Estates' most sought-after cul-de-sacs, this beautifully renovated estate home offers 3,307 sq. ft. of developed living space, exceptional privacy, and stunning sunset views. Lovingly maintained and thoughtfully updated over the years, the home strikes the perfect balance between elegant design and comfortable everyday living. Extensively renovated by Calgary's renowned luxury renovator, Ultimate Renovations, the home showcases quality craftsmanship throughout. Rich hardwood flooring, flat ceilings, oversized windows, and timeless finishes create a warm and inviting atmosphere filled with natural light. The heart of the home is the beautifully updated kitchen, featuring granite countertops, stainless steel appliances, under-cabinet lighting, and ample cabinetry. It opens seamlessly to the welcoming sunken family room, where a striking stone wood-burning fireplace creates the perfect place to gather with family and friends. Large windows bring the outdoors in and overlook the private backyard, making entertaining effortless year-round. Upstairs, you'll find three spacious bedrooms, including a stunning primary retreat with views of Canyon Meadows Golf & Country Club and the Rocky Mountains. Complete with a walk-in closet, cozy reading nook with electric fireplace, and a spa-inspired ensuite featuring a soaker tub and custom tile shower, it's a space designed for relaxation. The fully developed basement adds valuable living space with a large recreation room, oversized guest bedroom, and renovated bathroom. Notable upgrades include triple-pane windows (2014), two high-efficiency furnaces (2018), central air conditioning (2023), fresh interior paint (2024), rebuilt front deck and fencing (2020), and a BBQ gas line. Set on one of the largest lots in Canyon Meadows Estates, this exceptional property offers a rare combination of space, privacy and quality renovations! (id:64773)
Property Details
| MLS® Number | A2315712 |
| Property Type | Single Family |
| Community Name | Canyon Meadows |
| Amenities Near By | Golf Course, Park, Playground, Recreation Nearby, Schools, Shopping |
| Community Features | Golf Course Development |
| Features | Cul-de-sac, Treed, Closet Organizers |
| Parking Space Total | 4 |
| Plan | 7810649 |
| Structure | Deck |
Building
| Bathroom Total | 4 |
| Bedrooms Above Ground | 3 |
| Bedrooms Below Ground | 1 |
| Bedrooms Total | 4 |
| Appliances | Washer, Refrigerator, Dishwasher, Stove, Dryer, Microwave, Garburator, Window Coverings, Garage Door Opener |
| Basement Development | Finished |
| Basement Type | Full (finished) |
| Constructed Date | 1979 |
| Construction Material | Poured Concrete, Wood Frame |
| Construction Style Attachment | Detached |
| Cooling Type | Central Air Conditioning |
| Exterior Finish | Brick, Concrete, Wood Siding |
| Fireplace Present | Yes |
| Fireplace Total | 2 |
| Flooring Type | Carpeted, Ceramic Tile, Hardwood |
| Foundation Type | Poured Concrete |
| Half Bath Total | 1 |
| Heating Fuel | Natural Gas |
| Heating Type | Central Heating |
| Stories Total | 2 |
| Size Interior | 2,481 Ft2 |
| Total Finished Area | 2480.64 Sqft |
| Type | House |
Parking
| Attached Garage | 2 |
Land
| Acreage | No |
| Fence Type | Fence |
| Land Amenities | Golf Course, Park, Playground, Recreation Nearby, Schools, Shopping |
| Landscape Features | Landscaped, Lawn |
| Size Depth | 42.67 M |
| Size Frontage | 11.41 M |
| Size Irregular | 8417.38 |
| Size Total | 8417.38 Sqft|7,251 - 10,889 Sqft |
| Size Total Text | 8417.38 Sqft|7,251 - 10,889 Sqft |
| Zoning Description | R-cg |
Rooms
| Level | Type | Length | Width | Dimensions |
|---|---|---|---|---|
| Basement | Recreational, Games Room | 12.83 Ft x 23.67 Ft | ||
| Basement | Bedroom | 10.00 Ft x 13.42 Ft | ||
| Basement | Furnace | 13.08 Ft x 22.33 Ft | ||
| Basement | 3pc Bathroom | 6.00 Ft x 6.33 Ft | ||
| Main Level | Other | 6.25 Ft x 7.58 Ft | ||
| Main Level | Living Room | 13.25 Ft x 18.00 Ft | ||
| Main Level | Dining Room | 10.33 Ft x 13.83 Ft | ||
| Main Level | Kitchen | 13.00 Ft x 13.75 Ft | ||
| Main Level | Family Room | 13.83 Ft x 21.33 Ft | ||
| Main Level | 2pc Bathroom | 5.00 Ft x 5.17 Ft | ||
| Upper Level | Primary Bedroom | 13.08 Ft x 21.42 Ft | ||
| Upper Level | Bedroom | 11.00 Ft x 12.33 Ft | ||
| Upper Level | Bedroom | 11.50 Ft x 22.50 Ft | ||
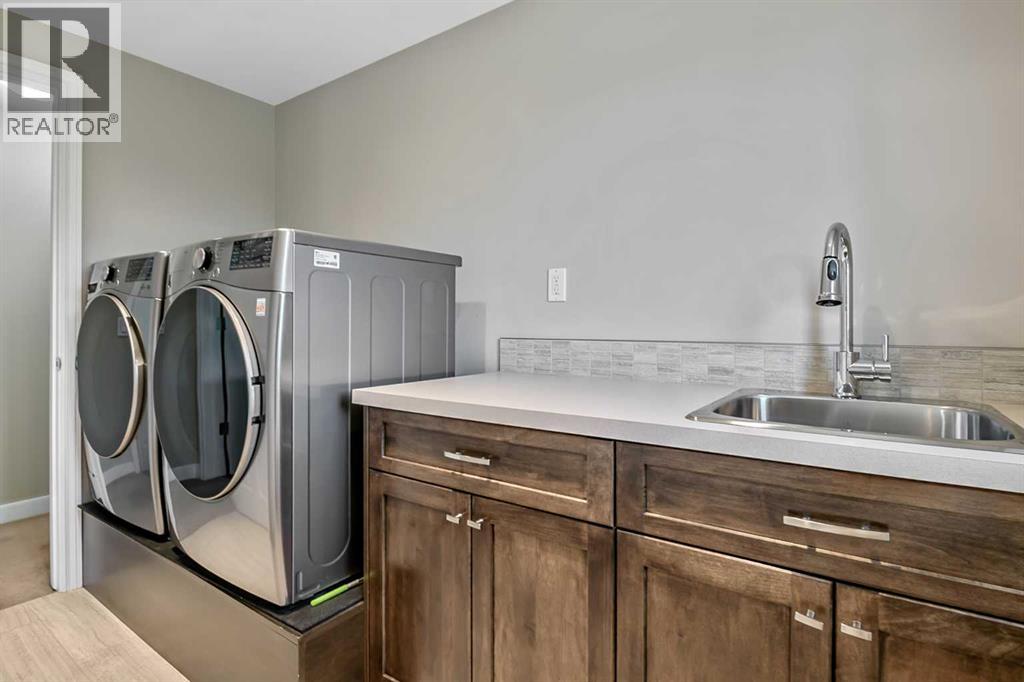
| Upper Level | Laundry Room | 6.00 Ft x 10.00 Ft | ||
| Upper Level | 5pc Bathroom | 14.00 Ft x 14.83 Ft | ||
| Upper Level | 5pc Bathroom | 5.00 Ft x 10.00 Ft |
https://www.realtor.ca/real-estate/29830083/39-canova-close-sw-calgary-canyon-meadows
Contact Us
Contact us for more information

Cory J. Smith
Associate
(403) 256-3144
www.smithpezzente.com/
www.facebook.com//pages/Sylvia-Smith-Team/112269948852230
#102, 279 Midpark Way S.e.
Calgary, Alberta T2X 1M2
(403) 256-3888
(403) 256-3144

Geoff Smith
Associate Broker
(403) 256-3144
www.smithpezzente.com/
#102, 279 Midpark Way S.e.
Calgary, Alberta T2X 1M2
(403) 256-3888
(403) 256-3144

The trademarks REALTOR®, REALTORS®, and the REALTOR® logo are controlled by The Canadian Real Estate Association (CREA) and identify real estate professionals who are members of CREA. The trademarks MLS®, Multiple Listing Service® and the associated logos are owned by The Canadian Real Estate Association (CREA) and identify the quality of services provided by real estate professionals who are members of CREA. The trademark DDF® is owned by The Canadian Real Estate Association (CREA) and identifies CREA's Data Distribution Facility (DDF®)
May 31 2026 12:46:44
Calgary Real Estate Board
RE/MAX Landan Real Estate
