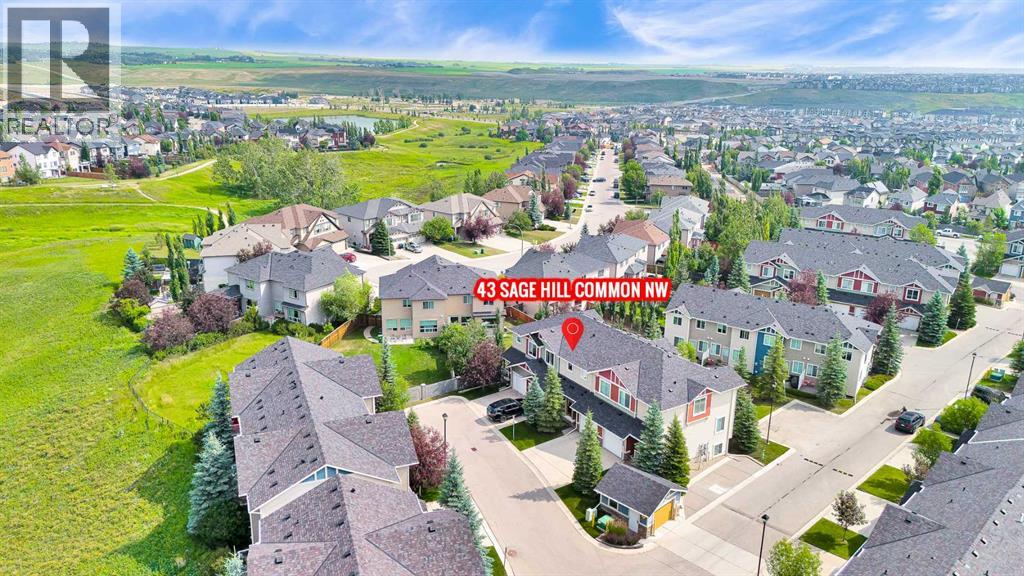
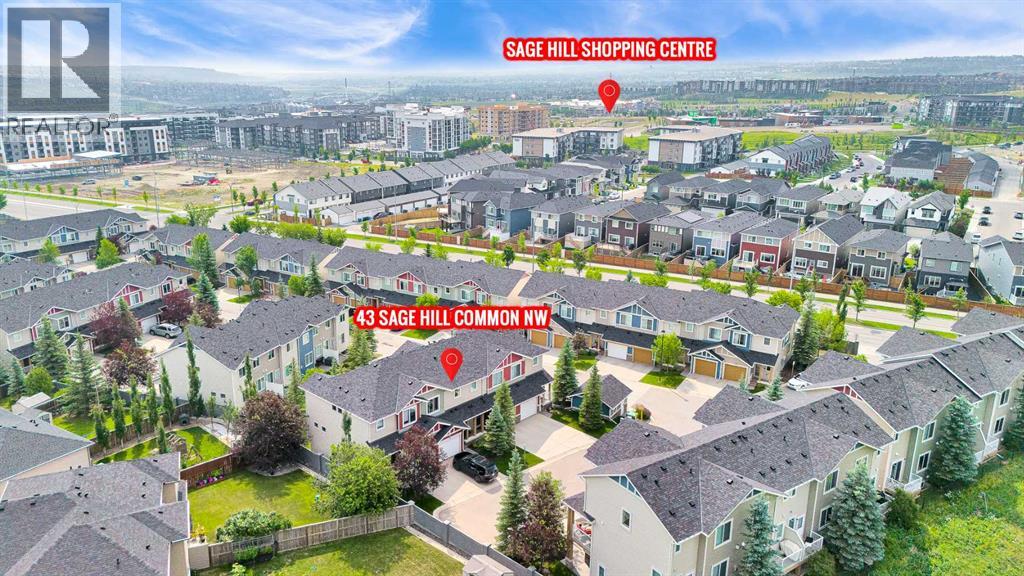
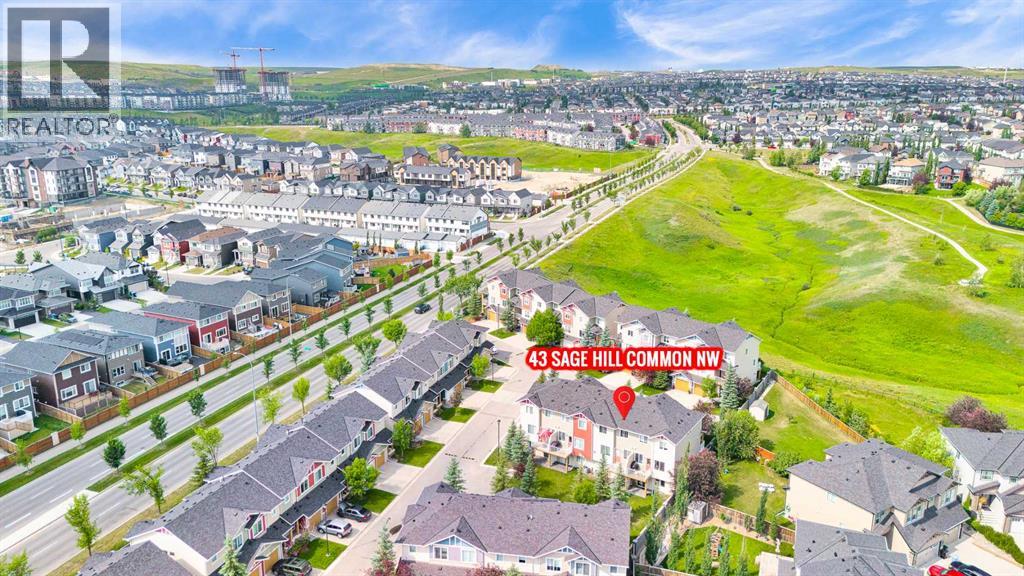
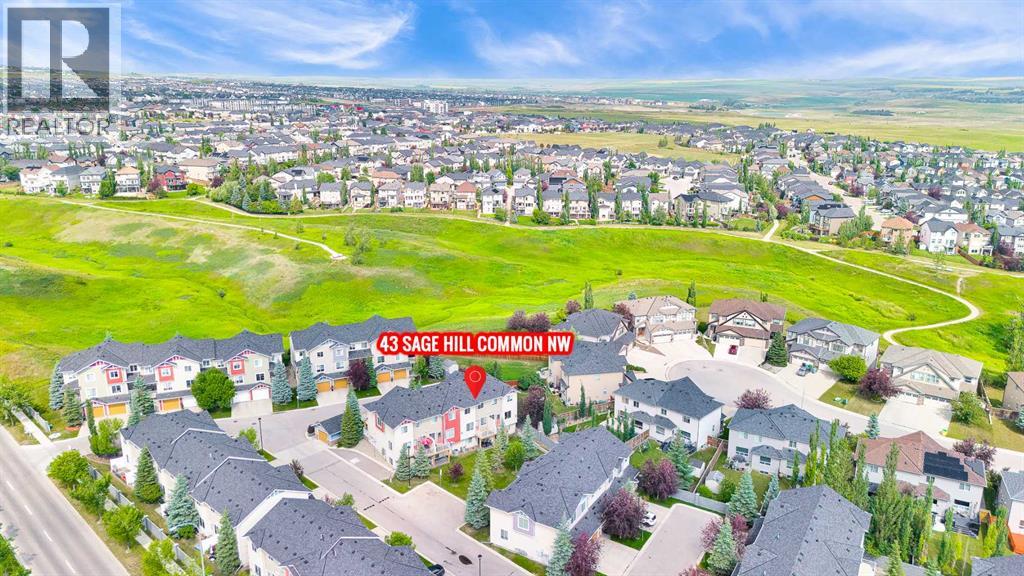
43 Sage Hill Common Nw Calgary, Alberta T3R 0J6


$449,900Maintenance, Condominium Amenities, Common Area Maintenance, Insurance, Property Management, Reserve Fund Contributions, Waste Removal
$386.94 Monthly
Maintenance, Condominium Amenities, Common Area Maintenance, Insurance, Property Management, Reserve Fund Contributions, Waste Removal
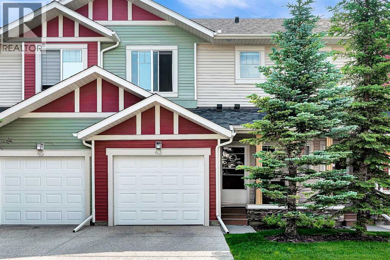
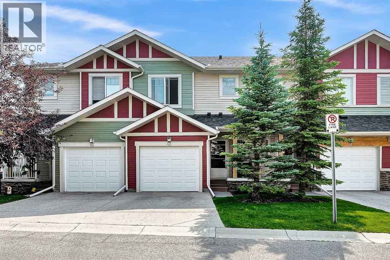
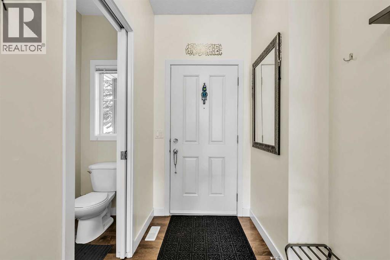
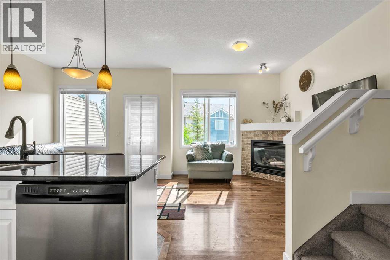
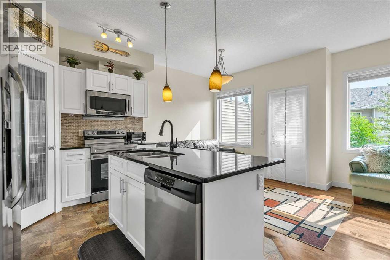
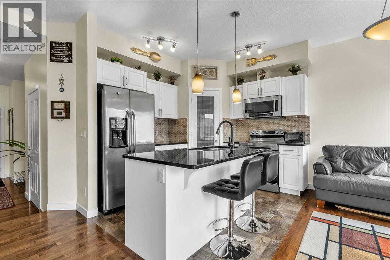
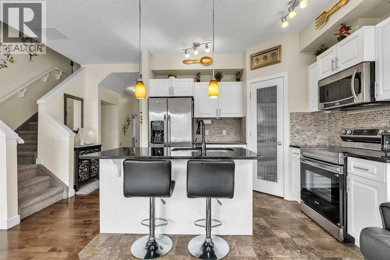
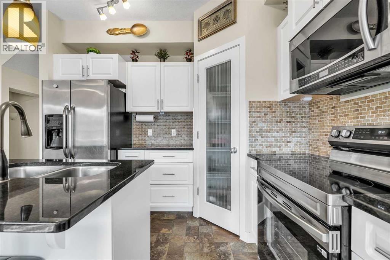
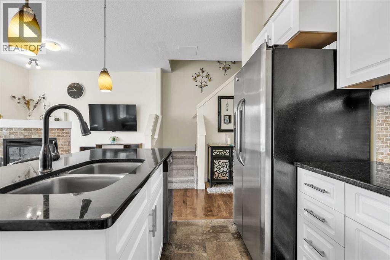
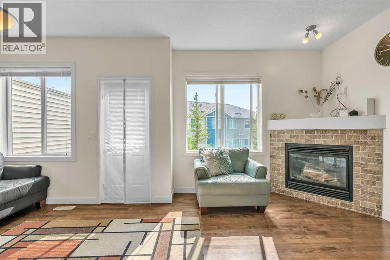
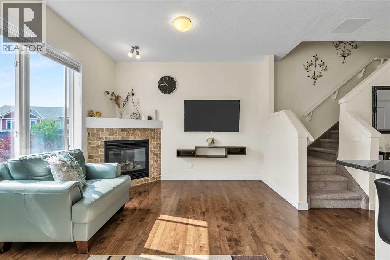
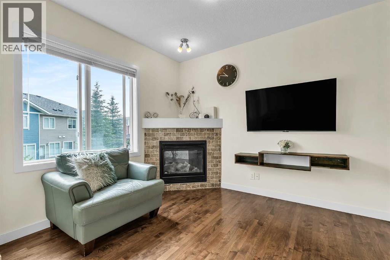
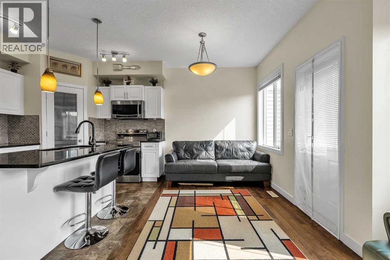
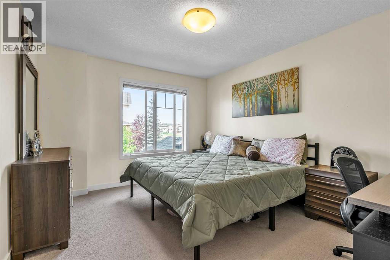
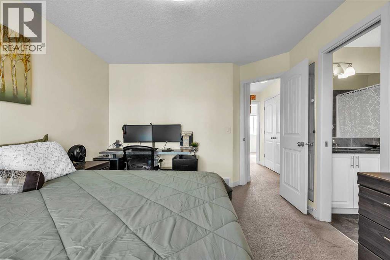
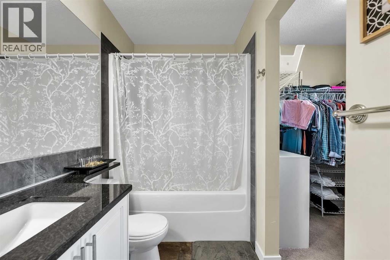
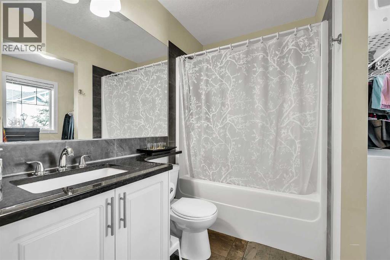
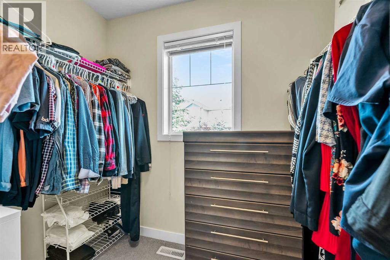
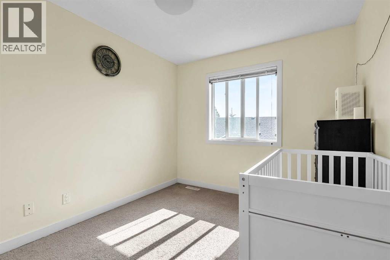
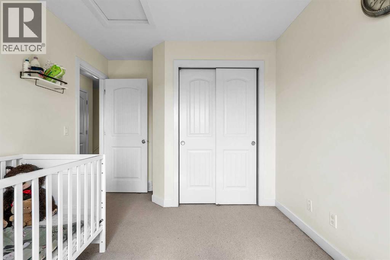
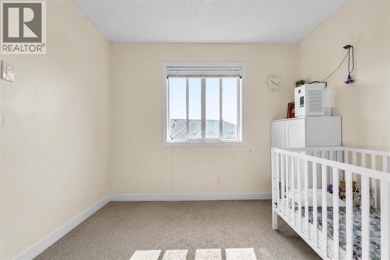
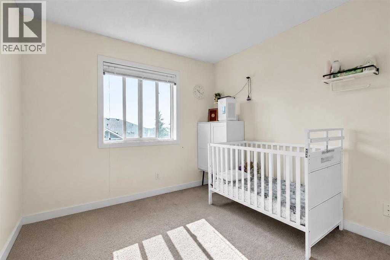
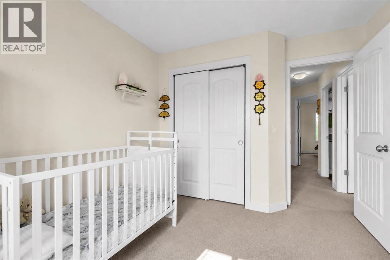
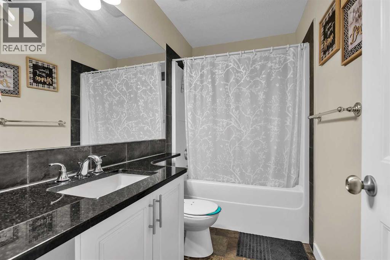
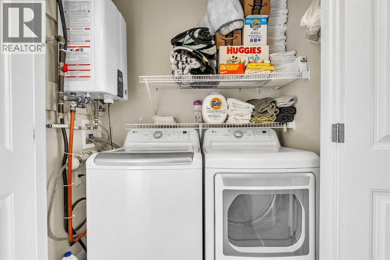
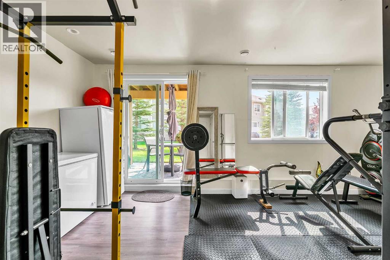
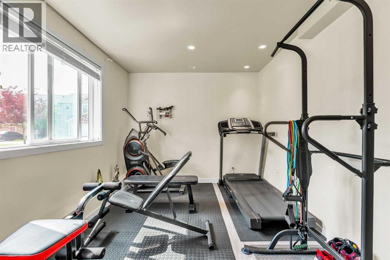
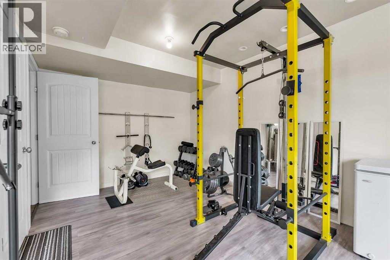
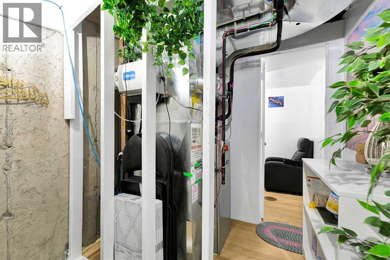
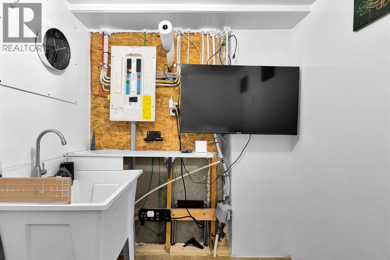
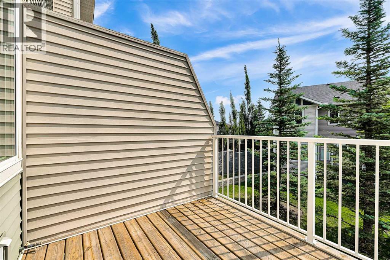
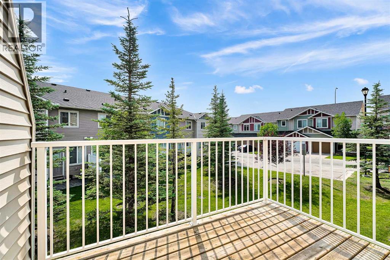
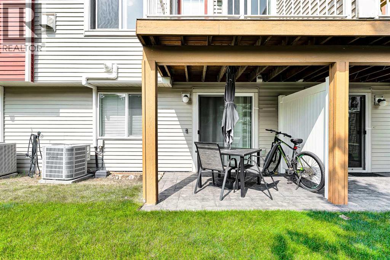
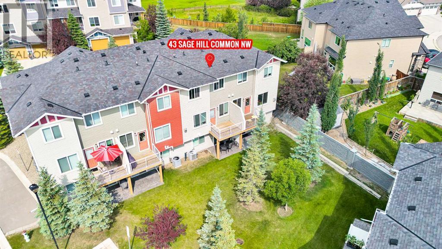
$386.94 MonthlyWelcome to this beautifully maintained 3-bedroom, 2.5-bathroom townhome with a finished walk-out basement nestled in beautiful Sage Hill. Thoughtfully designed with 9-foot ceilings and an open-concept layout. The main floor showcases rich hardwood flooring, creating a warm and inviting atmosphere throughout the living and dining areas. The stylish kitchen offers full stainless steel appliances and seamlessly connects to the main living space, making it ideal for entertaining family and friends. Upstairs, you'll find the convenience of upper-floor laundry, along with three good sized bedrooms. The spacious primary retreat features a walk-in closet and a private 4-piece ensuite, while the two additional bedrooms provide plenty of room for family, guests, or a home office and a 4-piece bathroom rounds out the upper floor. The fully finished WALK-OUT BASEMENT adds exceptional versatility as a flex room which can be used as a gym, office or living area, opening directly onto peaceful green space. This home has been well cared for with several valuable recent upgrades, including NEW SIDING/ROOF/GARAGE DOOR, CENTRAL AC, and a NEWER TANKLESS WATER HEATER providing comfort and peace of mind for years to come. Completing the home is a large single attached garage with additional storage space, making everyday living both convenient and practical. Whether you're a first-time buyer, growing family, or savvy investor, this exceptional Sage Hill townhome combines location, comfort, and outstanding value! (id:64773)
Property Details
| MLS® Number | A2331618 |
| Property Type | Single Family |
| Community Name | Sage Hill |
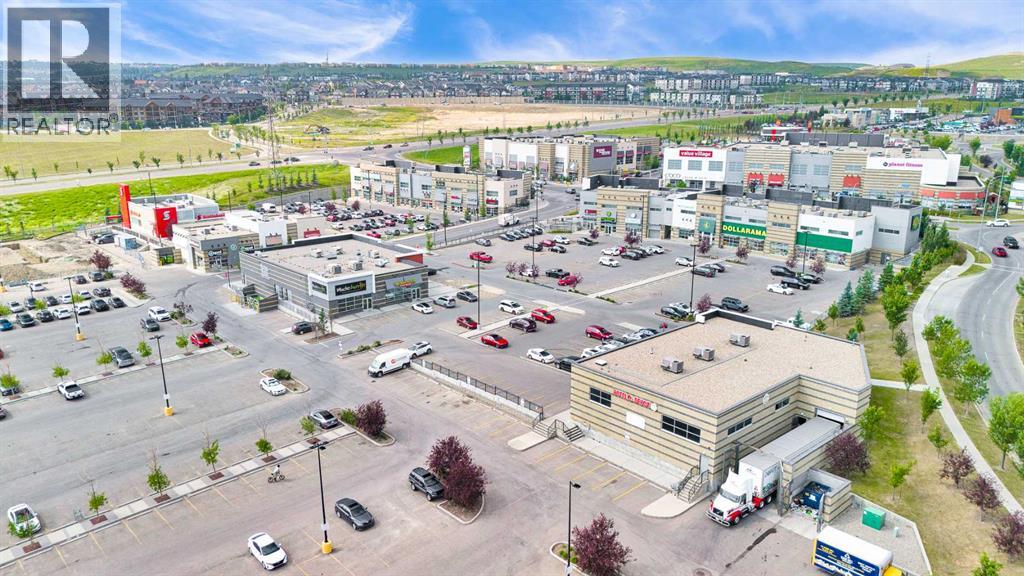
| Amenities Near By | Park, Playground, Schools, Shopping |
| Community Features | Pets Allowed, Pets Allowed With Restrictions |
| Parking Space Total | 2 |
| Plan | 1014146 |
Building
| Bathroom Total | 3 |
| Bedrooms Above Ground | 3 |
| Bedrooms Total | 3 |
| Appliances | Washer, Refrigerator, Dishwasher, Stove, Dryer, Microwave Range Hood Combo, Garage Door Opener, Water Heater - Tankless |
| Basement Development | Finished |
| Basement Features | Walk Out |
| Basement Type | Full (finished) |
| Constructed Date | 2010 |
| Construction Material | Wood Frame |
| Construction Style Attachment | Attached |
| Cooling Type | Central Air Conditioning |
| Exterior Finish | Vinyl Siding |
| Fireplace Present | Yes |
| Fireplace Total | 1 |
| Flooring Type | Carpeted, Hardwood, Linoleum |
| Foundation Type | Poured Concrete |
| Half Bath Total | 1 |
| Heating Fuel | Natural Gas |
| Heating Type | Forced Air |
| Stories Total | 2 |
| Size Interior | 1,195 Ft2 |
| Total Finished Area | 1195 Sqft |
| Type | Row / Townhouse |
Parking
| Attached Garage | 1 |
Land
| Acreage | No |
| Fence Type | Not Fenced |
| Land Amenities | Park, Playground, Schools, Shopping |
| Size Depth | 28.49 M |
| Size Frontage | 6.16 M |
| Size Irregular | 2120.00 |
| Size Total | 2120 Sqft|0-4,050 Sqft |
| Size Total Text | 2120 Sqft|0-4,050 Sqft |
| Zoning Description | M-1 D75 |
Rooms
| Level | Type | Length | Width | Dimensions |
|---|---|---|---|---|
| Lower Level | Other | 18.33 Ft x 16.75 Ft | ||
| Main Level | Living Room | 11.08 Ft x 10.42 Ft | ||
| Main Level | Kitchen | 10.83 Ft x 9.17 Ft | ||
| Main Level | Dining Room | 8.67 Ft x 7.58 Ft | ||
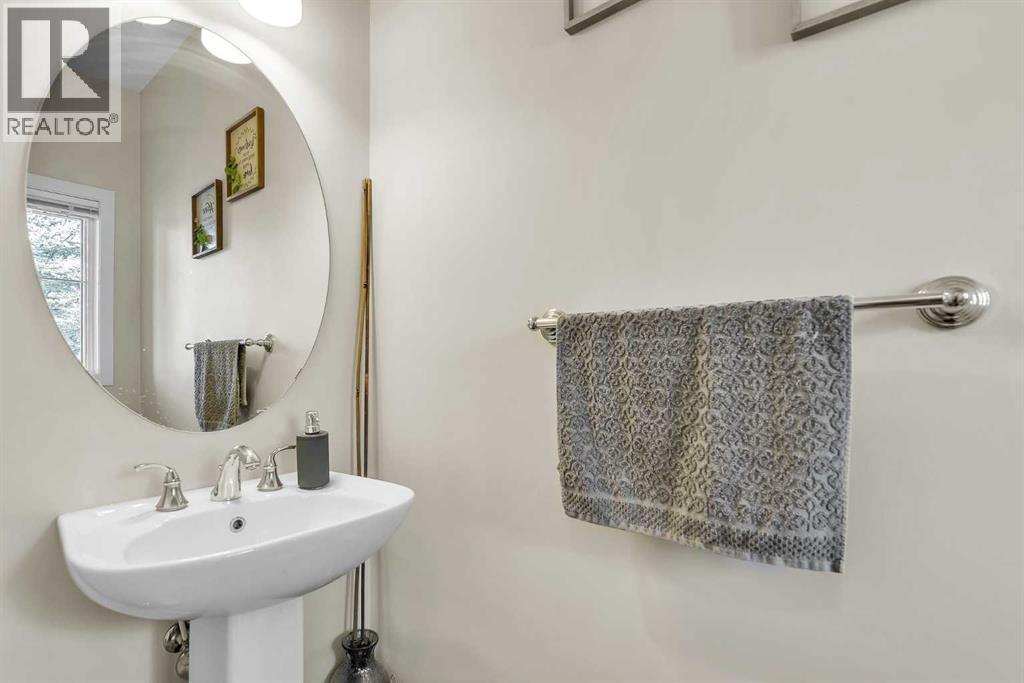
| Main Level | 2pc Bathroom | 7.83 Ft x 2.83 Ft | ||
| Upper Level | Primary Bedroom | 13.33 Ft x 10.92 Ft | ||
| Upper Level | 4pc Bathroom | 7.75 Ft x 4.83 Ft | ||
| Upper Level | Other | 7.75 Ft x 5.33 Ft | ||
| Upper Level | Bedroom | 10.25 Ft x 9.17 Ft | ||
| Upper Level | Bedroom | 9.58 Ft x 9.50 Ft | ||
| Upper Level | 4pc Bathroom | 9.17 Ft x 4.83 Ft | ||
| Upper Level | Laundry Room | 5.83 Ft x 2.75 Ft |
https://www.realtor.ca/real-estate/30074995/43-sage-hill-common-nw-calgary-sage-hill
Contact Us
Contact us for more information

Will Vo
Associate
www.willvo.ca/
www.facebook.com/willvorealtor
#700, 1816 Crowchild Trail Nw
Calgary, Alberta T2M 3Y7
(855) 623-6900
www.joinreal.com/

The trademarks REALTOR®, REALTORS®, and the REALTOR® logo are controlled by The Canadian Real Estate Association (CREA) and identify real estate professionals who are members of CREA. The trademarks MLS®, Multiple Listing Service® and the associated logos are owned by The Canadian Real Estate Association (CREA) and identify the quality of services provided by real estate professionals who are members of CREA. The trademark DDF® is owned by The Canadian Real Estate Association (CREA) and identifies CREA's Data Distribution Facility (DDF®)
July 25 2026 01:46:55
Calgary Real Estate Board
Real Broker
