506, 3932 University Avenue Nw Calgary, Alberta T3B 6P6

$340,000Maintenance, Common Area Maintenance, Heat, Insurance, Property Management, Reserve Fund Contributions, Sewer, Waste Removal, Water
$265.39 Monthly
Maintenance, Common Area Maintenance, Heat, Insurance, Property Management, Reserve Fund Contributions, Sewer, Waste Removal, Water
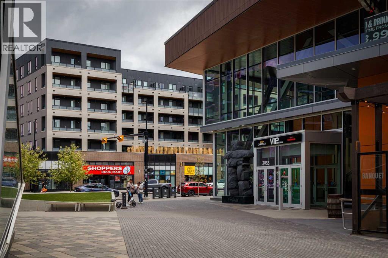
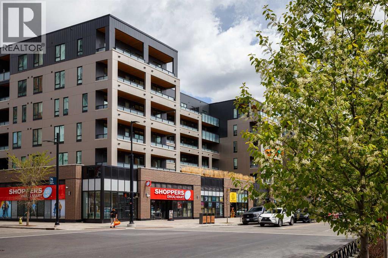
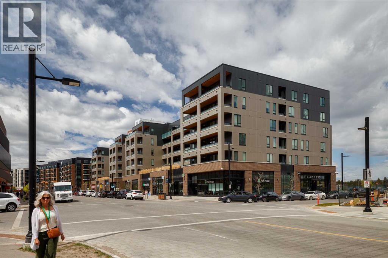
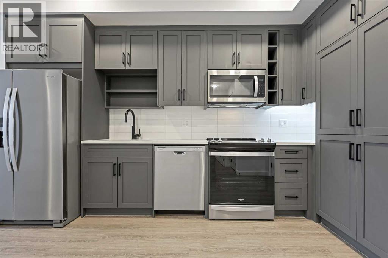
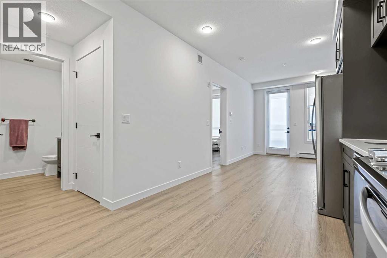
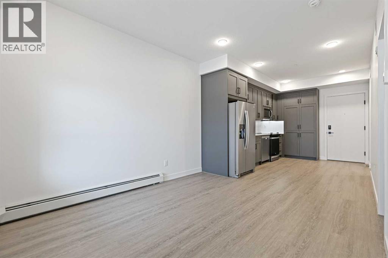
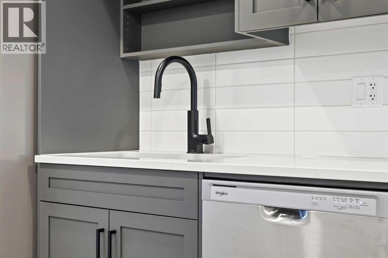
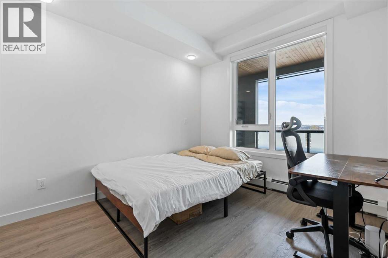
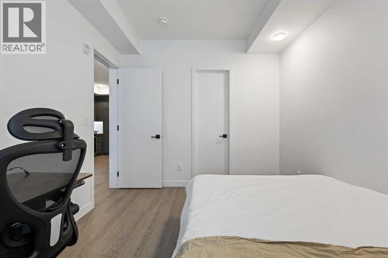
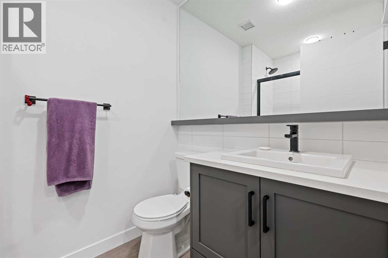
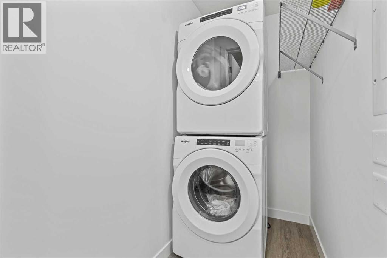
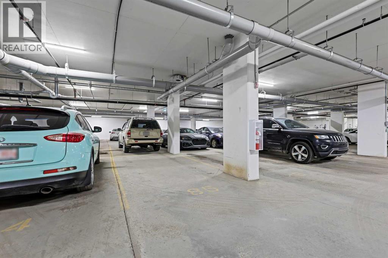
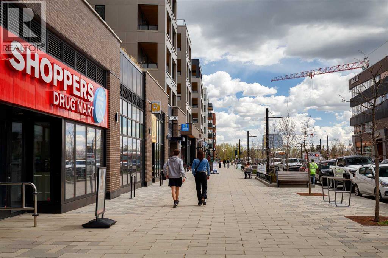
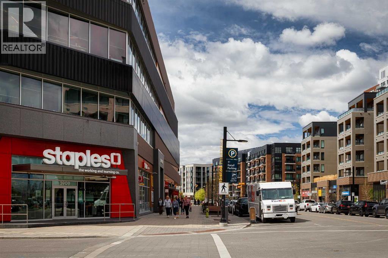
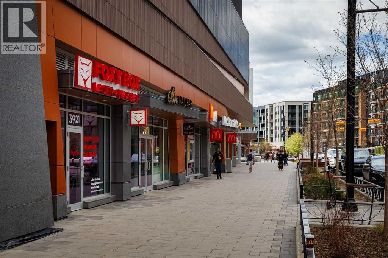
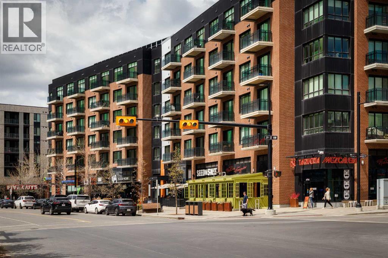
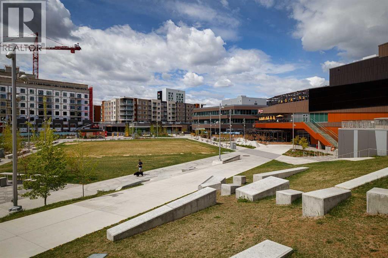
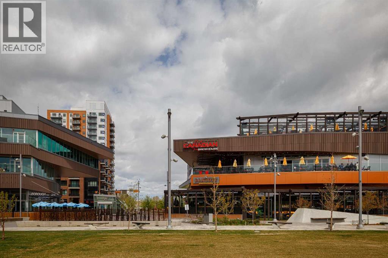
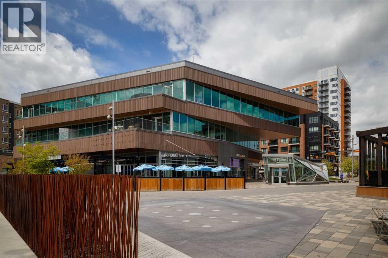
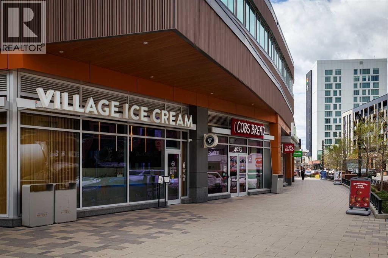
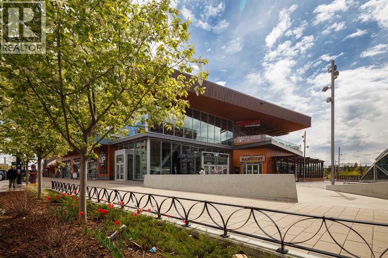
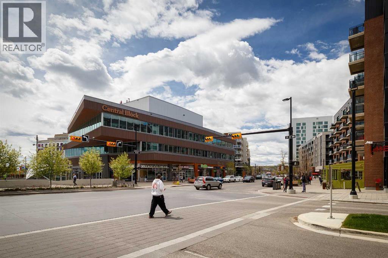
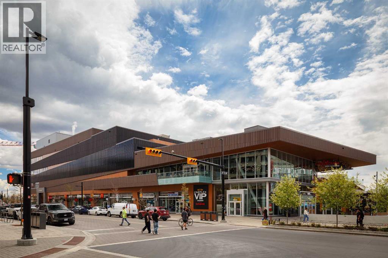
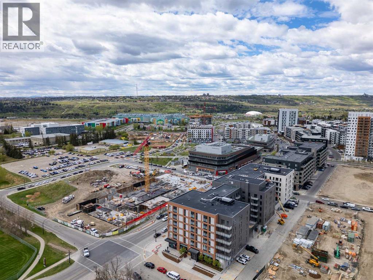
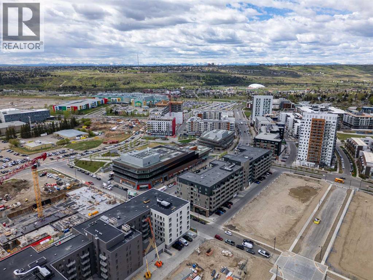
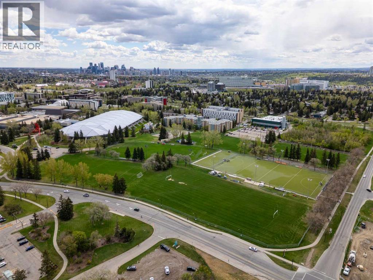
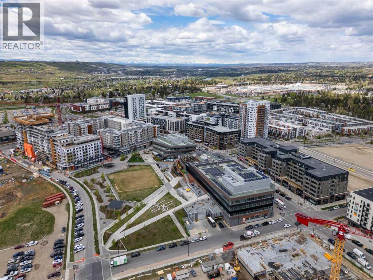
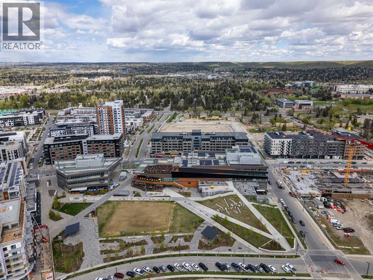
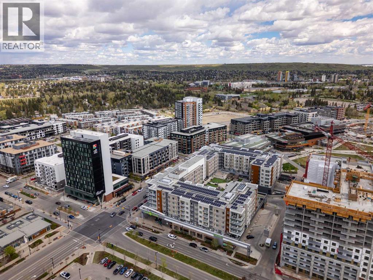
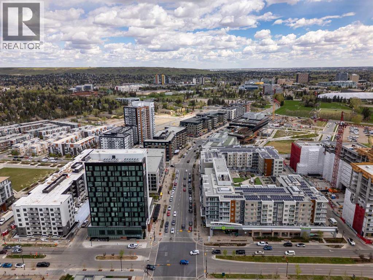
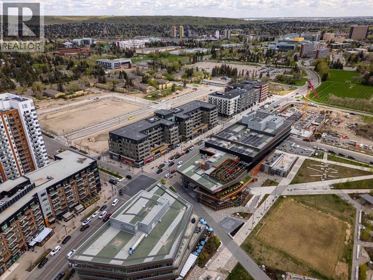
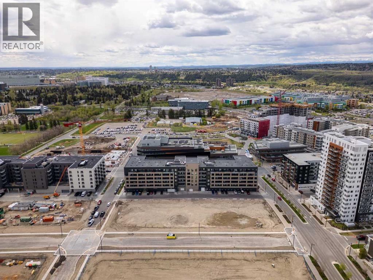
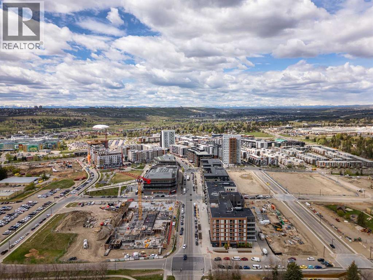
$265.39 MonthlyThis 1-bed, 1-bath condo in the sought-after University District's ARGYLE building is a turnkey investment opportunity, currently tenanted with income in place from day one. With nearly 30,000 sqft of retail at your doorstep and just an 8-minute walk to the University of Calgary, the location is unbeatable. The unit features 9' ceilings, luxury vinyl plank flooring, quartz countertops, shaker-style cabinetry, soft-close drawers, LED lighting, roller shade window coverings, and a spacious in-unit laundry room. Enjoy a large balcony with a BBQ gas line, TITLED UNDERGROUND PARKING, an assigned storage locker, and roughed-in cooling. Argyle offers premium amenities including a gym, owners' lounge, meeting room, terrace, and community garden. Steps from Retail Main Street, Central Commons Park, and over 50 retailers such as Shoppers, Cobs Bread, Village Ice Cream, Cineplex, Save-On-Foods, and OEB Breakfast, this vibrant community is ideally positioned near the Foothills Hospital, Alberta Children's Hospital, and the University of Calgary — a strong fit for investors seeking a stabilized rental in a high-demand catchment. With easy access to major roads, Downtown, and Market Mall, this is a rare opportunity in a thriving location. (id:64773)
Property Details
| MLS® Number | A2312671 |
| Property Type | Single Family |
| Community Name | University District |
| Amenities Near By | Park, Playground, Schools, Shopping |
| Community Features | Pets Allowed With Restrictions |
| Features | Closet Organizers, No Animal Home, No Smoking Home, Gas Bbq Hookup, Parking |
| Parking Space Total | 1 |
| Plan | 2312292 |
Building
| Bathroom Total | 1 |
| Bedrooms Above Ground | 1 |
| Bedrooms Total | 1 |
| Amenities | Exercise Centre, Party Room |
| Appliances | Refrigerator, Range - Electric, Dishwasher, Microwave, Window Coverings, Washer & Dryer |
| Constructed Date | 2024 |
| Construction Material | Wood Frame |
| Construction Style Attachment | Attached |
| Cooling Type | See Remarks |
| Exterior Finish | Brick, Composite Siding, Metal |
| Flooring Type | Vinyl Plank |
| Foundation Type | Poured Concrete |
| Heating Fuel | Natural Gas |
| Heating Type | Baseboard Heaters, Forced Air |
| Stories Total | 6 |
| Size Interior | 497 Ft2 |
| Total Finished Area | 497.02 Sqft |
| Type | Apartment |
Parking
| Underground |
Land
| Acreage | No |
| Land Amenities | Park, Playground, Schools, Shopping |
| Size Total Text | Unknown |
| Zoning Description | Dc |
Rooms
| Level | Type | Length | Width | Dimensions |
|---|---|---|---|---|
| Main Level | Living Room | 11.33 Ft x 10.08 Ft | ||
| Main Level | Kitchen | 13.42 Ft x 6.00 Ft | ||
| Main Level | Primary Bedroom | 11.17 Ft x 9.58 Ft | ||
| Main Level | Other | 5.50 Ft x 4.83 Ft | ||
| Main Level | Foyer | 5.75 Ft x 4.00 Ft | ||
| Main Level | Laundry Room | 7.00 Ft x 3.75 Ft | ||
| Main Level | 3pc Bathroom | Measurements not available | ||
| Main Level | Other | 22.00 Ft x 5.92 Ft |
Contact Us
Contact us for more information
Curtis Macphail
Associate
3534 Garrison Gate S.w
Calgary, Alberta T2T 6N1
(403) 879-8472

The trademarks REALTOR®, REALTORS®, and the REALTOR® logo are controlled by The Canadian Real Estate Association (CREA) and identify real estate professionals who are members of CREA. The trademarks MLS®, Multiple Listing Service® and the associated logos are owned by The Canadian Real Estate Association (CREA) and identify the quality of services provided by real estate professionals who are members of CREA. The trademark DDF® is owned by The Canadian Real Estate Association (CREA) and identifies CREA's Data Distribution Facility (DDF®)
May 26 2026 11:49:01
Calgary Real Estate Board
Engel & Völkers Calgary
