54 New Brighton Point Se Calgary, Alberta T2Z 1B6

$404,786Maintenance, Condominium Amenities, Common Area Maintenance, Ground Maintenance, Property Management, Reserve Fund Contributions, Waste Removal
$249.68 Monthly
Maintenance, Condominium Amenities, Common Area Maintenance, Ground Maintenance, Property Management, Reserve Fund Contributions, Waste Removal
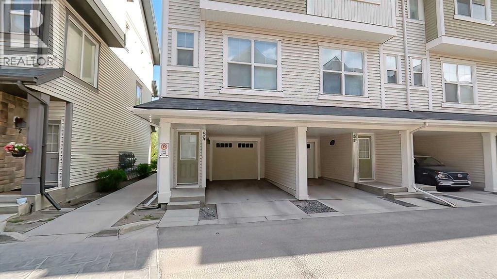
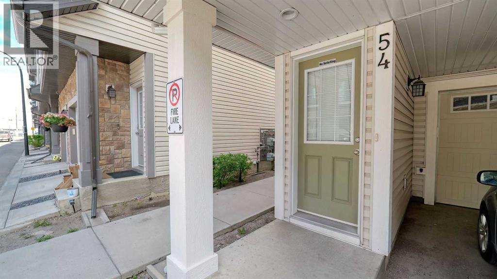
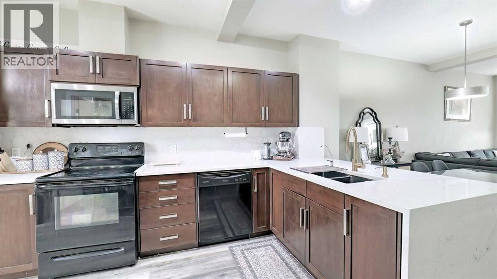
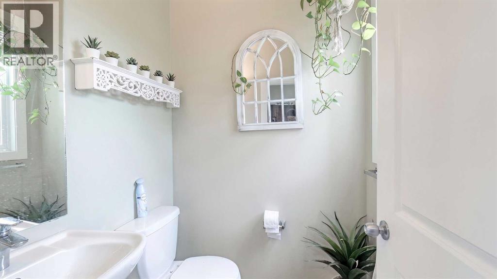
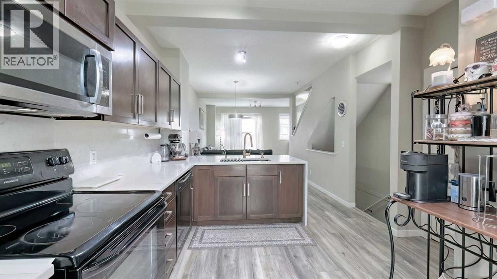
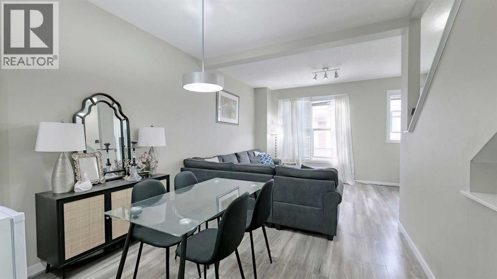
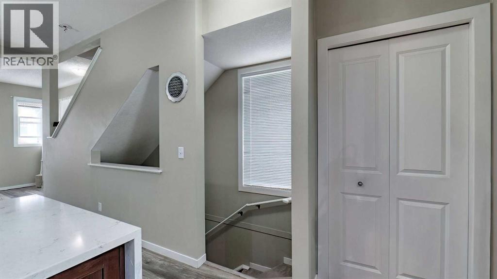
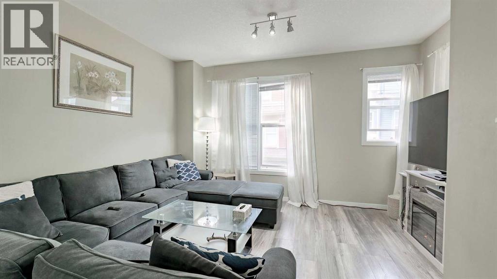
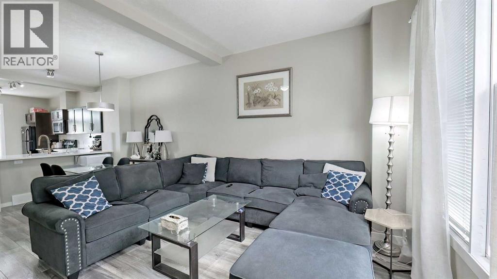
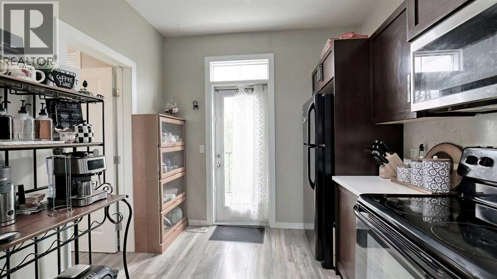
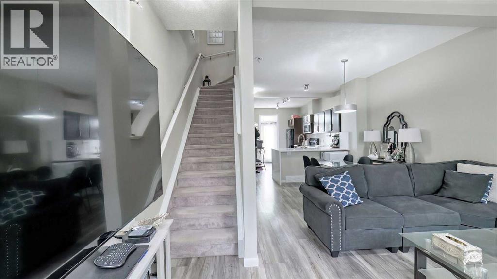
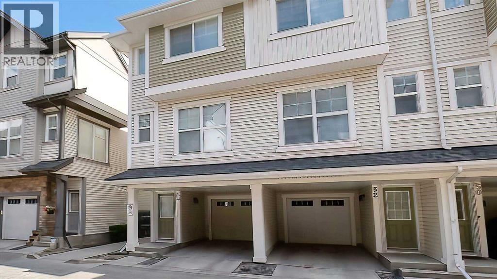
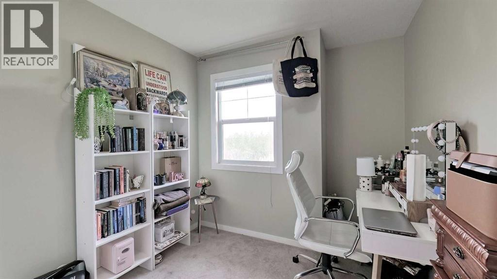
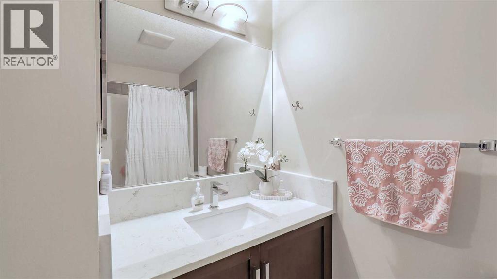
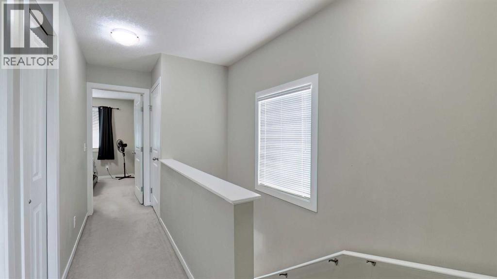
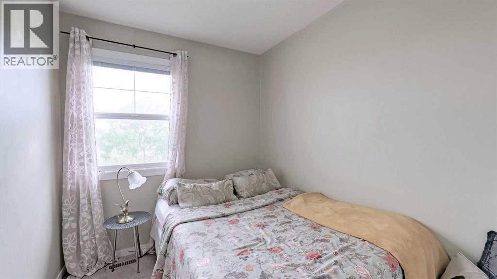
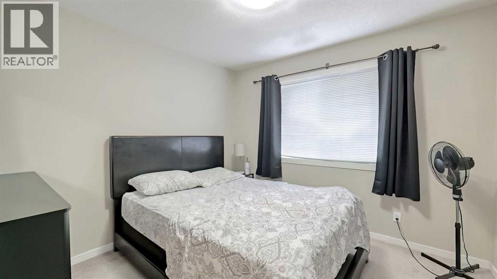
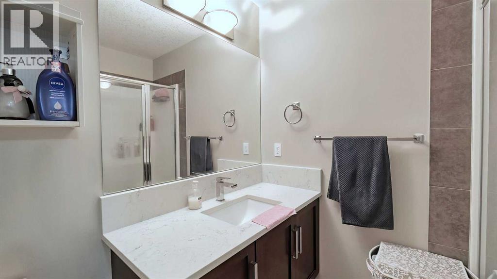
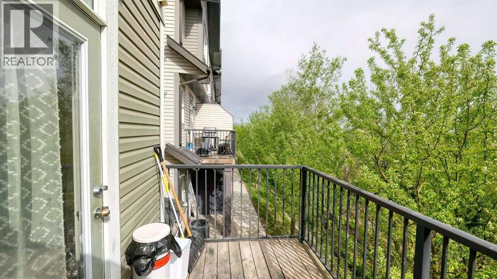
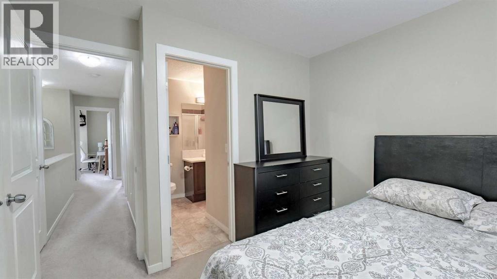
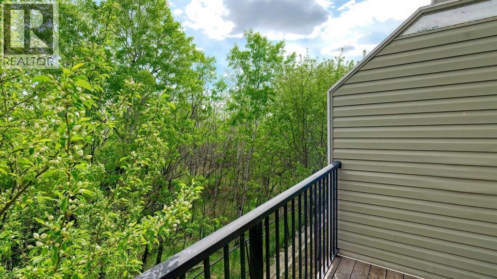
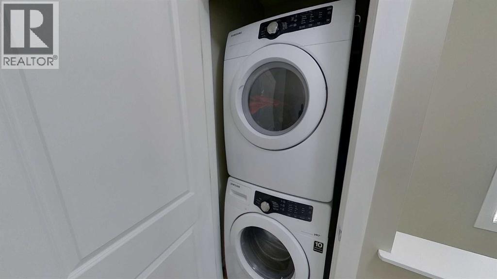
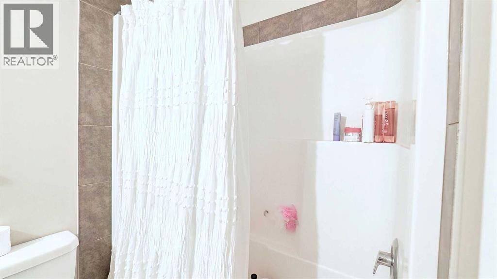
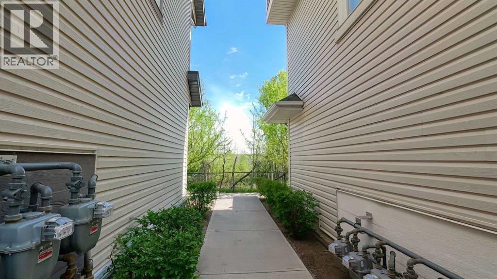
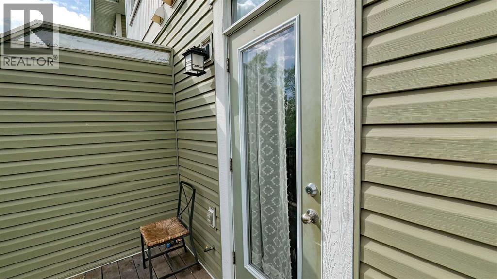
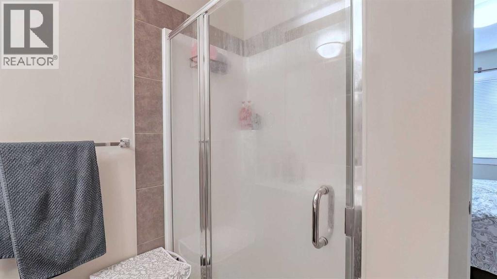
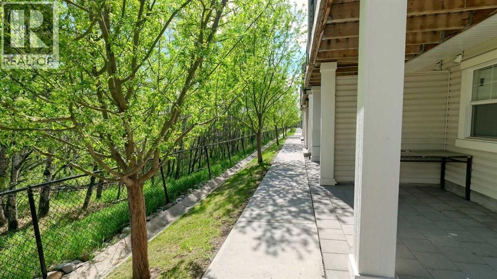
$249.68 MonthlyWelcome to this fabulous home in the very desirable community of New Brighton which offers many amenities that your family will enjoy and use all year round. Backing on to a peaceful green space, you will love the serenity of nature, occasional wildlife and the beauty. The privacy of your balcony will allow you to enjoy all this. This home, with 3 bedroom 2 and 1/2 bathroom, attached tandem garage plus a carport is a perfect family home. The main living space has a spacious living room, Dining area, Kitchen and a 2 piece guest bathroom. The impressive kitchen has lots of cabinets, classy cascading granite counter tops and a Pantry. Living room is bright and ideal for family time together. The Luxury Vinyl plank flooring adds a nice touch. The top level has 3 bedrooms. Primary bedroom has a long spacious walk-in closet, and a 3 piece En-suite bathroom. 2 more good size bedrooms, a full 4 piece bathroom and Laundry area on this level. All bathrooms have granite counters. New Brighton community offers many amenities and conveniences. It has ample park/green spaces, walking distance to schools, close to Major shopping, casual and fine dining, Banks, medical services and esy access to Major routes. As a Resident of New Brighton you enjoy access to the New Brighton Club, featuring a splash park, skating rink, tennis courts, and year-round community programming. The location, the community and the Low condo fees make this home an Unbeatable value Come home after a hard days work, get closet to Nature and live a good life here at New Brighton point. Beautiful home to come home to. (id:64773)
Property Details
| MLS® Number | A2312015 |
| Property Type | Single Family |
| Community Name | New Brighton |
| Amenities Near By | Park, Playground, Schools, Shopping |
| Community Features | Pets Allowed With Restrictions |
| Features | No Neighbours Behind, No Animal Home, No Smoking Home, Parking |
| Parking Space Total | 3 |
| Plan | 1113290 |
Building
| Bathroom Total | 3 |
| Bedrooms Above Ground | 3 |
| Bedrooms Total | 3 |
| Appliances | Refrigerator, Dishwasher, Stove, Microwave Range Hood Combo, Window Coverings, Washer & Dryer |
| Basement Type | None |
| Constructed Date | 2011 |
| Construction Material | Wood Frame |
| Construction Style Attachment | Attached |
| Cooling Type | None |
| Exterior Finish | Vinyl Siding |
| Flooring Type | Carpeted, Ceramic Tile, Vinyl Plank |
| Foundation Type | Poured Concrete |
| Half Bath Total | 1 |
| Heating Fuel | Natural Gas |
| Heating Type | Forced Air |
| Stories Total | 3 |
| Size Interior | 1,232 Ft2 |
| Total Finished Area | 1231.91 Sqft |
| Type | Row / Townhouse |
Parking
| Attached Garage | 1 |
Land
| Acreage | No |
| Fence Type | Partially Fenced |
| Land Amenities | Park, Playground, Schools, Shopping |
| Size Depth | 17.99 M |
| Size Frontage | 5.44 M |
| Size Irregular | 97.87 |
| Size Total | 97.87 M2|0-4,050 Sqft |
| Size Total Text | 97.87 M2|0-4,050 Sqft |
| Zoning Description | M-1 |
Rooms
| Level | Type | Length | Width | Dimensions |
|---|---|---|---|---|
| Second Level | Living Room | 14.00 Ft x 11.42 Ft | ||
| Second Level | Dining Room | 10.42 Ft x 7.17 Ft | ||
| Second Level | Kitchen | 16.83 Ft x 11.50 Ft | ||
| Second Level | 2pc Bathroom | 4.92 Ft x 4.67 Ft | ||
| Third Level | Primary Bedroom | 10.92 Ft x 10.42 Ft | ||
| Third Level | 3pc Bathroom | 7.17 Ft x 6.08 Ft | ||
| Third Level | Other | 10.92 Ft x 3.25 Ft | ||
| Third Level | Bedroom | 8.25 Ft x 10.08 Ft | ||
| Third Level | Bedroom | 10.08 Ft x 7.33 Ft | ||
| Third Level | 4pc Bathroom | 8.58 Ft x 7.17 Ft | ||
| Third Level | Laundry Room | 3.25 Ft x 3.00 Ft |
https://www.realtor.ca/real-estate/29822140/54-new-brighton-point-se-calgary-new-brighton
Contact Us
Contact us for more information

Imtiaz Ahmed
Associate
(403) 590-2227
Unit A, 820 - 26th Street Ne
Calgary, Alberta T2A 2M4
(403) 590-2233
(403) 590-2227

Parin Kelly
Associate
(403) 590-2227
Unit A, 820 - 26th Street Ne
Calgary, Alberta T2A 2M4
(403) 590-2233
(403) 590-2227

The trademarks REALTOR®, REALTORS®, and the REALTOR® logo are controlled by The Canadian Real Estate Association (CREA) and identify real estate professionals who are members of CREA. The trademarks MLS®, Multiple Listing Service® and the associated logos are owned by The Canadian Real Estate Association (CREA) and identify the quality of services provided by real estate professionals who are members of CREA. The trademark DDF® is owned by The Canadian Real Estate Association (CREA) and identifies CREA's Data Distribution Facility (DDF®)
May 29 2026 12:31:27
Calgary Real Estate Board
Urban-Realty.ca
