5413, 755 Copperpond Boulevard Se Calgary, Alberta T2Z 4R2


$300,000Maintenance, Condominium Amenities, Common Area Maintenance, Heat, Insurance, Ground Maintenance, Property Management, Reserve Fund Contributions, Sewer, Waste Removal, Water
$550.86 Monthly
Maintenance, Condominium Amenities, Common Area Maintenance, Heat, Insurance, Ground Maintenance, Property Management, Reserve Fund Contributions, Sewer, Waste Removal, Water
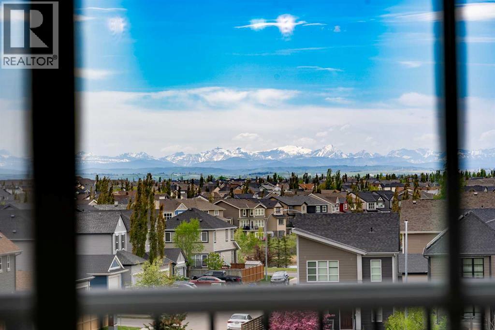
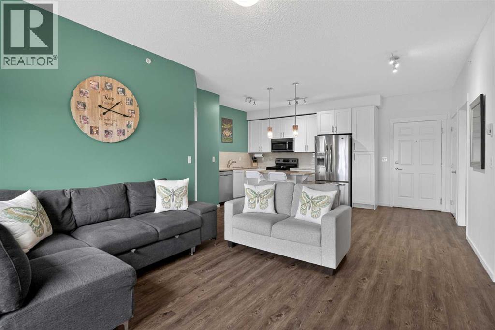
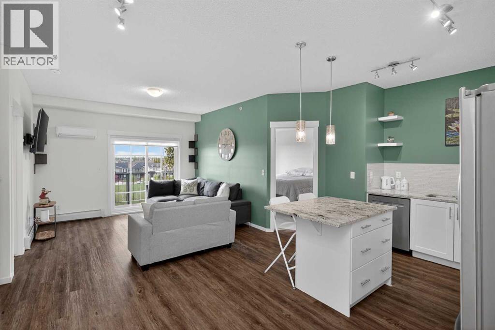
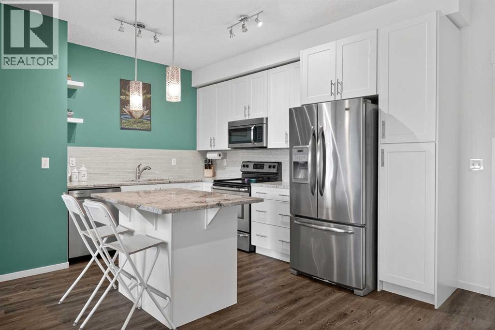
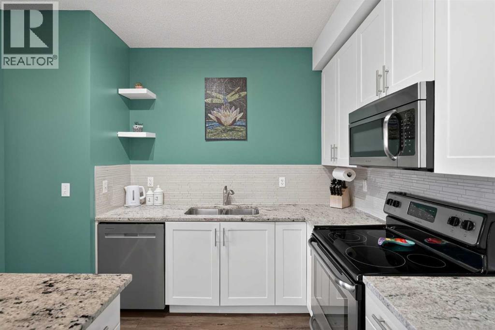
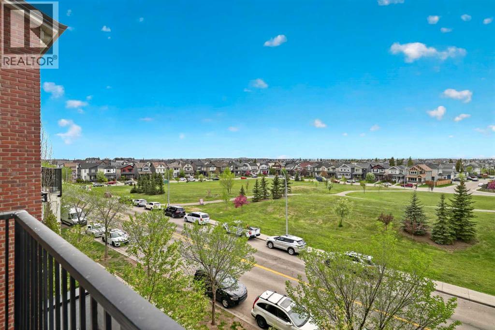
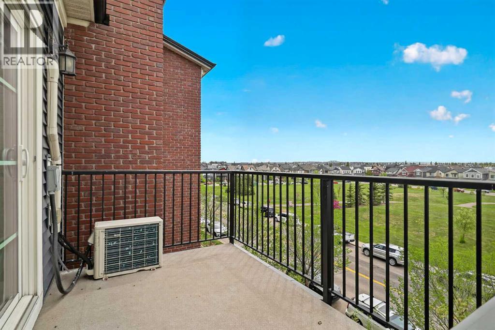
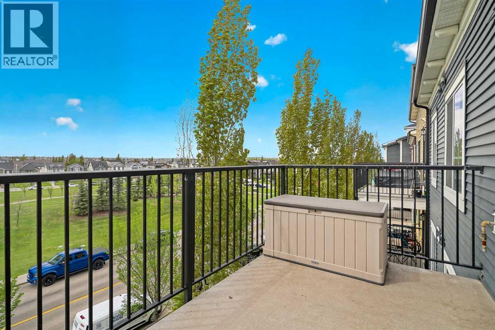
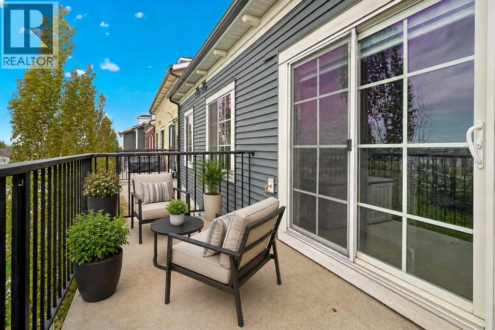
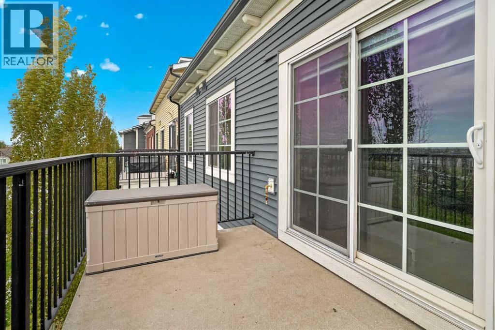
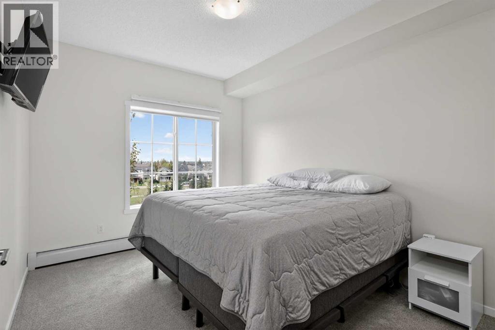
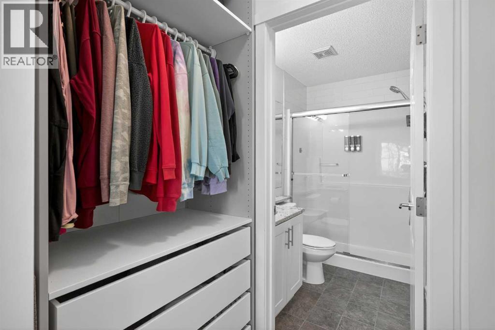
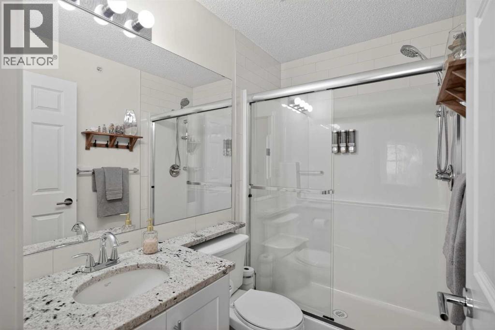
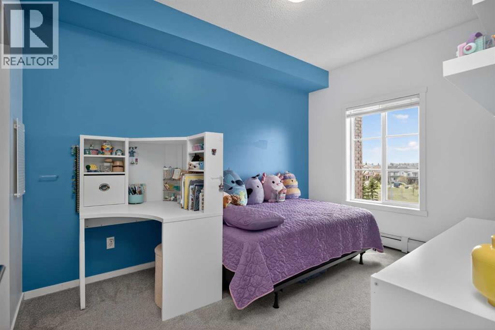
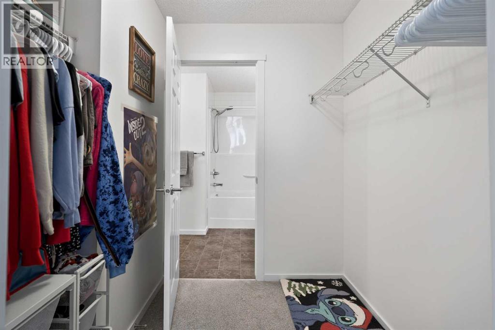
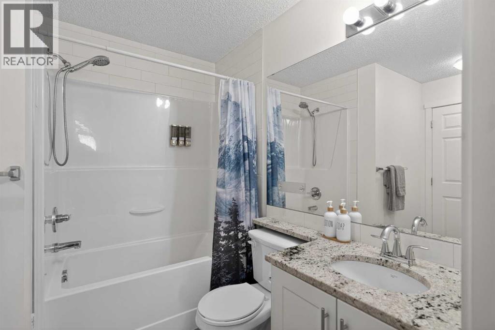
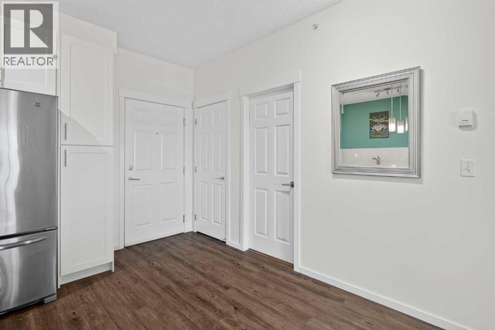
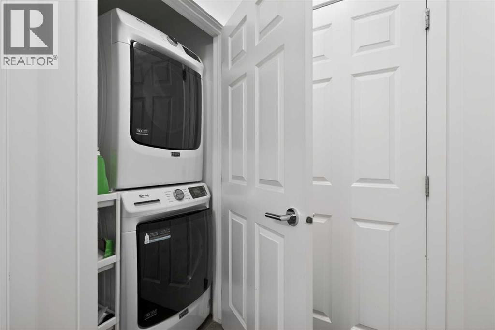
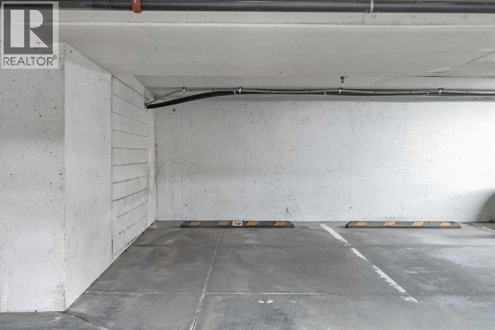
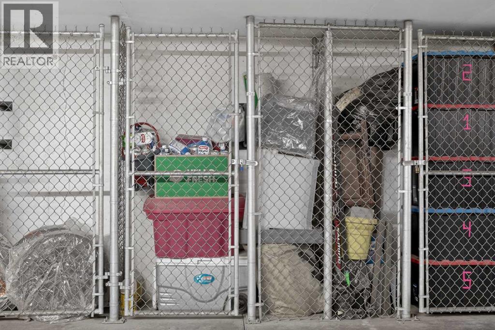
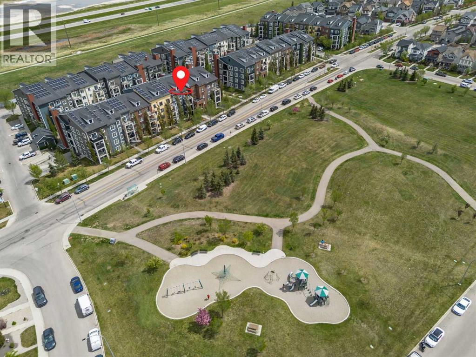
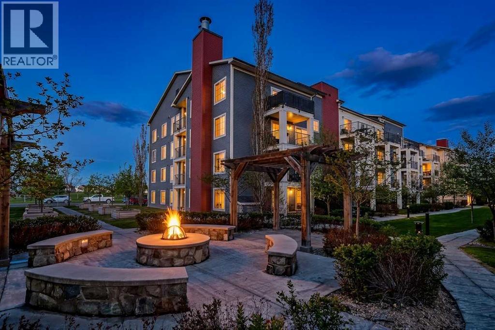
$550.86 MonthlyWelcome to this beautifully appointed top-floor, west-facing condo, offering a rare combination of comfort, privacy, and truly unobstructed mountain views.From the moment you step inside, the view becomes the highlight. Large patio doors and expansive windows fill the home with natural light while showcasing stunning mountain scenery from the main living area. Whether you are enjoying your morning coffee or watching the evening sunset, you will love coming home to this view.The open-concept layout connects the living room, dining area, and kitchen seamlessly, creating a bright and airy space that feels both functional and inviting. The kitchen is beautifully finished with stone countertops, stainless steel appliances, white cabinetry, a central island, and excellent storage space.The two bedrooms are thoughtfully positioned on opposite sides of the living area, offering added privacy and flexibility. Each bedroom features its own walk-through closet and enjoys the same incredible west-facing mountain views. The primary bedroom includes a private ensuite with a shower, while the second full bathroom features a tub, perfect for unwinding after a long day.Additional features include in-suite laundry, air conditioning, titled underground parking, and extra assigned storage. It doesn’t get better than this. (id:64773)
Property Details
| MLS® Number | A2313284 |
| Property Type | Single Family |
| Community Name | Copperfield |
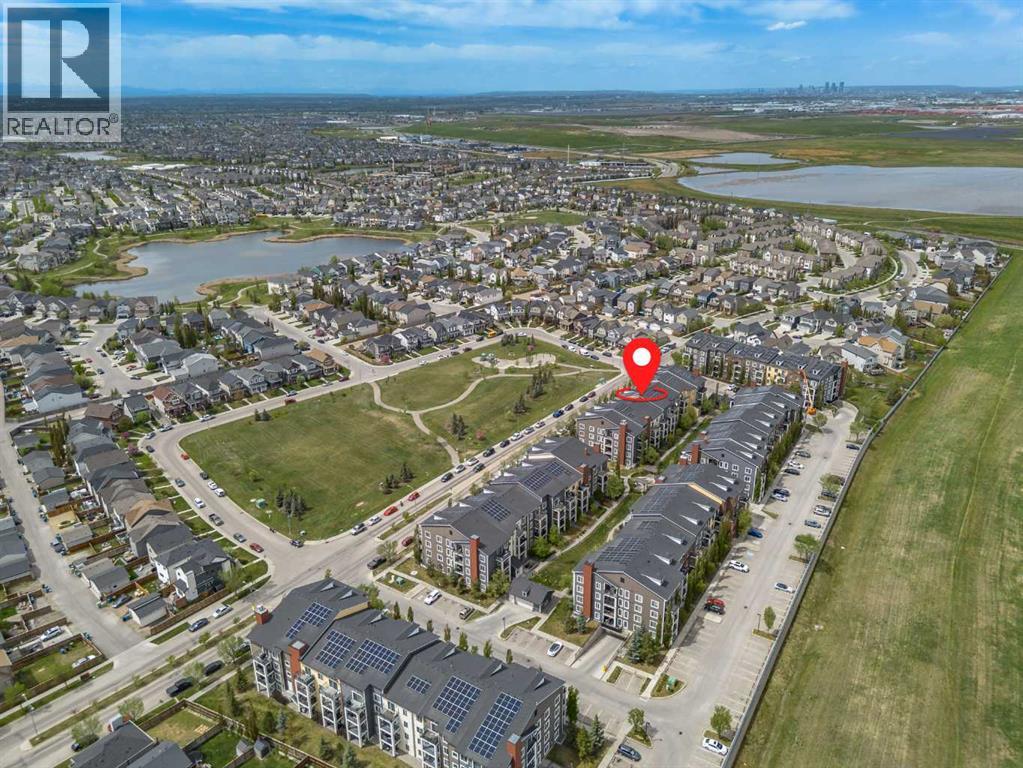
| Amenities Near By | Park, Playground, Recreation Nearby, Schools, Shopping |
| Community Features | Pets Allowed With Restrictions |
| Features | No Animal Home, No Smoking Home, Parking |
| Parking Space Total | 1 |
| Plan | 1510025 |
| Structure | See Remarks |
Building
| Bathroom Total | 2 |
| Bedrooms Above Ground | 2 |
| Bedrooms Total | 2 |
| Appliances | Washer, Refrigerator, Dishwasher, Stove, Dryer, Microwave Range Hood Combo, Window Coverings, Garage Door Opener |
| Constructed Date | 2014 |
| Construction Material | Wood Frame |
| Construction Style Attachment | Attached |
| Cooling Type | Wall Unit |
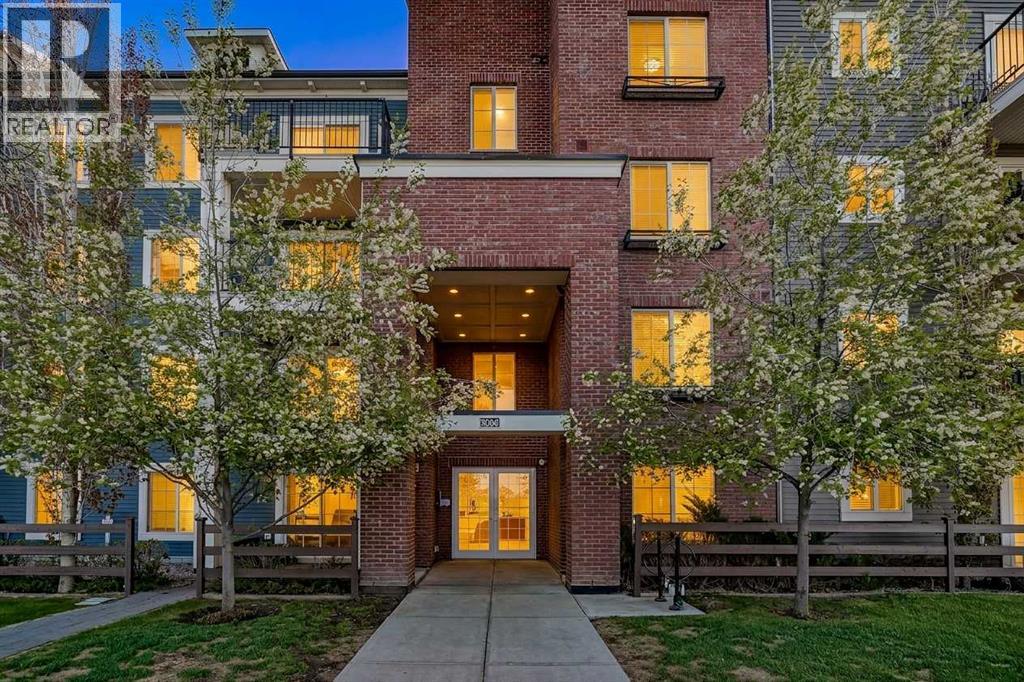
| Exterior Finish | Brick |
| Flooring Type | Carpeted, Tile, Vinyl Plank |
| Heating Type | Baseboard Heaters, Central Heating |
| Stories Total | 4 |
| Size Interior | 804 Ft2 |
| Total Finished Area | 803.79 Sqft |
| Type | Apartment |
Parking
| Underground |
Land
| Acreage | No |
| Land Amenities | Park, Playground, Recreation Nearby, Schools, Shopping |
| Size Total Text | Unknown |
| Zoning Description | M-x1 |
Rooms
| Level | Type | Length | Width | Dimensions |
|---|---|---|---|---|
| Main Level | Other | 4.58 Ft x 6.50 Ft | ||
| Main Level | Kitchen | 10.33 Ft x 12.58 Ft | ||
| Main Level | Living Room | 10.67 Ft x 12.17 Ft | ||
| Main Level | Primary Bedroom | 10.08 Ft x 12.08 Ft | ||
| Main Level | Bedroom | 9.08 Ft x 12.67 Ft | ||
| Main Level | Dining Room | 3.25 Ft x 3.25 Ft | ||
| Main Level | 4pc Bathroom | 5.00 Ft x 7.67 Ft | ||
| Main Level | 3pc Bathroom | 5.00 Ft x 7.67 Ft |
https://www.realtor.ca/real-estate/29809502/5413-755-copperpond-boulevard-se-calgary-copperfield
Contact Us
Contact us for more information

Justin Havre
Associate
(403) 648-2765
www.youtube.com/embed/LDglWZ57T-A
www.justinhavre.com/
www.facebook.com/justinhavre
www.linkedin.com/in/justinhavre/
www.twitter.com/justinhavre
www.instagram.com/justinhavre/
700 - 1816 Crowchild Trail Nw
Calgary, Alberta T2M 3Y7
(403) 262-7653
(403) 648-2765

Lina Kim
Associate
(403) 648-2765
700 - 1816 Crowchild Trail Nw
Calgary, Alberta T2M 3Y7
(403) 262-7653
(403) 648-2765

The trademarks REALTOR®, REALTORS®, and the REALTOR® logo are controlled by The Canadian Real Estate Association (CREA) and identify real estate professionals who are members of CREA. The trademarks MLS®, Multiple Listing Service® and the associated logos are owned by The Canadian Real Estate Association (CREA) and identify the quality of services provided by real estate professionals who are members of CREA. The trademark DDF® is owned by The Canadian Real Estate Association (CREA) and identifies CREA's Data Distribution Facility (DDF®)
May 27 2026 01:17:28
Calgary Real Estate Board
Exp Realty
