6716 Ranchview Drive Nw Calgary, Alberta T3G 1L1

$599,900
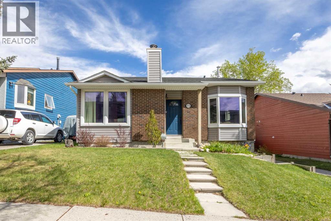
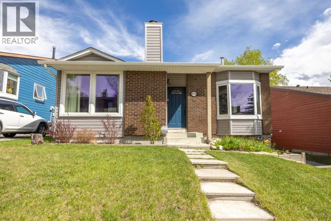
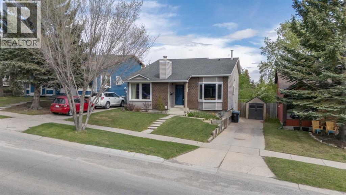
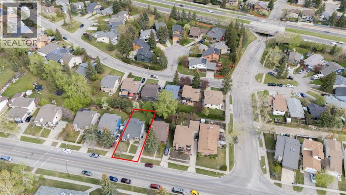
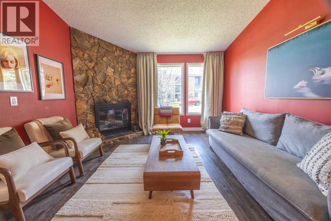
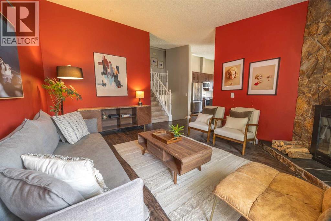
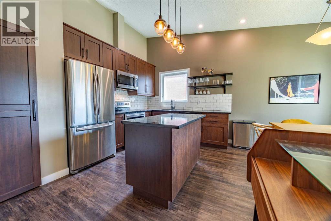
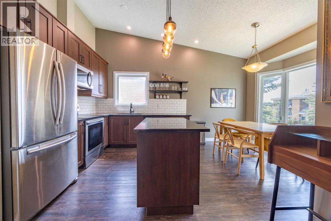
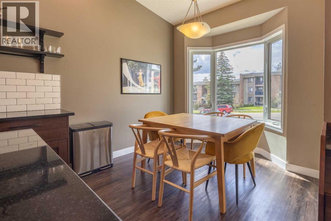
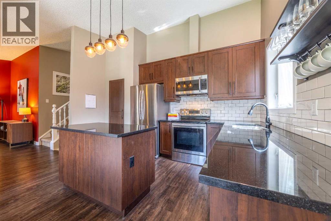
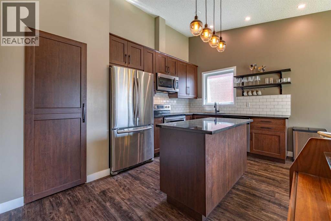
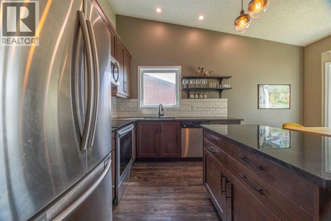
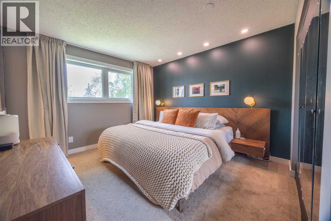
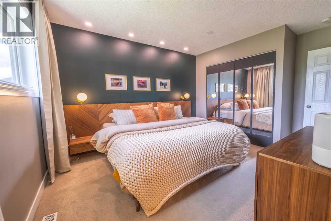
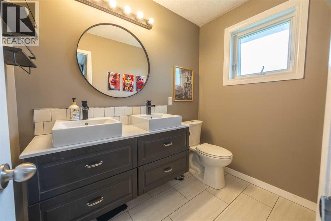
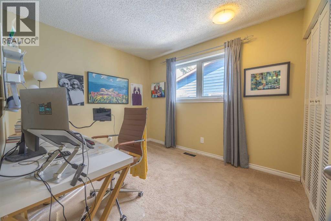
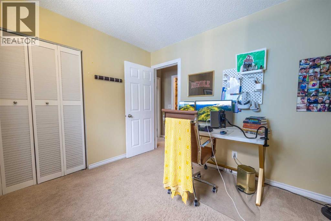
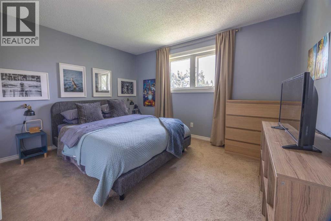
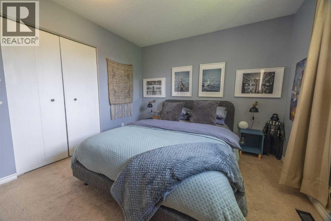
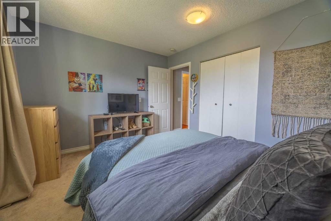
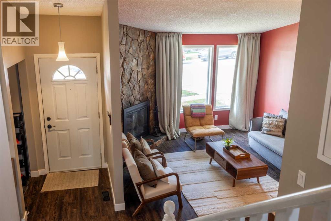
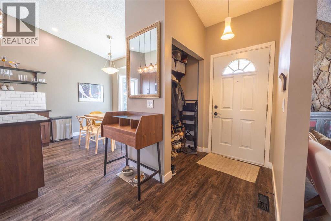
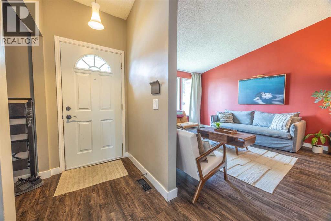
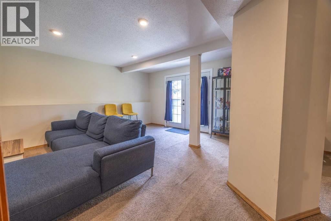
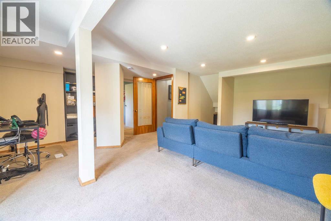
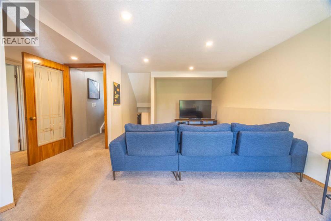
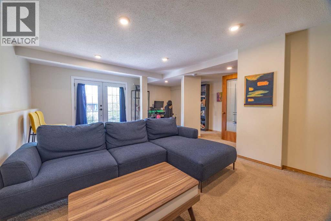
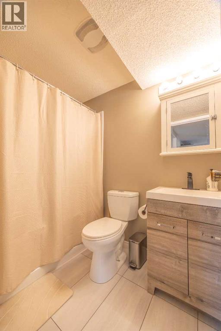
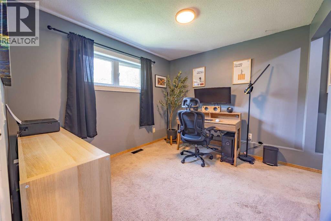
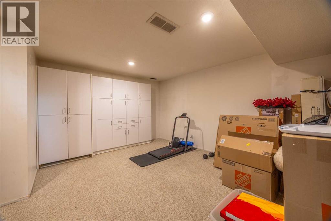
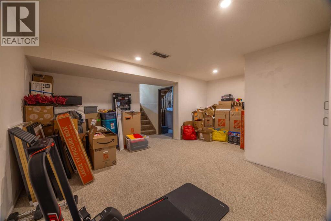
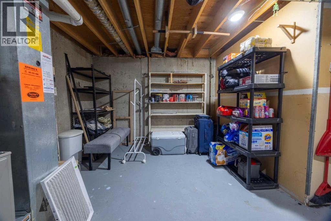
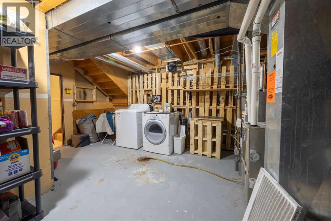
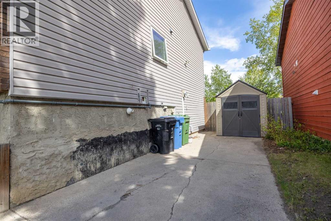
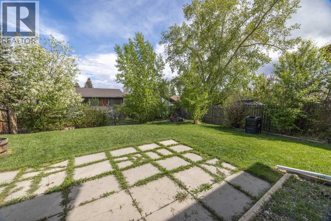
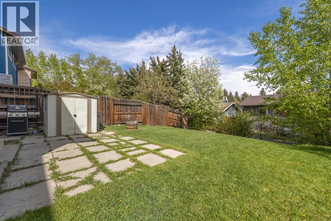
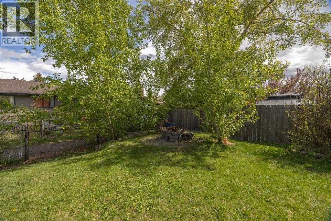
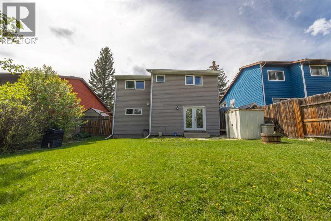
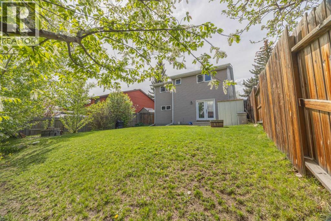
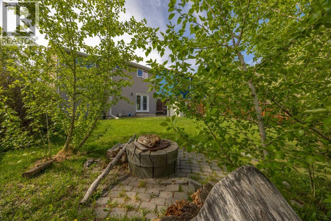
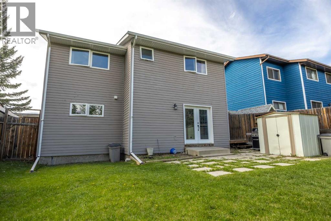
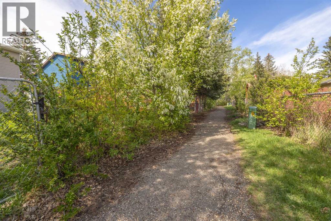
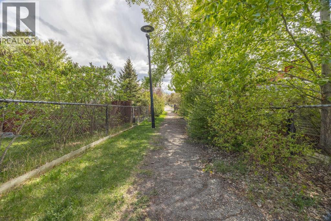
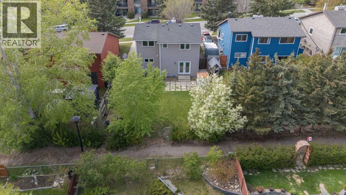
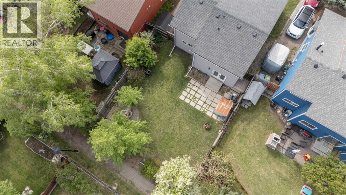
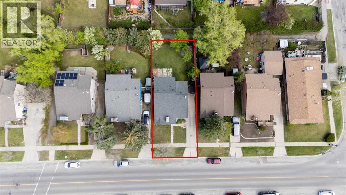
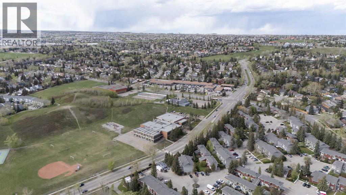
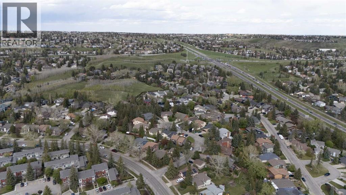
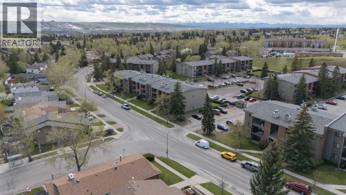
Welcome to 6716 Ranchview Drive NW in the popular community of Ranchlands. This 4 Bedroom, 2 and ¾ bathroom 4 level split home is a generous 1735 square feet above grade. With vinyl siding and brick accents, this home has excellent curb appeal. Once inside, you will be impressed with the soaring vaulted ceilings which highlight the spaciousness of this home. On the main level you will appreciate the beautifully renovated kitchen with over-height cabinets, granite countertips, island and newer stainless appliances. The kitchen has room for a table at the lovely bay window with sunlight streaming into this space. On the opposite side of the home, on the main level, is a large living room with a featured wood burning fireplace with a slate façade. Up a few stairs from the main level are a total of three bedrooms. The primary bedroom has a 3 piece ensuite. The 2nd and 3rd bedrooms share a 4 piece bathroom. Down the stairs from the main level is the walk-out level with additional bedroom and 4 piece bathroom. Down another level there is a large wall of storage cabinets and ample space to host a workout area. The mechanical room is on this level and features a newer furnace and hot water tank, plenty of storage space as well as an additional large storage (crawl) space. This home has a huge backyard with direct access to a pathway system perfect for exploring the neighborhood on your bike. Crowfoot LRT station and shopping centre is a quick drive, walk or bike ride away. This is a must see property, you won’t be disappointed! (id:64773)
Property Details
| MLS® Number | A2312975 |
| Property Type | Single Family |
| Community Name | Ranchlands |
| Amenities Near By | Schools, Shopping |
| Features | See Remarks |
| Parking Space Total | 2 |
| Plan | 7711287 |
| Structure | Porch |
Building
| Bathroom Total | 3 |
| Bedrooms Above Ground | 3 |
| Bedrooms Below Ground | 1 |
| Bedrooms Total | 4 |
| Appliances | Washer, Refrigerator, Dishwasher, Stove, Dryer, Microwave, Microwave Range Hood Combo |
| Architectural Style | 4 Level |
| Basement Development | Finished |
| Basement Features | Walk Out |
| Basement Type | Full (finished) |
| Constructed Date | 1979 |
| Construction Material | Poured Concrete |
| Construction Style Attachment | Detached |
| Cooling Type | None |
| Exterior Finish | Brick, Concrete |
| Fireplace Present | Yes |
| Fireplace Total | 1 |
| Flooring Type | Carpeted, Other, Vinyl |
| Foundation Type | Poured Concrete |
| Heating Fuel | Natural Gas |
| Heating Type | Forced Air |
| Size Interior | 1,735 Ft2 |
| Total Finished Area | 1735.25 Sqft |
| Type | House |
Parking
| Other |
Land
| Acreage | No |
| Fence Type | Fence |
| Land Amenities | Schools, Shopping |
| Size Depth | 33.54 M |
| Size Frontage | 13.75 M |
| Size Irregular | 460.00 |
| Size Total | 460 M2|4,051 - 7,250 Sqft |
| Size Total Text | 460 M2|4,051 - 7,250 Sqft |
| Zoning Description | R-cg |
Rooms
| Level | Type | Length | Width | Dimensions |
|---|---|---|---|---|
| Basement | Storage | 16.17 Ft x 17.58 Ft | ||
| Basement | Furnace | 16.33 Ft x 16.50 Ft | ||
| Lower Level | 4pc Bathroom | 4.92 Ft x 7.17 Ft | ||
| Lower Level | Bedroom | 9.42 Ft x 10.08 Ft | ||
| Lower Level | Family Room | 23.92 Ft x 18.25 Ft | ||
| Main Level | Dining Room | 6.33 Ft x 9.67 Ft | ||
| Main Level | Kitchen | 11.33 Ft x 13.42 Ft | ||
| Main Level | Living Room | 15.92 Ft x 12.67 Ft | ||
| Upper Level | 3pc Bathroom | 7.58 Ft x 5.08 Ft | ||
| Upper Level | 4pc Bathroom | 7.50 Ft x 5.00 Ft | ||
| Upper Level | Bedroom | 10.67 Ft x 8.92 Ft | ||
| Upper Level | Bedroom | 10.75 Ft x 12.58 Ft | ||
| Upper Level | Primary Bedroom | 14.42 Ft x 11.33 Ft |
https://www.realtor.ca/real-estate/29809510/6716-ranchview-drive-nw-calgary-ranchlands
Contact Us
Contact us for more information

Greg A. Kennedy
Associate
(403) 648-2765
www.calgaryhousefinder.ca/
700 - 1816 Crowchild Trail Nw
Calgary, Alberta T2M 3Y7
(403) 262-7653
(403) 648-2765

Janice K. Philo
Associate
(403) 648-2765
www.janicephilo.ca/
700 - 1816 Crowchild Trail Nw
Calgary, Alberta T2M 3Y7
(403) 262-7653
(403) 648-2765

The trademarks REALTOR®, REALTORS®, and the REALTOR® logo are controlled by The Canadian Real Estate Association (CREA) and identify real estate professionals who are members of CREA. The trademarks MLS®, Multiple Listing Service® and the associated logos are owned by The Canadian Real Estate Association (CREA) and identify the quality of services provided by real estate professionals who are members of CREA. The trademark DDF® is owned by The Canadian Real Estate Association (CREA) and identifies CREA's Data Distribution Facility (DDF®)
May 27 2026 12:30:05
Calgary Real Estate Board
Exp Realty
