68 Woodmont Rise Sw Calgary, Alberta T2W 4L5

$640,000
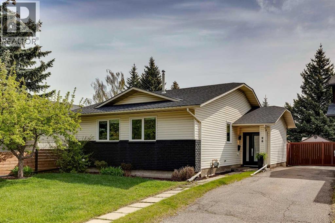
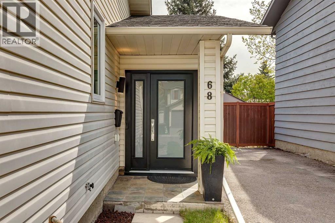
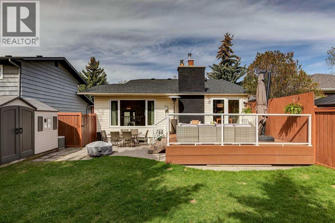
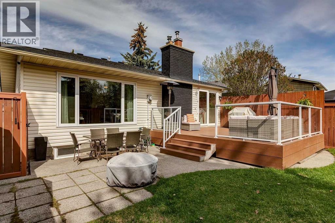
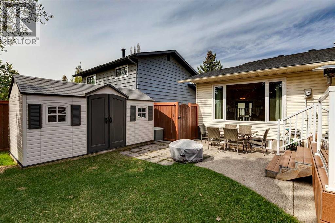
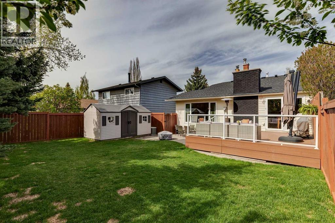
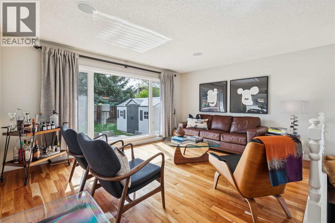
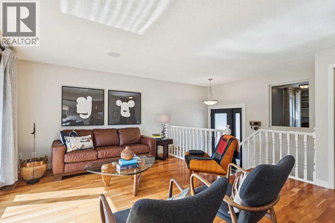
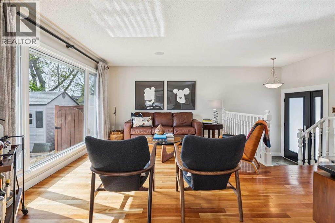
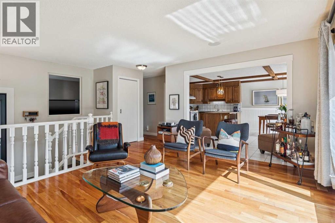
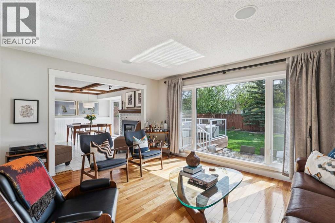
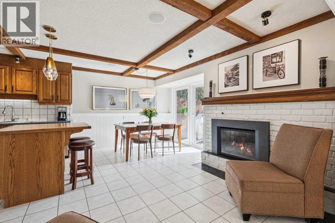
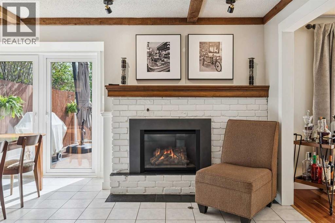
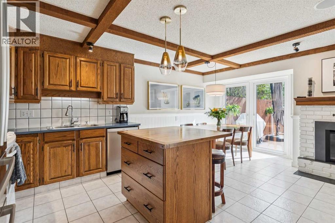
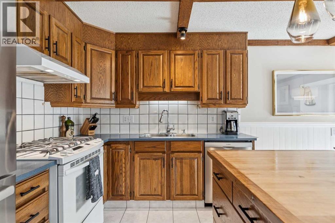
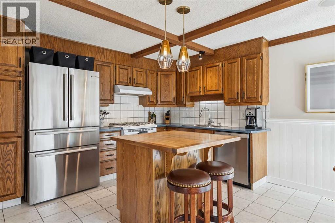
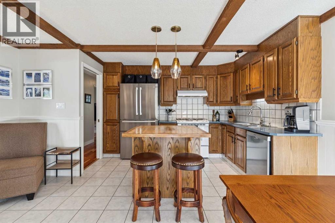
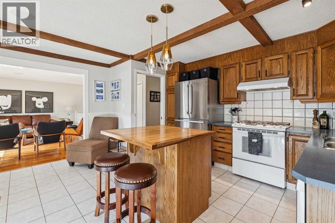
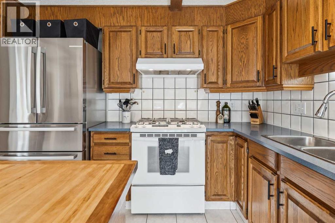
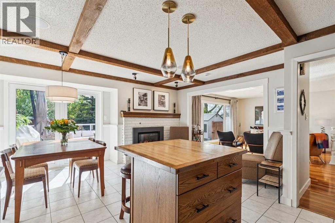
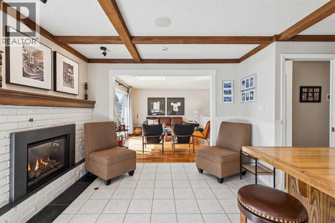
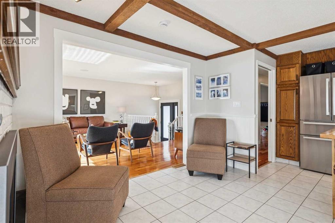
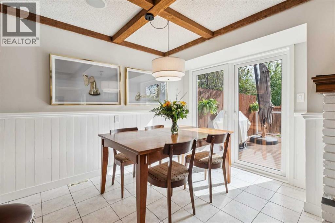
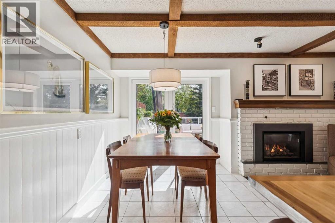
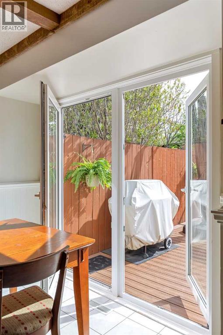
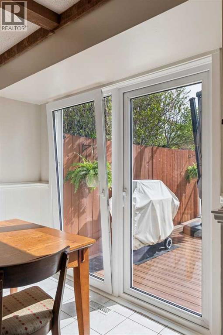
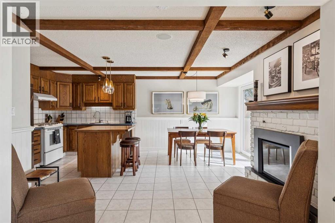
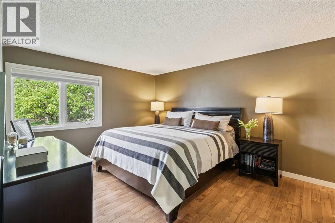
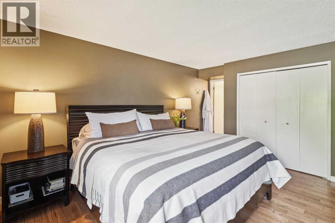
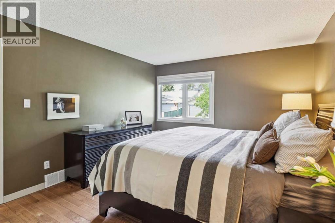
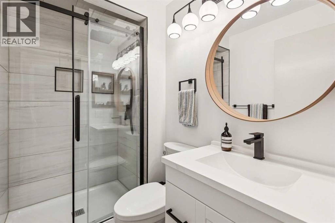
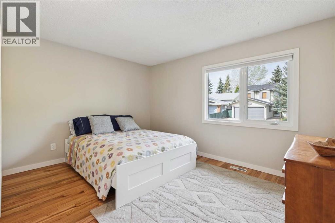
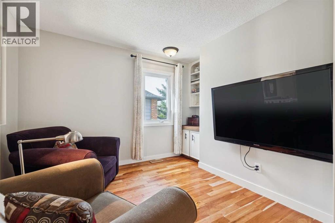
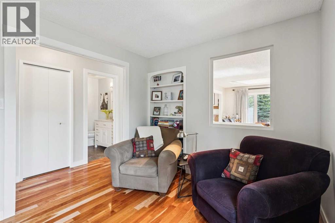
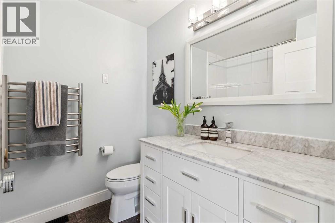
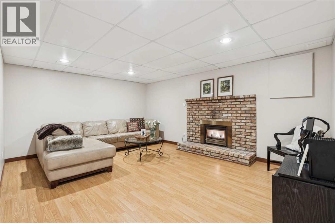
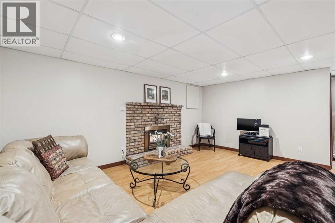
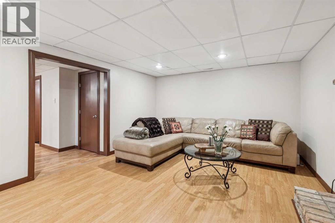
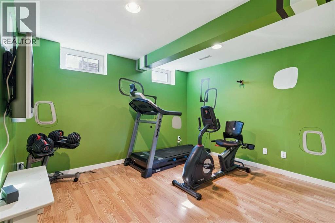
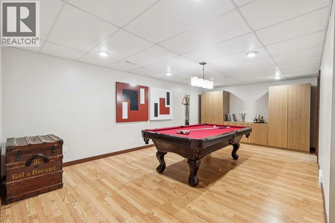
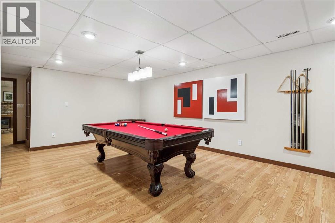
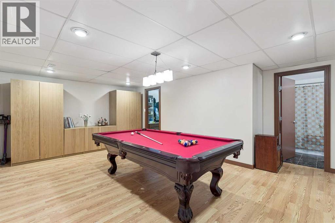
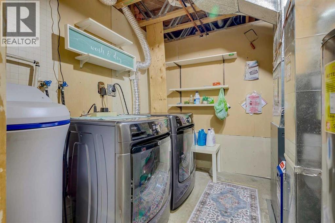
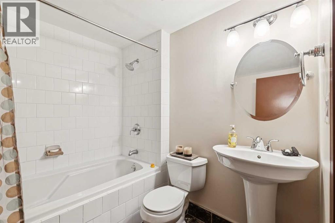
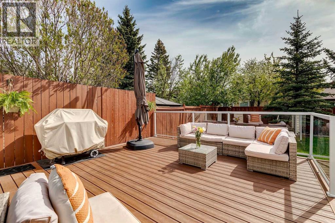
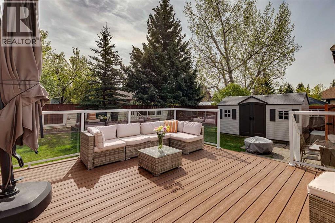
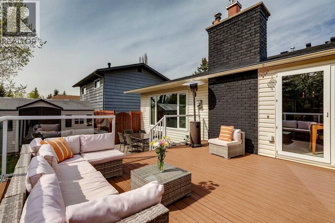
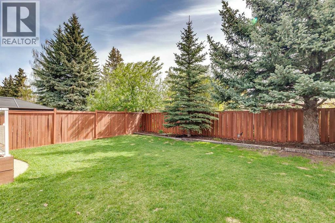
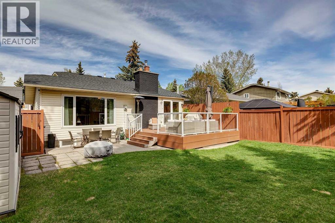
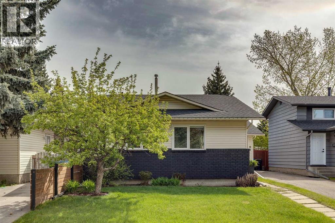
Open House: Friday May 29th 4-7PM & Saturday May 30th, Sunday May 31st from 1-3PM. Welcome to sought out Woodbine. Tucked away on this quiet street, a playground a block away plus only minutes from the natural beauty of Fish Creek Provincial Park and pathways. This stylishly renovated bungalow has 4-bedrooms, 3-bathrooms and combines spacious family options with +2,250 sq. ft. of upgraded features. Bright, open-concept main floor immediately impresses with new windows, entry doors/glass patio sliders (multi usage opening) & modern lighting. Traditional stone gas fireplace that radiates warmth and anchors the central living spaces & dining areas. Central island for food preparation and further meal seating. Ample counter space, cabinetry and a professional series stainless steel refrigerator and dishwasher. On the main level, you'll also find a spacious primary retreat complete with a renovated 3 piece primary ensuite, two additional bedrooms and stunning 4 piece bathroom. Downstairs, the impressively sized finished basement (+1040 sq. ft.) adds incredible versatility, hosting a massive recreation room, a family room with a second cozy fireplace, 4th bedroom and 3 piece bathroom. Rest easy knowing the home has major components completed for peace of mind. New furnace & hot water tank in 2021 and roof was replaced in 2020. Further features are a water softener, built in main floor ceiling speakers and high efficiency front loading laundry team. Step through to the backyard to discover an outdoor paradise, featuring a large (16' x 18') composite deck that overlooks the backyard oasis. Enjoy the landscaped yard with minimal maintenance, mature trees and options for gardening, swing set, trampoline and a secure space for Fido all with relaxing and entertainment in mind. Excellent schools, services and everyday conveniences like Costco ~2km's away and ideal access to Stoney Trail. This move-in-ready masterpiece is ready for your next chapter. Call to view today! (id:64773)
Open House
This property has open houses!
4:00 pm
Ends at:7:00 pm
1:00 pm
Ends at:3:00 pm
1:00 pm
Ends at:3:00 pm
Property Details
| MLS® Number | A2309817 |
| Property Type | Single Family |
| Community Name | Woodbine |
| Amenities Near By | Park, Playground, Recreation Nearby, Schools, Shopping |
| Features | Pvc Window, French Door, No Smoking Home, Level, Gas Bbq Hookup |
| Parking Space Total | 2 |
| Plan | 7911456 |
| Structure | Deck |
Building
| Bathroom Total | 3 |
| Bedrooms Above Ground | 3 |
| Bedrooms Below Ground | 1 |
| Bedrooms Total | 4 |
| Appliances | Refrigerator, Oven - Electric, Dishwasher, Washer & Dryer |
| Architectural Style | Bungalow |
| Basement Development | Finished |
| Basement Type | Full (finished) |
| Constructed Date | 1980 |
| Construction Material | Wood Frame |
| Construction Style Attachment | Detached |
| Cooling Type | None |
| Exterior Finish | Brick, Vinyl Siding |
| Fire Protection | Smoke Detectors |
| Fireplace Present | Yes |
| Fireplace Total | 2 |
| Flooring Type | Carpeted, Ceramic Tile, Hardwood, Laminate |
| Foundation Type | Poured Concrete |
| Heating Fuel | Natural Gas |
| Heating Type | Other, Forced Air |
| Stories Total | 1 |
| Size Interior | 1,211 Ft2 |
| Total Finished Area | 1210.8 Sqft |
| Type | House |
Parking
| Parking Pad | |
| Tandem |
Land
| Acreage | No |
| Fence Type | Fence |
| Land Amenities | Park, Playground, Recreation Nearby, Schools, Shopping |
| Landscape Features | Fruit Trees, Landscaped, Lawn |
| Size Depth | 33.64 M |
| Size Frontage | 13.4 M |
| Size Irregular | 450.00 |
| Size Total | 450 M2|4,051 - 7,250 Sqft |
| Size Total Text | 450 M2|4,051 - 7,250 Sqft |
| Zoning Description | Rcg |
Rooms
| Level | Type | Length | Width | Dimensions |
|---|---|---|---|---|
| Basement | Recreational, Games Room | 21.50 Ft x 12.67 Ft | ||
| Basement | Family Room | 17.08 Ft x 13.00 Ft | ||
| Basement | Storage | 10.50 Ft x 6.25 Ft | ||
| Basement | Bedroom | 12.00 Ft x 10.42 Ft | ||
| Basement | 4pc Bathroom | 7.50 Ft x 6.83 Ft | ||
| Basement | Laundry Room | 10.50 Ft x 8.08 Ft | ||
| Main Level | Kitchen | 11.67 Ft x 9.00 Ft | ||
| Main Level | Dining Room | 15.33 Ft x 10.00 Ft | ||
| Main Level | Living Room | 15.25 Ft x 12.17 Ft | ||
| Main Level | Foyer | 6.33 Ft x 6.25 Ft | ||
| Main Level | Bedroom | 9.33 Ft x 9.25 Ft | ||
| Main Level | Primary Bedroom | 13.83 Ft x 11.67 Ft | ||
| Main Level | Bedroom | 13.00 Ft x 10.25 Ft | ||
| Main Level | 4pc Bathroom | 7.33 Ft x 6.58 Ft | ||
| Main Level | 3pc Bathroom | 7.58 Ft x 4.75 Ft |
https://www.realtor.ca/real-estate/29803021/68-woodmont-rise-sw-calgary-woodbine
Contact Us
Contact us for more information

Wanda Hutton
Associate
(403) 271-5909
www.wandahutton.ca/
www.facebook.com/wanda.hutton.3
www.linkedin.com/in/wandahutton/
130, 703 - 64 Avenue Se
Calgary, Alberta T2H 2C3
(403) 271-0600
(403) 271-5909

The trademarks REALTOR®, REALTORS®, and the REALTOR® logo are controlled by The Canadian Real Estate Association (CREA) and identify real estate professionals who are members of CREA. The trademarks MLS®, Multiple Listing Service® and the associated logos are owned by The Canadian Real Estate Association (CREA) and identify the quality of services provided by real estate professionals who are members of CREA. The trademark DDF® is owned by The Canadian Real Estate Association (CREA) and identifies CREA's Data Distribution Facility (DDF®)
May 26 2026 01:17:37
Calgary Real Estate Board
Cir Realty
