876 Shawnee Drive Sw Calgary, Alberta T2Y 1X3

$1,088,000
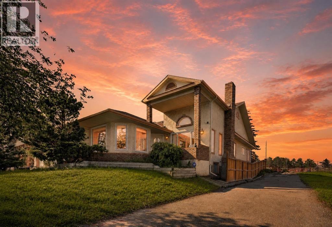
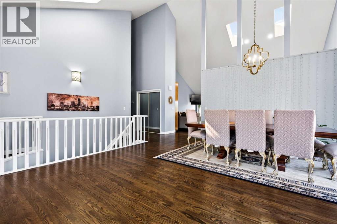
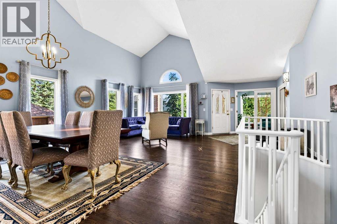
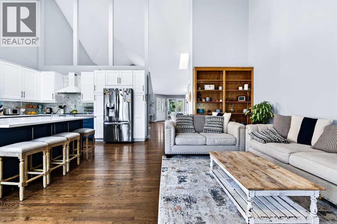
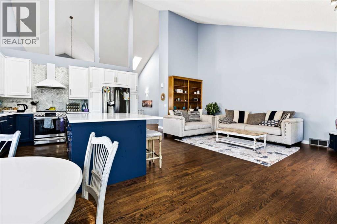
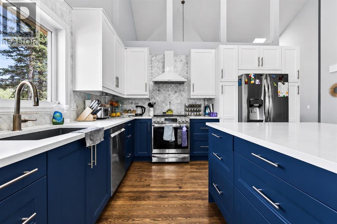
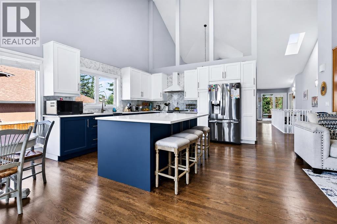
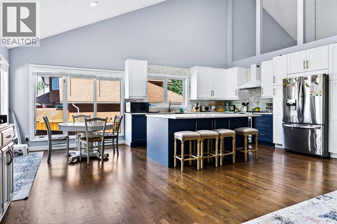
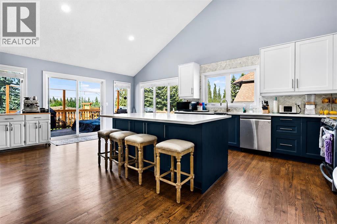
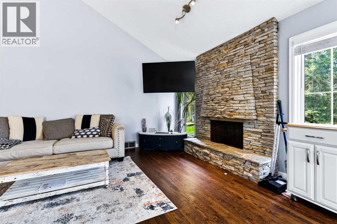
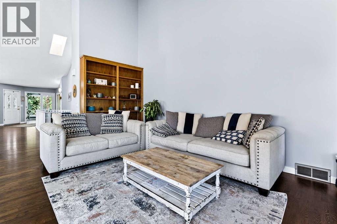
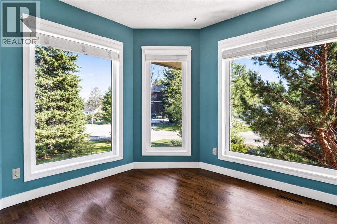
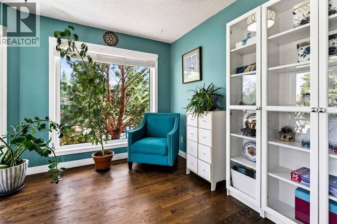
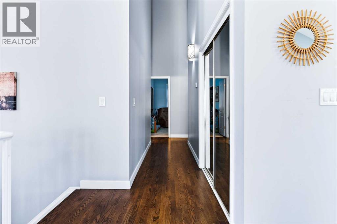
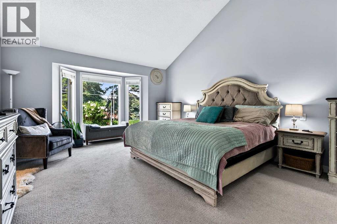
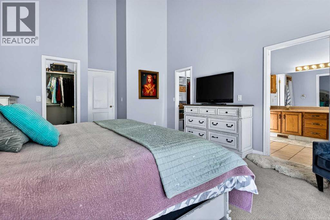
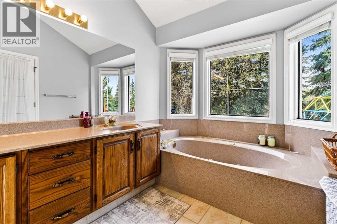
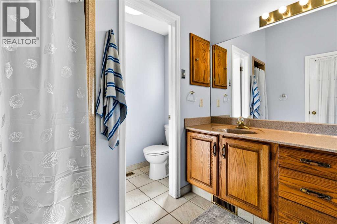
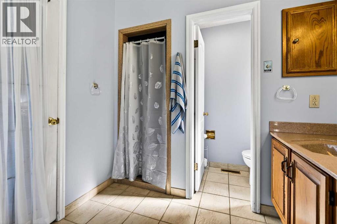
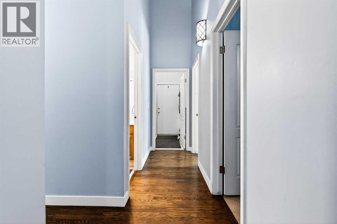
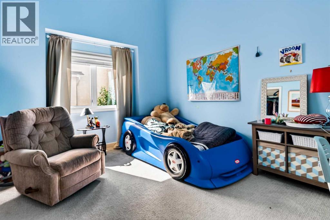
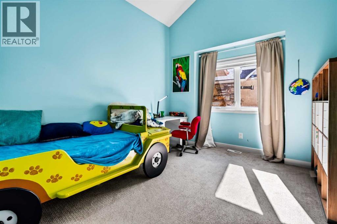
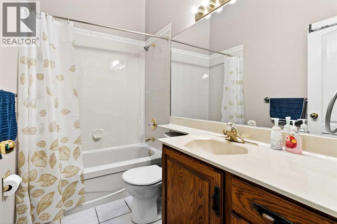
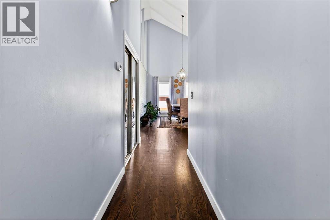
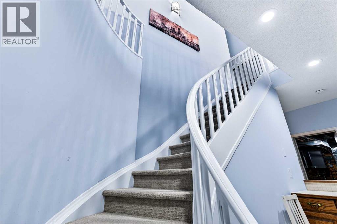
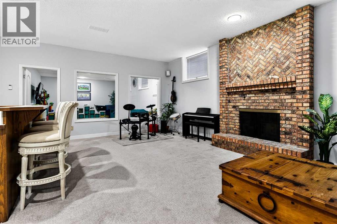
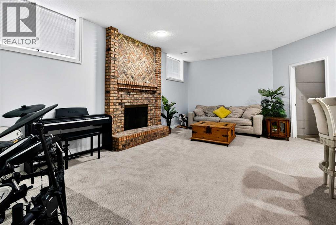
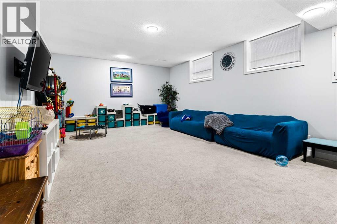
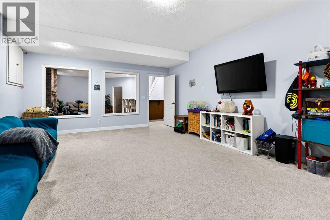
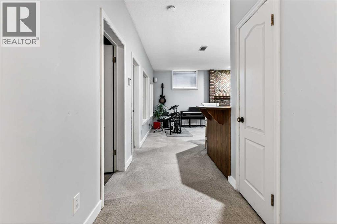
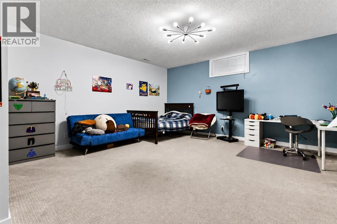
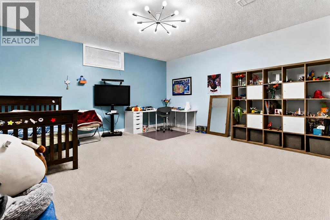
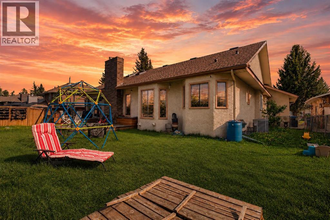
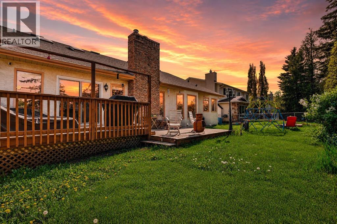
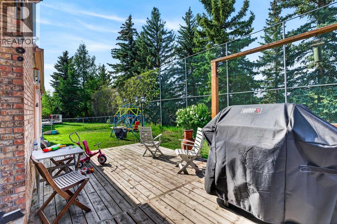
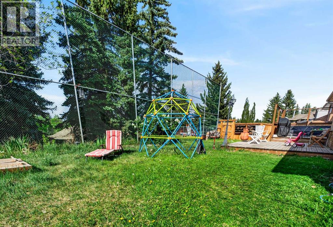
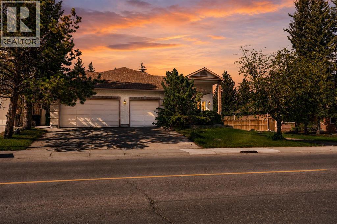
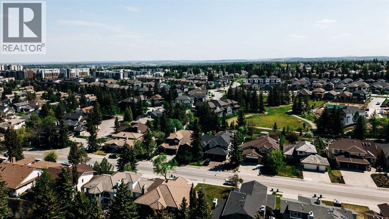
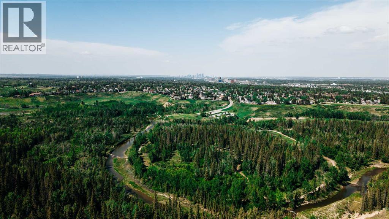
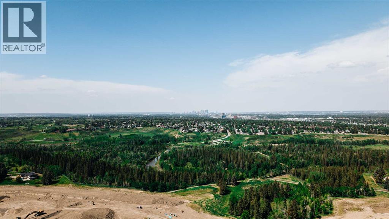
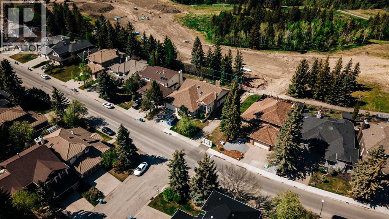
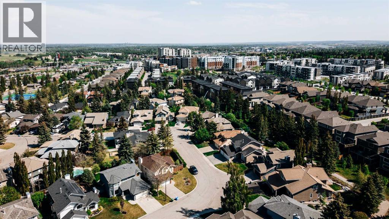
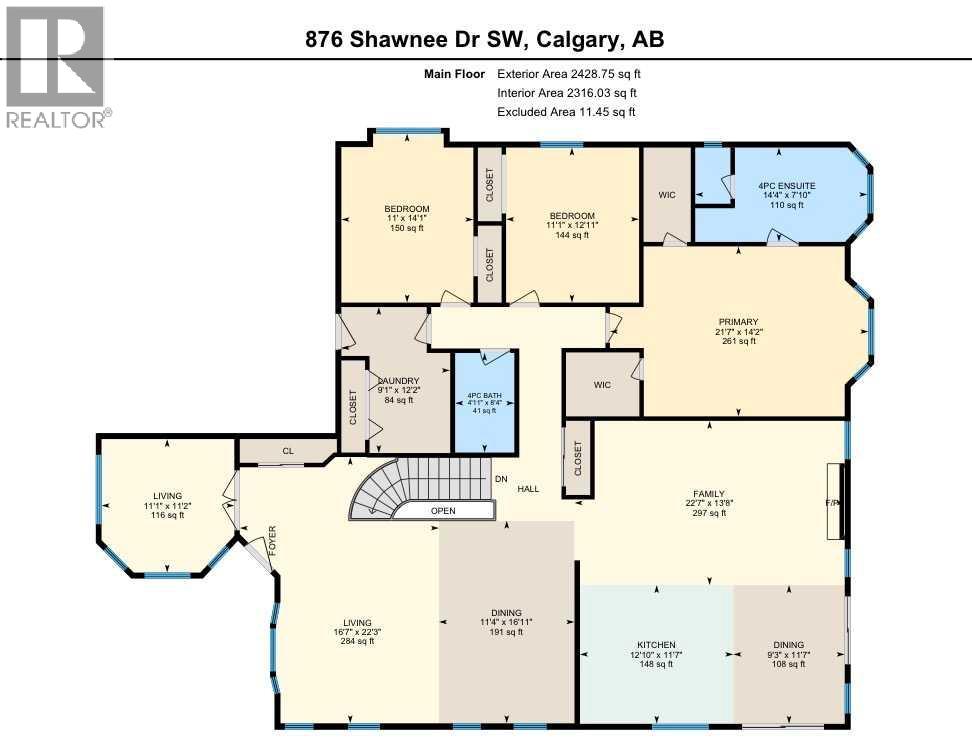
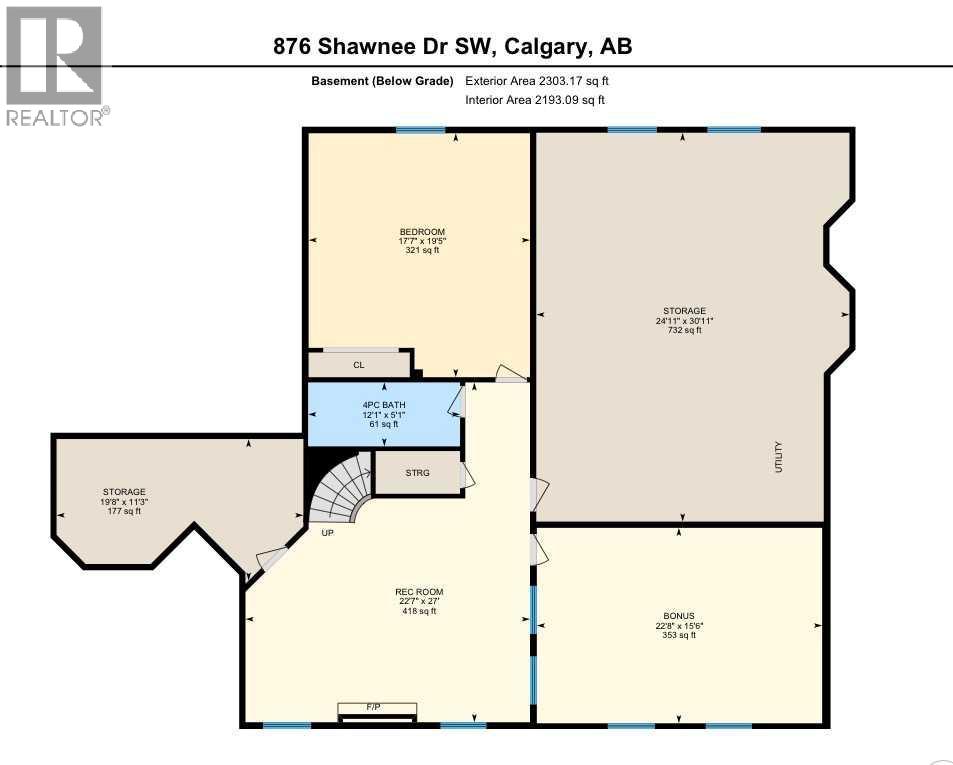
** Open House Saturday May 30th noon - 3pm **Welcome to Shawnee Slopes! From the moment you step inside, this home makes an impression. Nineteen-foot vaulted ceilings draw the eye upward and flood the main floor with natural light, creating a sense of space and grandeur that's immediately felt throughout the grand living and kitchen areas.The updated kitchen anchors the heart of the home, complemented by stunning hardwood floors that run seamlessly through the main level. A thoughtfully designed layout delivers everything a family needs on one floor — a dedicated office, a practical mudroom, three bedrooms, a full bathroom, and a private ensuite. The scale feels generous at every turn, and with just over 4,500 square feet of fully developed living space, there's room for every stage of life.Downstairs, the winding staircase leads to a lower level built for both relaxation and function. A large sitting room offers a comfortable retreat, a separate playroom provides the perfect space for kids or hobbies, and an additional bedroom makes hosting effortless. A generous utility and storage room completes the level.Outside, the location is equally impressive. Steps to everyday shopping and with Fish Creek Park practically in your backyard, you have one of Calgary's most beloved natural escapes at your doorstep — pathways, green space, and nature woven seamlessly into daily life.A rare combination of scale, finish, and location. (id:64773)
Open House
This property has open houses!
12:00 pm
Ends at:3:00 pm
Property Details
| MLS® Number | A2315774 |
| Property Type | Single Family |
| Community Name | Shawnee Slopes |
| Amenities Near By | Park, Playground, Schools, Shopping |
| Features | Wet Bar, No Neighbours Behind, Environmental Reserve |
| Parking Space Total | 6 |
| Plan | 8610255 |
| Structure | Deck |
Building
| Bathroom Total | 3 |
| Bedrooms Above Ground | 3 |
| Bedrooms Below Ground | 1 |
| Bedrooms Total | 4 |
| Appliances | Washer, Refrigerator, Dishwasher, Stove, Dryer, Hood Fan, Window Coverings, Garage Door Opener |
| Architectural Style | Bungalow |
| Basement Development | Finished |
| Basement Type | Full (finished) |
| Constructed Date | 1989 |
| Construction Material | Wood Frame |
| Construction Style Attachment | Detached |
| Cooling Type | Central Air Conditioning |
| Exterior Finish | Brick, Stucco |
| Fireplace Present | Yes |
| Fireplace Total | 2 |
| Flooring Type | Carpeted, Hardwood, Tile |
| Foundation Type | Poured Concrete |
| Heating Fuel | Natural Gas |
| Heating Type | Forced Air |
| Stories Total | 1 |
| Size Interior | 2,429 Ft2 |
| Total Finished Area | 2428.75 Sqft |
| Type | House |
Parking
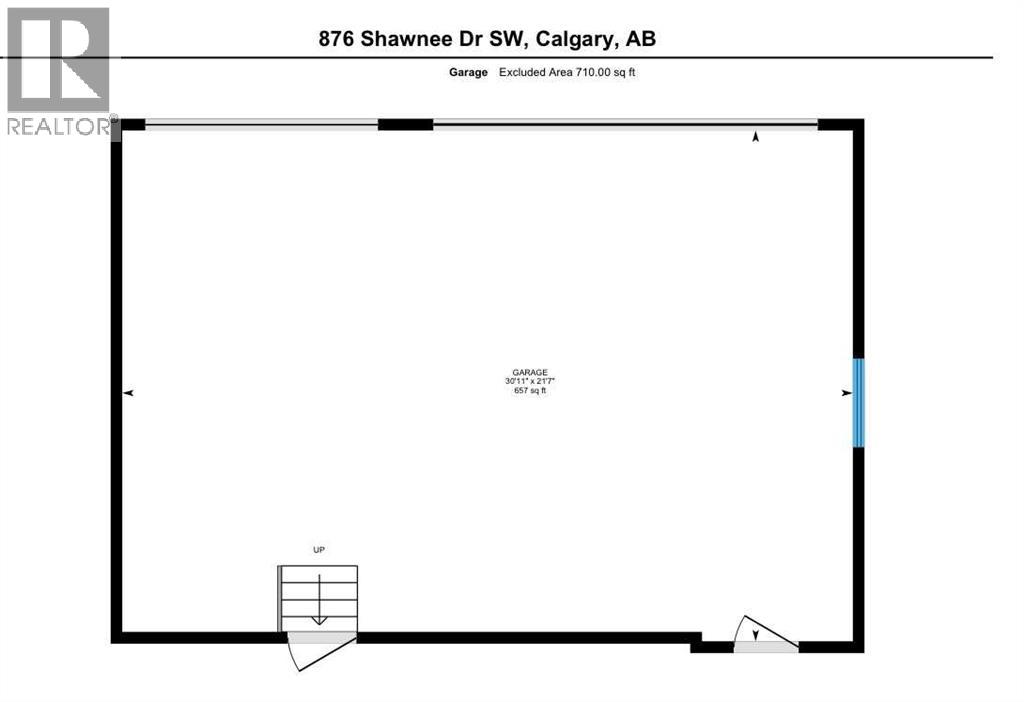
| Attached Garage | 3 |
Land
| Acreage | No |
| Fence Type | Fence |
| Land Amenities | Park, Playground, Schools, Shopping |
| Landscape Features | Landscaped, Lawn |
| Size Depth | 34.09 M |
| Size Frontage | 19.51 M |
| Size Irregular | 663.00 |
| Size Total | 663 M2|4,051 - 7,250 Sqft |
| Size Total Text | 663 M2|4,051 - 7,250 Sqft |
| Zoning Description | R-cg |
Rooms
| Level | Type | Length | Width | Dimensions |
|---|---|---|---|---|
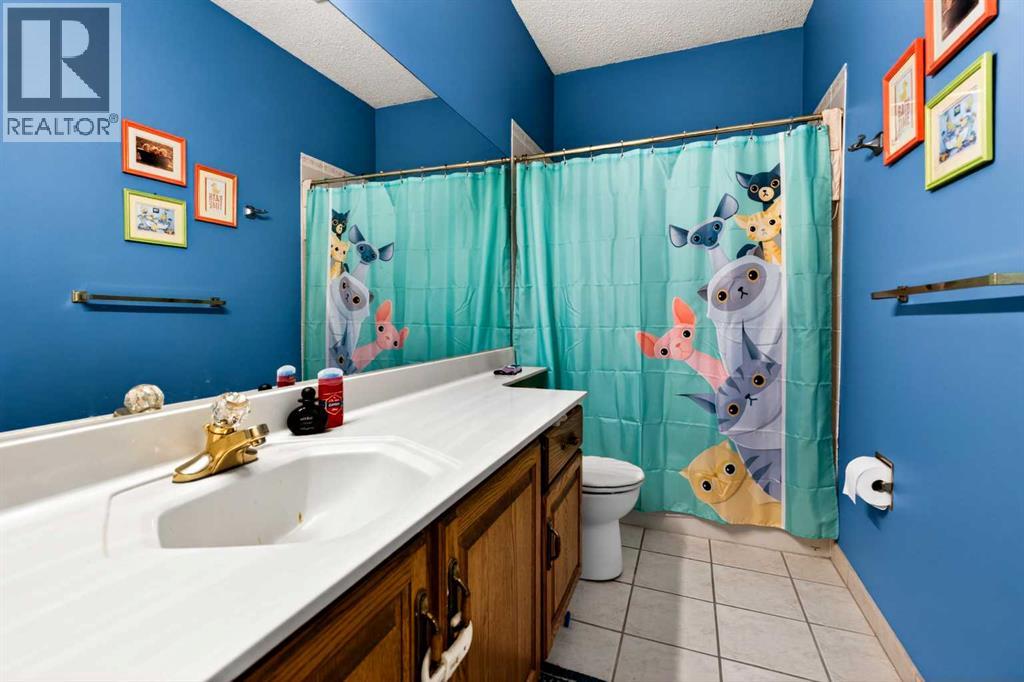
| Basement | 4pc Bathroom | 5.08 Ft x 12.08 Ft | ||
| Basement | Bedroom | 19.42 Ft x 17.58 Ft | ||
| Basement | Bonus Room | 15.50 Ft x 22.67 Ft | ||
| Basement | Recreational, Games Room | 27.00 Ft x 22.58 Ft | ||
| Basement | Storage | 30.92 Ft x 24.92 Ft | ||
| Basement | Storage | 11.25 Ft x 19.67 Ft | ||
| Main Level | 4pc Bathroom | 8.33 Ft x 4.92 Ft | ||
| Main Level | 4pc Bathroom | 7.83 Ft x 14.33 Ft | ||
| Main Level | Bedroom | 12.92 Ft x 11.08 Ft | ||
| Main Level | Bedroom | 14.08 Ft x 11.00 Ft | ||
| Main Level | Dining Room | 16.92 Ft x 11.33 Ft | ||
| Main Level | Dining Room | 11.58 Ft x 9.25 Ft | ||
| Main Level | Family Room | 13.67 Ft x 22.58 Ft | ||
| Main Level | Kitchen | 11.58 Ft x 12.83 Ft | ||
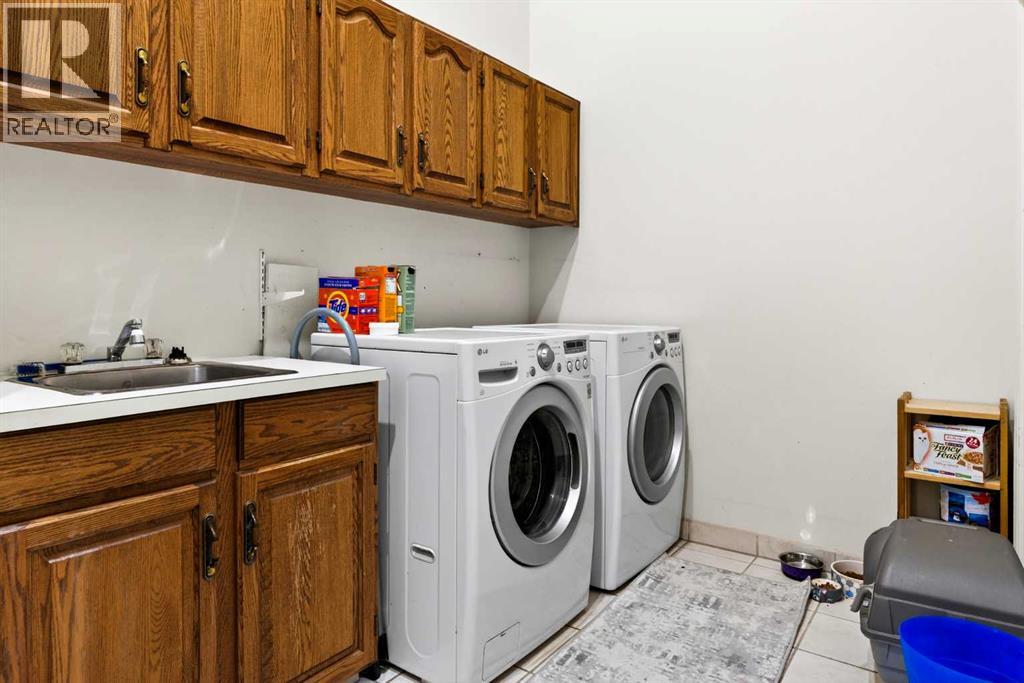
| Main Level | Laundry Room | 12.17 Ft x 9.08 Ft | ||
| Main Level | Living Room | 22.25 Ft x 16.58 Ft | ||
| Main Level | Living Room | 11.17 Ft x 11.08 Ft | ||
| Main Level | Primary Bedroom | 14.17 Ft x 21.58 Ft |
https://www.realtor.ca/real-estate/29822100/876-shawnee-drive-sw-calgary-shawnee-slopes
Contact Us
Contact us for more information

Benjamin Archibald
Associate
1000-250 2 St Sw
Calgary, Alberta T2P 0C1
(877) 366-2213

Shawn Getty
Associate
www.gettygroup.ca/
facebook.com/shawngetty
linkedin.com/shawngetty
twitter.com/shawngetty
instagram.com/shawngetty
1000-250 2 St Sw
Calgary, Alberta T2P 0C1
(877) 366-2213

The trademarks REALTOR®, REALTORS®, and the REALTOR® logo are controlled by The Canadian Real Estate Association (CREA) and identify real estate professionals who are members of CREA. The trademarks MLS®, Multiple Listing Service® and the associated logos are owned by The Canadian Real Estate Association (CREA) and identify the quality of services provided by real estate professionals who are members of CREA. The trademark DDF® is owned by The Canadian Real Estate Association (CREA) and identifies CREA's Data Distribution Facility (DDF®)
May 29 2026 12:28:52
Calgary Real Estate Board
Lpt Realty
